


26739 Results
Level of archival description:
Project
Project
Reference number:
AP156.S3.SS1.D3
Description:
Le dossier documente le projet de Pierre Jeanneret pour la Maison de Charlotte Perriand en Europe, en 1949. Le matériel dans le dossier a été produit en février 1949. Le dossier contient des reprograhies de dessins de présentation et une chemise. File documents Pierre Jeanneret's project for the House of Charlotte Perriand in Europe, in 1949. Material in this file was produced in February 1949. The file contains reprographic copies of presentation drawings and a folder.
AP156.S3.SS1.D3
Description:
Le dossier documente le projet de Pierre Jeanneret pour la Maison de Charlotte Perriand en Europe, en 1949. Le matériel dans le dossier a été produit en février 1949. Le dossier contient des reprograhies de dessins de présentation et une chemise. File documents Pierre Jeanneret's project for the House of Charlotte Perriand in Europe, in 1949. Material in this file was produced in February 1949. The file contains reprographic copies of presentation drawings and a folder.
People:
Date:
February 1949
February 1949
Title:
Maison de Charlotte Perriand = House of Charlotte Perriand
Actions:
AP156.S3.SS1.D3
Description:
Le dossier documente le projet de Pierre Jeanneret pour la Maison de Charlotte Perriand en Europe, en 1949. Le matériel dans le dossier a été produit en février 1949. Le dossier contient des reprograhies de dessins de présentation et une chemise. File documents Pierre Jeanneret's project for the House of Charlotte Perriand in Europe, in 1949. Material in this file was produced in February 1949. The file contains reprographic copies of presentation drawings and a folder.
Maison de Charlotte Perriand = House of Charlotte Perriand
Actions:
AP156.S3.SS1.D3
Description:
Le dossier documente le projet de Pierre Jeanneret pour la Maison de Charlotte Perriand en Europe, en 1949. Le matériel dans le dossier a été produit en février 1949. Le dossier contient des reprograhies de dessins de présentation et une chemise. File documents Pierre Jeanneret's project for the House of Charlotte Perriand in Europe, in 1949. Material in this file was produced in February 1949. The file contains reprographic copies of presentation drawings and a folder.
Level of archival description:
Dossier 3
Dossier 3
Date:
February 1949
February 1949
People:
Form:
drawings
Quantity:
6 reprographic copy(ies)
drawings
Quantity:
6 reprographic copy(ies)
Actions:
Reference number:
ARCH272296
Description:
Group consists of sections and floor plans for the Kelbaugh House in Princeton, New Jersey. The sections include a section showing the solar heating system.
ARCH272296
Description:
Group consists of sections and floor plans for the Kelbaugh House in Princeton, New Jersey. The sections include a section showing the solar heating system.
People:
Date:
1975 of before
1975 of before
Title:
Sections and floor plans for the Kelbaugh House in Princeton
Actions:
ARCH272296
Description:
Group consists of sections and floor plans for the Kelbaugh House in Princeton, New Jersey. The sections include a section showing the solar heating system.
Sections and floor plans for the Kelbaugh House in Princeton
Actions:
ARCH272296
Description:
Group consists of sections and floor plans for the Kelbaugh House in Princeton, New Jersey. The sections include a section showing the solar heating system.
Form:
drawings
Quantity:
6 reprographic copy(ies)
drawings
Quantity:
6 reprographic copy(ies)
Date:
1975 of before
1975 of before
People:
Form:
drawings
drawings
Actions:
Reference number:
ARCH81957
ARCH81957
People:
Date:
1999
1999
Form:
drawings
drawings
Date:
1999
1999
People:
Form:
drawings
drawings
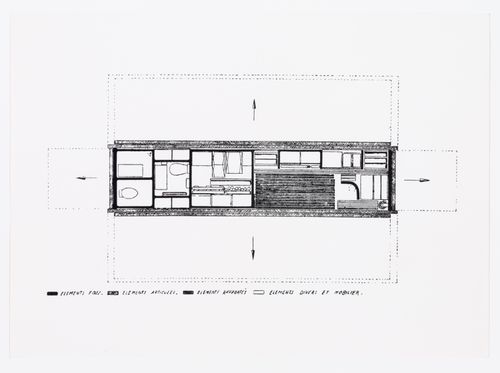
Reference number:
ARCH279168
ARCH279168
People:
Date:
1940s
1940s
Form:
drawings
drawings
Date:
1940s
1940s
People:
Form:
drawings
drawings
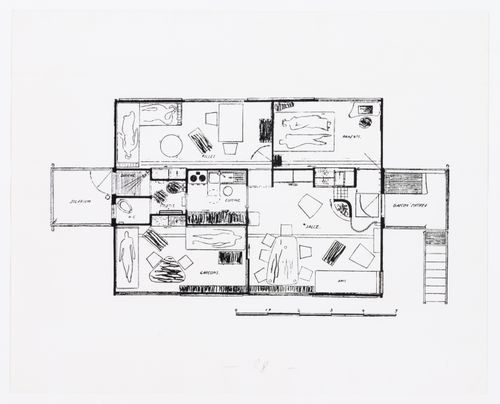
Reference number:
ARCH279191
ARCH279191
People:
Date:
1940s
1940s
Form:
drawings
drawings
Date:
1940s
1940s
People:
Form:
drawings
drawings
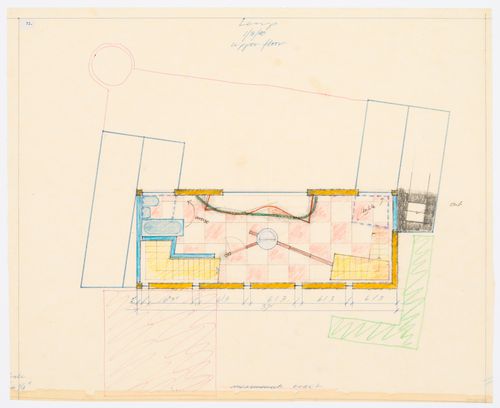
Actions:
Reference number:
DR1983:0975
Description:
numbered "72"
DR1983:0975
Description:
numbered "72"
People:
Date:
1980
1980
Form:
drawings
drawings
Date:
1980
1980
People:
Form:
drawings
drawings
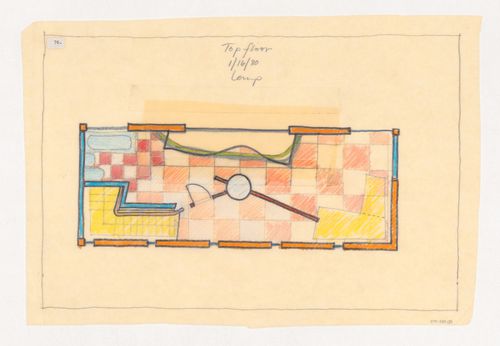
Actions:
Reference number:
DR1983:0979
DR1983:0979
People:
Date:
16 January 1980
16 January 1980
Form:
drawings
drawings
Date:
16 January 1980
16 January 1980
People:
Form:
drawings
drawings
Actions:
Reference number:
DR1983:0994
Description:
numbered: 91
DR1983:0994
Description:
numbered: 91
People:
Date:
1980?
1980?
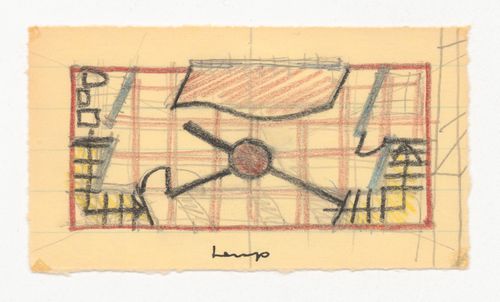
Title:
Plan and interior perspective for the Nofamily House
Actions:
DR1983:0994
Description:
numbered: 91
Plan and interior perspective for the Nofamily House
Actions:
DR1983:0994
Description:
numbered: 91
Form:
drawings
drawings
Date:
1980?
1980?
People:
Form:
drawings
drawings
Actions:
Reference number:
DR1998:0092:002:005
DR1998:0092:002:005
People:
Date:
1974-1979
1974-1979
Form:
drawings
drawings
Date:
1974-1979
1974-1979
People:
Form:
textual records
textual records
Actions:
Reference number:
PHCON2002:0016:005:015
PHCON2002:0016:005:015
People:
Date:
24 November 1973
24 November 1973
Form:
textual records
textual records
Date:
24 November 1973
24 November 1973
People:


