


3212 Results
Form:
drawings
Quantity:
17 conceptual drawing(s)
drawings
Quantity:
17 conceptual drawing(s)
Title:
sketches including plans, details, sections, axonometrics, elevations, perspectives, and site plans
sketches including plans, details, sections, axonometrics, elevations, perspectives, and site plans
Actions:
Reference number:
DR1995:0295:001-018
Description:
sketches, some with annotations, including plans, details, sections, axonometrics, elevations, perspectives, and site plans
DR1995:0295:001-018
Description:
sketches, some with annotations, including plans, details, sections, axonometrics, elevations, perspectives, and site plans
People:
Title:
sketches including plans, details, sections, axonometrics, elevations, perspectives, and site plans
Actions:
DR1995:0295:001-018
Description:
sketches, some with annotations, including plans, details, sections, axonometrics, elevations, perspectives, and site plans
sketches including plans, details, sections, axonometrics, elevations, perspectives, and site plans
Actions:
DR1995:0295:001-018
Description:
sketches, some with annotations, including plans, details, sections, axonometrics, elevations, perspectives, and site plans
Form:
drawings
Quantity:
17 conceptual drawing(s)
drawings
Quantity:
17 conceptual drawing(s)
People:
Form:
drawings
drawings
Actions:
Reference number:
AP140.S2.SS1.D70.P32
Description:
Plans, elevations, details, axonometrics and perspectives for second Abando Passenger Interchange project, including for structure
AP140.S2.SS1.D70.P32
Description:
Plans, elevations, details, axonometrics and perspectives for second Abando Passenger Interchange project, including for structure
People:
Date:
circa 1974-1999
circa 1974-1999
Title:
Plans, elevations, details, axonometrics and perspectives, Abando Passenger Interchange, Bilbao, Spain
Actions:
AP140.S2.SS1.D70.P32
Description:
Plans, elevations, details, axonometrics and perspectives for second Abando Passenger Interchange project, including for structure
Plans, elevations, details, axonometrics and perspectives, Abando Passenger Interchange, Bilbao, Spain
Actions:
AP140.S2.SS1.D70.P32
Description:
Plans, elevations, details, axonometrics and perspectives for second Abando Passenger Interchange project, including for structure
Form:
drawings
drawings
Date:
circa 1974-1999
circa 1974-1999
People:
Form:
drawings
drawings
Title:
Plans, elevations, sections and axonometrics, Music School and History Museum, Stuttgart, Germany
Plans, elevations, sections and axonometrics, Music School and History Museum, Stuttgart, Germany
Actions:
Reference number:
AP140.S2.SS1.D79.P83
Description:
Including axonometrics for concert hall and elevations for the Music School tower and other towers in Stuttgart
AP140.S2.SS1.D79.P83
Description:
Including axonometrics for concert hall and elevations for the Music School tower and other towers in Stuttgart
People:
Date:
circa 1985-2000
circa 1985-2000
Title:
Plans, elevations, sections and axonometrics, Music School and History Museum, Stuttgart, Germany
Actions:
AP140.S2.SS1.D79.P83
Description:
Including axonometrics for concert hall and elevations for the Music School tower and other towers in Stuttgart
Plans, elevations, sections and axonometrics, Music School and History Museum, Stuttgart, Germany
Actions:
AP140.S2.SS1.D79.P83
Description:
Including axonometrics for concert hall and elevations for the Music School tower and other towers in Stuttgart
Form:
drawings
drawings
Date:
circa 1985-2000
circa 1985-2000
People:
Form:
drawings
drawings
Actions:
Reference number:
DR2004:0377
Description:
plans, sections, elevations, details, site plans, sketches, axonometrics, views of model, drawings from Perth project, and drawings from Pertpavs project
DR2004:0377
Description:
plans, sections, elevations, details, site plans, sketches, axonometrics, views of model, drawings from Perth project, and drawings from Pertpavs project
People:
Title:
Plans, sections, elevations, details, site plans, sketches, axonometrics, views of model
Actions:
DR2004:0377
Description:
plans, sections, elevations, details, site plans, sketches, axonometrics, views of model, drawings from Perth project, and drawings from Pertpavs project
Plans, sections, elevations, details, site plans, sketches, axonometrics, views of model
Actions:
DR2004:0377
Description:
plans, sections, elevations, details, site plans, sketches, axonometrics, views of model, drawings from Perth project, and drawings from Pertpavs project
Form:
drawings
drawings
People:
Form:
drawings
drawings
Title:
Schematic plans, elevations, sections and axonometrics, Abando Passenger Interchange, Bilbao, Spain
Schematic plans, elevations, sections and axonometrics, Abando Passenger Interchange, Bilbao, Spain
Actions:
Reference number:
AP140.S2.SS1.D70.P34
Description:
Schematic plans, elevations, sections and axonometrics for first Abando Passenger Interchange project, including for signal tower, bus ramps, dance and music school
AP140.S2.SS1.D70.P34
Description:
Schematic plans, elevations, sections and axonometrics for first Abando Passenger Interchange project, including for signal tower, bus ramps, dance and music school
People:
Date:
circa 1974-1999
circa 1974-1999
Title:
Schematic plans, elevations, sections and axonometrics, Abando Passenger Interchange, Bilbao, Spain
Actions:
AP140.S2.SS1.D70.P34
Description:
Schematic plans, elevations, sections and axonometrics for first Abando Passenger Interchange project, including for signal tower, bus ramps, dance and music school
Schematic plans, elevations, sections and axonometrics, Abando Passenger Interchange, Bilbao, Spain
Actions:
AP140.S2.SS1.D70.P34
Description:
Schematic plans, elevations, sections and axonometrics for first Abando Passenger Interchange project, including for signal tower, bus ramps, dance and music school
Form:
drawings
drawings
Date:
circa 1974-1999
circa 1974-1999
People:
Form:
drawings
drawings
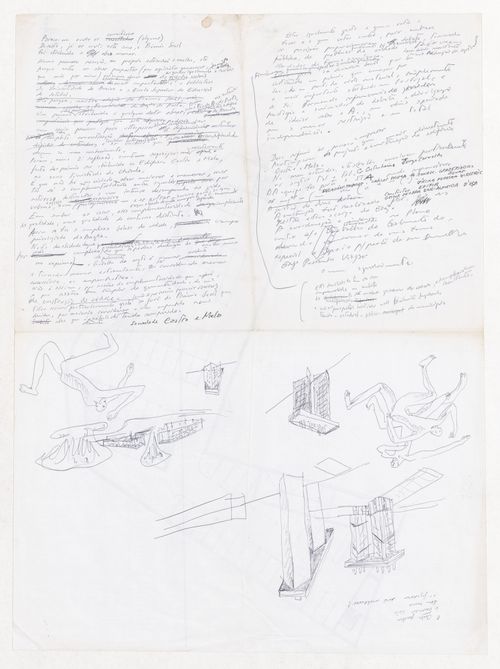
Actions:
Reference number:
ARCH292144
ARCH292144
People:
Date:
circa 1996 - 1998
circa 1996 - 1998
Form:
drawings
drawings
Date:
circa 1996 - 1998
circa 1996 - 1998
People:
Form:
drawings
Quantity:
91 design development drawing(s)
drawings
Quantity:
91 design development drawing(s)
Title:
Axonometrics, perspectives, elevations, sections, plans, site plans, sketches, reference drawings
Axonometrics, perspectives, elevations, sections, plans, site plans, sketches, reference drawings
Actions:
Reference number:
DR2004:0462
Description:
axonometrics, perspectives, elevations, sections, plans, site plans, sketches, reference drawings, presentation drawings, conceptual drawings, working drawings, possibly views of prototype, notes, views of London street, programme, and memorandum from South Bank project
DR2004:0462
Description:
axonometrics, perspectives, elevations, sections, plans, site plans, sketches, reference drawings, presentation drawings, conceptual drawings, working drawings, possibly views of prototype, notes, views of London street, programme, and memorandum from South Bank project
People:
Title:
Axonometrics, perspectives, elevations, sections, plans, site plans, sketches, reference drawings
Actions:
DR2004:0462
Description:
axonometrics, perspectives, elevations, sections, plans, site plans, sketches, reference drawings, presentation drawings, conceptual drawings, working drawings, possibly views of prototype, notes, views of London street, programme, and memorandum from South Bank project
Axonometrics, perspectives, elevations, sections, plans, site plans, sketches, reference drawings
Actions:
DR2004:0462
Description:
axonometrics, perspectives, elevations, sections, plans, site plans, sketches, reference drawings, presentation drawings, conceptual drawings, working drawings, possibly views of prototype, notes, views of London street, programme, and memorandum from South Bank project
Form:
drawings
Quantity:
91 design development drawing(s)
drawings
Quantity:
91 design development drawing(s)
People:
Form:
drawings
drawings
Actions:
Reference number:
AP140.S2.SS1.D70.P134
Description:
Plans, elevations, sections, details, axonometrics and perspectives for second Abando Passenger Interchange project, including for roof structure and peanut building, several axonometrics for Interchange floor layouts, views of roof structure model, including schematic drawings
AP140.S2.SS1.D70.P134
Description:
Plans, elevations, sections, details, axonometrics and perspectives for second Abando Passenger Interchange project, including for roof structure and peanut building, several axonometrics for Interchange floor layouts, views of roof structure model, including schematic drawings
People:
Date:
circa 1974-1999
circa 1974-1999
Title:
Plans, elevations, sections, details, axonometrics and perspective, Abando Passenger Interchange, Bilbao, Spain
Actions:
AP140.S2.SS1.D70.P134
Description:
Plans, elevations, sections, details, axonometrics and perspectives for second Abando Passenger Interchange project, including for roof structure and peanut building, several axonometrics for Interchange floor layouts, views of roof structure model, including schematic drawings
Plans, elevations, sections, details, axonometrics and perspective, Abando Passenger Interchange, Bilbao, Spain
Actions:
AP140.S2.SS1.D70.P134
Description:
Plans, elevations, sections, details, axonometrics and perspectives for second Abando Passenger Interchange project, including for roof structure and peanut building, several axonometrics for Interchange floor layouts, views of roof structure model, including schematic drawings
Form:
drawings
drawings
Date:
circa 1974-1999
circa 1974-1999
People:
Form:
drawings
drawings
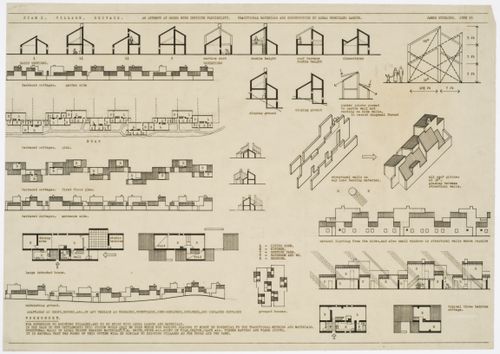
Actions:
Reference number:
AP140.S2.SS1.D9.P1.2
AP140.S2.SS1.D9.P1.2
People:
Date:
1955
1955
Title:
Village housing for CIAM X: plans, sections, elevations, details and axonometrics
Actions:
AP140.S2.SS1.D9.P1.2
Village housing for CIAM X: plans, sections, elevations, details and axonometrics
Actions:
AP140.S2.SS1.D9.P1.2
Form:
drawings
drawings
Date:
1955
1955
People:
Form:
drawings
drawings
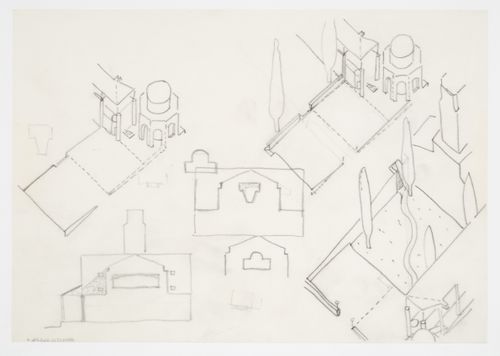
Actions:
Reference number:
AP140.S2.SS1.D63.P16.4
AP140.S2.SS1.D63.P16.4
People:
Date:
1982-1989
1982-1989
Title:
Center for Theatre Arts, Cornell University, Ithaca, New York: axonometrics and sections
Actions:
AP140.S2.SS1.D63.P16.4
Center for Theatre Arts, Cornell University, Ithaca, New York: axonometrics and sections
Actions:
AP140.S2.SS1.D63.P16.4
Form:
drawings
drawings
Date:
1982-1989
1982-1989
People:


