


7747 Results
Form:
drawings, textual records
drawings, textual records
Actions:
Reference number:
AP018.S1.1977.PR08.085
AP018.S1.1977.PR08.085
People:
Date:
1979-1981
1979-1981
Title:
Box of change orders and detail drawings, Bank of Montreal Computer Complex Two, Scarborough, Ontario
Actions:
AP018.S1.1977.PR08.085
Box of change orders and detail drawings, Bank of Montreal Computer Complex Two, Scarborough, Ontario
Actions:
AP018.S1.1977.PR08.085
Form:
drawings, textual records
drawings, textual records
Date:
1979-1981
1979-1981
People:
Form:
drawings
drawings
Actions:
Reference number:
AP018.S1.1966.PR01.004
AP018.S1.1966.PR01.004
People:
Date:
1973
1973
Title:
As built drawings of pneumatic tubes and vacuum cleaning plans, Etobicoke General Hospital, Etobicoke, Ontario
Actions:
AP018.S1.1966.PR01.004
As built drawings of pneumatic tubes and vacuum cleaning plans, Etobicoke General Hospital, Etobicoke, Ontario
Actions:
AP018.S1.1966.PR01.004
Form:
drawings
drawings
Date:
1973
1973
People:
Form:
drawings, textual records
drawings, textual records
Actions:
Reference number:
AP018.S1.1971.PR11.001.1
AP018.S1.1971.PR11.001.1
People:
Date:
1972-1974
1972-1974
Title:
Furnishings financial records (folder 1 of 2), Art Gallery of Ontario, Furnishings and Equipment, Toronto
Actions:
AP018.S1.1971.PR11.001.1
Furnishings financial records (folder 1 of 2), Art Gallery of Ontario, Furnishings and Equipment, Toronto
Actions:
AP018.S1.1971.PR11.001.1
Form:
drawings, textual records
drawings, textual records
Date:
1972-1974
1972-1974
People:
Form:
drawings, textual records
drawings, textual records
Actions:
Reference number:
AP018.S1.1971.PR11.001.2
AP018.S1.1971.PR11.001.2
People:
Date:
1972-1974
1972-1974
Title:
Furnishings financial records(folder 2 of 2), Art Gallery of Ontario, Furnishings and Equipment, Toronto
Actions:
AP018.S1.1971.PR11.001.2
Furnishings financial records(folder 2 of 2), Art Gallery of Ontario, Furnishings and Equipment, Toronto
Actions:
AP018.S1.1971.PR11.001.2
Form:
drawings, textual records
drawings, textual records
Date:
1972-1974
1972-1974
People:
Form:
drawings
drawings
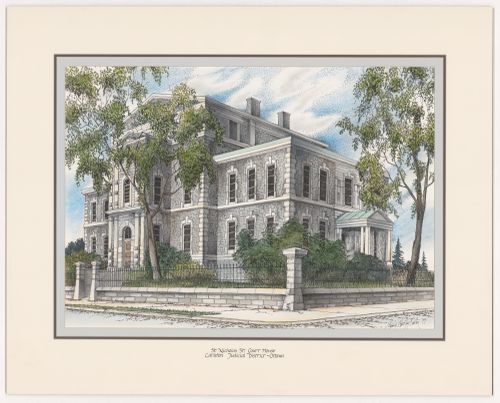
Title:
St. Nicholas St. Court House, Carleton Judicial District, Ottawa, from Court Houses in Ontario
St. Nicholas St. Court House, Carleton Judicial District, Ottawa, from Court Houses in Ontario
Actions:
Reference number:
DR1980:0062:026
DR1980:0062:026
People:
Date:
1977
1977
Title:
St. Nicholas St. Court House, Carleton Judicial District, Ottawa, from Court Houses in Ontario
Actions:
DR1980:0062:026
St. Nicholas St. Court House, Carleton Judicial District, Ottawa, from Court Houses in Ontario
Actions:
DR1980:0062:026
Form:
drawings
drawings
Date:
1977
1977
People:
Form:
drawings
drawings
Actions:
Reference number:
ARCH20844
ARCH20844
People:
Date:
1906-1912
1906-1912
Form:
drawings
drawings
Date:
1906-1912
1906-1912
People:
Form:
drawings
drawings
Reference number:
AP018.S1.1962.PR02.004
AP018.S1.1962.PR02.004
People:
Date:
1964
1964
Title:
Partial plot plan and entrance lobby plan, Bata Limited Office Building, Don Mills, Ontario
Actions:
AP018.S1.1962.PR02.004
Partial plot plan and entrance lobby plan, Bata Limited Office Building, Don Mills, Ontario
Actions:
AP018.S1.1962.PR02.004
Form:
drawings
drawings
Date:
1964
1964
People:
Form:
drawings, textual records
drawings, textual records
Actions:
Reference number:
AP056.S1.1988.PR10.001
AP056.S1.1988.PR10.001
People:
Date:
1989
1989
Title:
Sketches including elevations, plans, furniture, isometrics and perspectives, Reisman-Jenkinson House, Richmond Hill, Ontario
Actions:
AP056.S1.1988.PR10.001
Sketches including elevations, plans, furniture, isometrics and perspectives, Reisman-Jenkinson House, Richmond Hill, Ontario
Actions:
AP056.S1.1988.PR10.001
Form:
drawings, textual records
drawings, textual records
Date:
1989
1989
People:
Form:
photographs
photographs
Actions:
Reference number:
AP018.S1.1959.PR04.001
AP018.S1.1959.PR04.001
People:
Date:
circa 1964
circa 1964
Title:
Presentation board of enclosed court photograph, Simpson's Yorkdale, Yorkdale Shopping Centre, North York, Ontario
Actions:
AP018.S1.1959.PR04.001
Presentation board of enclosed court photograph, Simpson's Yorkdale, Yorkdale Shopping Centre, North York, Ontario
Actions:
AP018.S1.1959.PR04.001
Form:
photographs
photographs
Date:
circa 1964
circa 1964
People:
Form:
drawings
drawings
Actions:
Reference number:
AP056.S1.1994.PR05.038
AP056.S1.1994.PR05.038
People:
Date:
circa 1994
circa 1994
Form:
drawings
drawings
Date:
circa 1994
circa 1994
People:


