


31212 Results
Level of archival description:
Project
Project
Actions:
Reference number:
AP178.S1.2003.PR02
Description:
This project series documents the Recupero del Palazzo Donnaregina / Museu de Arte Contemporâneo in Napoli, Italy. While the records were held in the office’s archives this project was assigned the number 55/00. The office assigned the date 2003 for this project. The Palazzo Donnaregina was built during the 19th century and served multiple functions during his history, including a bank and a school of administration. In 2001, the building was abandoned after a flood. In 2005, the Campania Regional Government bought the building and leased it to the Fondazione Donnaregina per le arti contemporane. Àlvaro Siza and the Studio DAZ-Dumontet Antonini Zaske were selected to renovate and repurpose the builsing into a contemporary art museum. The museum included exhibition halls, a library, a bookshop, and a mediatheque. The project was realized. Documenting this project are sketches, studies, design development drawings, plans, and details. Textual material includes project documentation, catalogs from suppliers, and correspondence. Photographic material documents Siza's visits, project site, and construction work.
AP178.S1.2003.PR02
Description:
This project series documents the Recupero del Palazzo Donnaregina / Museu de Arte Contemporâneo in Napoli, Italy. While the records were held in the office’s archives this project was assigned the number 55/00. The office assigned the date 2003 for this project. The Palazzo Donnaregina was built during the 19th century and served multiple functions during his history, including a bank and a school of administration. In 2001, the building was abandoned after a flood. In 2005, the Campania Regional Government bought the building and leased it to the Fondazione Donnaregina per le arti contemporane. Àlvaro Siza and the Studio DAZ-Dumontet Antonini Zaske were selected to renovate and repurpose the builsing into a contemporary art museum. The museum included exhibition halls, a library, a bookshop, and a mediatheque. The project was realized. Documenting this project are sketches, studies, design development drawings, plans, and details. Textual material includes project documentation, catalogs from suppliers, and correspondence. Photographic material documents Siza's visits, project site, and construction work.
People:
Date:
2003-2006
2003-2006
Title:
Recupero del Palazzo Donnaregina, Museu de Arte Contem. [Restoration of the Palazzo Donnaregina, Museum of contemporary Art], Naples, Italy (2003)
Actions:
AP178.S1.2003.PR02
Description:
This project series documents the Recupero del Palazzo Donnaregina / Museu de Arte Contemporâneo in Napoli, Italy. While the records were held in the office’s archives this project was assigned the number 55/00. The office assigned the date 2003 for this project. The Palazzo Donnaregina was built during the 19th century and served multiple functions during his history, including a bank and a school of administration. In 2001, the building was abandoned after a flood. In 2005, the Campania Regional Government bought the building and leased it to the Fondazione Donnaregina per le arti contemporane. Àlvaro Siza and the Studio DAZ-Dumontet Antonini Zaske were selected to renovate and repurpose the builsing into a contemporary art museum. The museum included exhibition halls, a library, a bookshop, and a mediatheque. The project was realized. Documenting this project are sketches, studies, design development drawings, plans, and details. Textual material includes project documentation, catalogs from suppliers, and correspondence. Photographic material documents Siza's visits, project site, and construction work.
Recupero del Palazzo Donnaregina, Museu de Arte Contem. [Restoration of the Palazzo Donnaregina, Museum of contemporary Art], Naples, Italy (2003)
Actions:
AP178.S1.2003.PR02
Description:
This project series documents the Recupero del Palazzo Donnaregina / Museu de Arte Contemporâneo in Napoli, Italy. While the records were held in the office’s archives this project was assigned the number 55/00. The office assigned the date 2003 for this project. The Palazzo Donnaregina was built during the 19th century and served multiple functions during his history, including a bank and a school of administration. In 2001, the building was abandoned after a flood. In 2005, the Campania Regional Government bought the building and leased it to the Fondazione Donnaregina per le arti contemporane. Àlvaro Siza and the Studio DAZ-Dumontet Antonini Zaske were selected to renovate and repurpose the builsing into a contemporary art museum. The museum included exhibition halls, a library, a bookshop, and a mediatheque. The project was realized. Documenting this project are sketches, studies, design development drawings, plans, and details. Textual material includes project documentation, catalogs from suppliers, and correspondence. Photographic material documents Siza's visits, project site, and construction work.
Level of archival description:
Project
Project
Date:
2003-2006
2003-2006
People:
Form:
events
events
Actions:
Description:
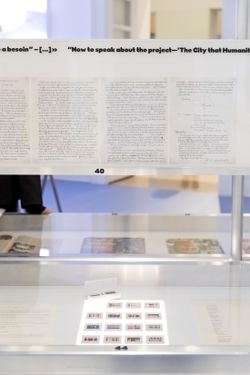
As part of our exhibition Far From Nostalgia, we invite you to a reading of the correspondence between Argentine architect Amancio Williams concerning his project The City That Humanity Needs (Ciudad que Necesita la Humanidad), in and around the gallery space, from 6 to 7 pm on Thursday, 23 November.
As part of our exhibition Far From Nostalgia, we invite you to a reading of the correspondence between Argentine architect Amancio Williams concerning his project The City That Humanity Needs (Ciudad que Necesita la Humanidad), in and around the gallery space, from 6 to 7 pm on Thursday, 23 November.
Date:
23 November 2023, 6pm to 7pm
23 November 2023, 6pm to 7pm
Title:
A reading of Amancio Williams’s letters
Actions:
Description:
As part of our exhibition Far From Nostalgia, we invite you to a reading of the correspondence between Argentine architect Amancio Williams concerning his project The City That Humanity Needs (Ciudad que Necesita la Humanidad), in and around the gallery space, from 6 to 7 pm on Thursday, 23 November.
A reading of Amancio Williams’s letters
Actions:
Description:
As part of our exhibition Far From Nostalgia, we invite you to a reading of the correspondence between Argentine architect Amancio Williams concerning his project The City That Humanity Needs (Ciudad que Necesita la Humanidad), in and around the gallery space, from 6 to 7 pm on Thursday, 23 November.
Form:
events
events
Date:
23 November 2023
6pm to 7pm
23 November 2023
6pm to 7pm
Form:
born digital
born digital
Actions:
Reference number:
AP167.S1.SS3.008
Description:
This directory contains the application for the NSA Muscle interface used at the Pompidou exhibition. The application can be launched by clicking the muscle.bat file. Notably, this directory also contains the Virtools player, the application which plays back composition and player files. It can be launched by clicking the Player.exe file. Original directory name: "4.0 application". Most common file formats: Windows Portable Executable, Unidentified, Plain Text File, Text Configuration file, Batch file (executable).
AP167.S1.SS3.008
Description:
This directory contains the application for the NSA Muscle interface used at the Pompidou exhibition. The application can be launched by clicking the muscle.bat file. Notably, this directory also contains the Virtools player, the application which plays back composition and player files. It can be launched by clicking the Player.exe file. Original directory name: "4.0 application". Most common file formats: Windows Portable Executable, Unidentified, Plain Text File, Text Configuration file, Batch file (executable).
People:
Date:
3 December 2002 - 25 February 2013
3 December 2002 - 25 February 2013
Title:
Computer interface for the NSA Muscle
Actions:
AP167.S1.SS3.008
Description:
This directory contains the application for the NSA Muscle interface used at the Pompidou exhibition. The application can be launched by clicking the muscle.bat file. Notably, this directory also contains the Virtools player, the application which plays back composition and player files. It can be launched by clicking the Player.exe file. Original directory name: "4.0 application". Most common file formats: Windows Portable Executable, Unidentified, Plain Text File, Text Configuration file, Batch file (executable).
Computer interface for the NSA Muscle
Actions:
AP167.S1.SS3.008
Description:
This directory contains the application for the NSA Muscle interface used at the Pompidou exhibition. The application can be launched by clicking the muscle.bat file. Notably, this directory also contains the Virtools player, the application which plays back composition and player files. It can be launched by clicking the Player.exe file. Original directory name: "4.0 application". Most common file formats: Windows Portable Executable, Unidentified, Plain Text File, Text Configuration file, Batch file (executable).
Form:
born digital
born digital
Date:
3 December 2002 - 25 February 2013
3 December 2002 - 25 February 2013
People:
Form:
photographs
photographs
Reference number:
ARCH270328
Description:
"Walter Wick Shoot for Discovery Magazine". Images by Walter Wick and Mark Seliger. Depictions of Chuck Hoberman, the Hoberman Sphere, the Iris Dome, as well as a folding briefcase. Also includes images of the Expanding Geodesic Dome at Liberty State Park, Jersey City, New Jersey by Alec Harrison, images of the Projects 45 exhibition at the Museum of Modern Art (MoMA) by Steve Barker, and 1 image of the Hoberman Sphere at Liberty Science Center, New Jersey.
ARCH270328
Description:
"Walter Wick Shoot for Discovery Magazine". Images by Walter Wick and Mark Seliger. Depictions of Chuck Hoberman, the Hoberman Sphere, the Iris Dome, as well as a folding briefcase. Also includes images of the Expanding Geodesic Dome at Liberty State Park, Jersey City, New Jersey by Alec Harrison, images of the Projects 45 exhibition at the Museum of Modern Art (MoMA) by Steve Barker, and 1 image of the Hoberman Sphere at Liberty Science Center, New Jersey.
People:
Date:
1992-1994
1992-1994
Title:
"Walter Wick Shoot for Discovery Magazine"
Actions:
ARCH270328
Description:
"Walter Wick Shoot for Discovery Magazine". Images by Walter Wick and Mark Seliger. Depictions of Chuck Hoberman, the Hoberman Sphere, the Iris Dome, as well as a folding briefcase. Also includes images of the Expanding Geodesic Dome at Liberty State Park, Jersey City, New Jersey by Alec Harrison, images of the Projects 45 exhibition at the Museum of Modern Art (MoMA) by Steve Barker, and 1 image of the Hoberman Sphere at Liberty Science Center, New Jersey.
"Walter Wick Shoot for Discovery Magazine"
Actions:
ARCH270328
Description:
"Walter Wick Shoot for Discovery Magazine". Images by Walter Wick and Mark Seliger. Depictions of Chuck Hoberman, the Hoberman Sphere, the Iris Dome, as well as a folding briefcase. Also includes images of the Expanding Geodesic Dome at Liberty State Park, Jersey City, New Jersey by Alec Harrison, images of the Projects 45 exhibition at the Museum of Modern Art (MoMA) by Steve Barker, and 1 image of the Hoberman Sphere at Liberty Science Center, New Jersey.
Form:
photographs
photographs
Date:
1992-1994
1992-1994
People:
Level of archival description:
Sub-series
Sub-series
Title:
Jeet Malhotra
Jeet Malhotra
Reference number:
AP156.S5.SS1.D3
Description:
Le dossier documente les photographies prises par Jeet Malhotra et sélectionnées pour une exposition au Musée des Beaux-Arts de Besançon, en France, en 1971. Le dossier inclut des photographies de la vie quotidienne à Chandigarh, des résidences privées et gouvernementales, des écoles, de l'Université du Panjab, du Capitol, de divers bâtiments et installations, de maquettes et du mobilier crée par Pierre Jeanneret. Le matériel dans ce dossier a été produit entre 1953 et 1966. Le dossier contient des photographies montées sur carton. File documents the photographs taken by Jeet Malhotra and selected for an exhibition at the Musée des Beaux-Arts at Besançon, in France, in 1971. The file includes photographs of everyday life in Chandigarh, private and governement residences, schools, the Panjab University, the Capitol, various buildings and installations, models and furniture designed par Pierre Jeanneret. The material in this file was produced between 1953 and 1966. The file contains photographs mounted on board.
AP156.S5.SS1.D3
Description:
Le dossier documente les photographies prises par Jeet Malhotra et sélectionnées pour une exposition au Musée des Beaux-Arts de Besançon, en France, en 1971. Le dossier inclut des photographies de la vie quotidienne à Chandigarh, des résidences privées et gouvernementales, des écoles, de l'Université du Panjab, du Capitol, de divers bâtiments et installations, de maquettes et du mobilier crée par Pierre Jeanneret. Le matériel dans ce dossier a été produit entre 1953 et 1966. Le dossier contient des photographies montées sur carton. File documents the photographs taken by Jeet Malhotra and selected for an exhibition at the Musée des Beaux-Arts at Besançon, in France, in 1971. The file includes photographs of everyday life in Chandigarh, private and governement residences, schools, the Panjab University, the Capitol, various buildings and installations, models and furniture designed par Pierre Jeanneret. The material in this file was produced between 1953 and 1966. The file contains photographs mounted on board.
People:
Date:
1953-1966
1953-1966
Title:
Jeet Malhotra
Actions:
AP156.S5.SS1.D3
Description:
Le dossier documente les photographies prises par Jeet Malhotra et sélectionnées pour une exposition au Musée des Beaux-Arts de Besançon, en France, en 1971. Le dossier inclut des photographies de la vie quotidienne à Chandigarh, des résidences privées et gouvernementales, des écoles, de l'Université du Panjab, du Capitol, de divers bâtiments et installations, de maquettes et du mobilier crée par Pierre Jeanneret. Le matériel dans ce dossier a été produit entre 1953 et 1966. Le dossier contient des photographies montées sur carton. File documents the photographs taken by Jeet Malhotra and selected for an exhibition at the Musée des Beaux-Arts at Besançon, in France, in 1971. The file includes photographs of everyday life in Chandigarh, private and governement residences, schools, the Panjab University, the Capitol, various buildings and installations, models and furniture designed par Pierre Jeanneret. The material in this file was produced between 1953 and 1966. The file contains photographs mounted on board.
Jeet Malhotra
Actions:
AP156.S5.SS1.D3
Description:
Le dossier documente les photographies prises par Jeet Malhotra et sélectionnées pour une exposition au Musée des Beaux-Arts de Besançon, en France, en 1971. Le dossier inclut des photographies de la vie quotidienne à Chandigarh, des résidences privées et gouvernementales, des écoles, de l'Université du Panjab, du Capitol, de divers bâtiments et installations, de maquettes et du mobilier crée par Pierre Jeanneret. Le matériel dans ce dossier a été produit entre 1953 et 1966. Le dossier contient des photographies montées sur carton. File documents the photographs taken by Jeet Malhotra and selected for an exhibition at the Musée des Beaux-Arts at Besançon, in France, in 1971. The file includes photographs of everyday life in Chandigarh, private and governement residences, schools, the Panjab University, the Capitol, various buildings and installations, models and furniture designed par Pierre Jeanneret. The material in this file was produced between 1953 and 1966. The file contains photographs mounted on board.
Level of archival description:
Dossier 3
Dossier 3
Date:
1953-1966
1953-1966
People:
Level of archival description:
Series
Series
Title:
Architectural projects
Architectural projects
Reference number:
AP180.S1
Description:
This series documents the architectural projects of Umberto Riva from the 1960s to the mid-2000s. Most of these projects were undertaken for sites in Italy, with the exception of Apartment Mieli (1994) in the United States and a project for a new settlement in the Oued Touil valley, Algeria (1980). The series contains original drawings and some reprographic copies for various private residences, such as Casa Frea (1983) and Casa Insinga (1987) in Milan. Riva's projects for industrial buildings are also represented, for example his work for the thermoelectric power plant Centrale Edison in Torviscosa, Italy (2003). Also documented are Riva's designs for public spaces, such as his work for the Piazza San Nazaro (1989) in Milan and proposals for the redevelopment of historical neighbourhoods in Otranto (1987) and in Binago (1988), as well as designs for shops and private entreprises. Furthermore, this series contains materials related to redesigns for gallery spaces, such as redesigns for the Centro Palladio in Vicenza (1999) and the Palazzo dell'Arte in Milan (1995). Projects for exhibition installations by Riva are arranged in series AP180.S3.
AP180.S1
Description:
This series documents the architectural projects of Umberto Riva from the 1960s to the mid-2000s. Most of these projects were undertaken for sites in Italy, with the exception of Apartment Mieli (1994) in the United States and a project for a new settlement in the Oued Touil valley, Algeria (1980). The series contains original drawings and some reprographic copies for various private residences, such as Casa Frea (1983) and Casa Insinga (1987) in Milan. Riva's projects for industrial buildings are also represented, for example his work for the thermoelectric power plant Centrale Edison in Torviscosa, Italy (2003). Also documented are Riva's designs for public spaces, such as his work for the Piazza San Nazaro (1989) in Milan and proposals for the redevelopment of historical neighbourhoods in Otranto (1987) and in Binago (1988), as well as designs for shops and private entreprises. Furthermore, this series contains materials related to redesigns for gallery spaces, such as redesigns for the Centro Palladio in Vicenza (1999) and the Palazzo dell'Arte in Milan (1995). Projects for exhibition installations by Riva are arranged in series AP180.S3.
People:
Date:
1960-2007
1960-2007
Title:
Architectural projects
Actions:
AP180.S1
Description:
This series documents the architectural projects of Umberto Riva from the 1960s to the mid-2000s. Most of these projects were undertaken for sites in Italy, with the exception of Apartment Mieli (1994) in the United States and a project for a new settlement in the Oued Touil valley, Algeria (1980). The series contains original drawings and some reprographic copies for various private residences, such as Casa Frea (1983) and Casa Insinga (1987) in Milan. Riva's projects for industrial buildings are also represented, for example his work for the thermoelectric power plant Centrale Edison in Torviscosa, Italy (2003). Also documented are Riva's designs for public spaces, such as his work for the Piazza San Nazaro (1989) in Milan and proposals for the redevelopment of historical neighbourhoods in Otranto (1987) and in Binago (1988), as well as designs for shops and private entreprises. Furthermore, this series contains materials related to redesigns for gallery spaces, such as redesigns for the Centro Palladio in Vicenza (1999) and the Palazzo dell'Arte in Milan (1995). Projects for exhibition installations by Riva are arranged in series AP180.S3.
Architectural projects
Actions:
AP180.S1
Description:
This series documents the architectural projects of Umberto Riva from the 1960s to the mid-2000s. Most of these projects were undertaken for sites in Italy, with the exception of Apartment Mieli (1994) in the United States and a project for a new settlement in the Oued Touil valley, Algeria (1980). The series contains original drawings and some reprographic copies for various private residences, such as Casa Frea (1983) and Casa Insinga (1987) in Milan. Riva's projects for industrial buildings are also represented, for example his work for the thermoelectric power plant Centrale Edison in Torviscosa, Italy (2003). Also documented are Riva's designs for public spaces, such as his work for the Piazza San Nazaro (1989) in Milan and proposals for the redevelopment of historical neighbourhoods in Otranto (1987) and in Binago (1988), as well as designs for shops and private entreprises. Furthermore, this series contains materials related to redesigns for gallery spaces, such as redesigns for the Centro Palladio in Vicenza (1999) and the Palazzo dell'Arte in Milan (1995). Projects for exhibition installations by Riva are arranged in series AP180.S3.
Level of archival description:
Series
Series
Date:
1960-2007
1960-2007
People:
Form:
born digital
born digital
Actions:
Reference number:
AP167.S1.SS2.005
Description:
This directory chiefly contains the STL files for the 3D models of the A2 Cockpit and Soundbarrier displayed by ONL at the exhibition. There are also a number of files with the extension .zdb, which sliced build files related to the 3DS ZPrinter (3D printer). These may be related to or redundant of the existing STL files. Original directory name: "85 3d printer". Most common file formats: STL (Standard Tessellation Language) Binary, 3DM, 3D Studio, RAR Archive.
AP167.S1.SS2.005
Description:
This directory chiefly contains the STL files for the 3D models of the A2 Cockpit and Soundbarrier displayed by ONL at the exhibition. There are also a number of files with the extension .zdb, which sliced build files related to the 3DS ZPrinter (3D printer). These may be related to or redundant of the existing STL files. Original directory name: "85 3d printer". Most common file formats: STL (Standard Tessellation Language) Binary, 3DM, 3D Studio, RAR Archive.
People:
Date:
16 July 2003 - 2 June 2004
16 July 2003 - 2 June 2004
Title:
A2 Cockpit and Soundbarrier 3D printer files of the NSA Muscle
Actions:
AP167.S1.SS2.005
Description:
This directory chiefly contains the STL files for the 3D models of the A2 Cockpit and Soundbarrier displayed by ONL at the exhibition. There are also a number of files with the extension .zdb, which sliced build files related to the 3DS ZPrinter (3D printer). These may be related to or redundant of the existing STL files. Original directory name: "85 3d printer". Most common file formats: STL (Standard Tessellation Language) Binary, 3DM, 3D Studio, RAR Archive.
A2 Cockpit and Soundbarrier 3D printer files of the NSA Muscle
Actions:
AP167.S1.SS2.005
Description:
This directory chiefly contains the STL files for the 3D models of the A2 Cockpit and Soundbarrier displayed by ONL at the exhibition. There are also a number of files with the extension .zdb, which sliced build files related to the 3DS ZPrinter (3D printer). These may be related to or redundant of the existing STL files. Original directory name: "85 3d printer". Most common file formats: STL (Standard Tessellation Language) Binary, 3DM, 3D Studio, RAR Archive.
Form:
born digital
born digital
Date:
16 July 2003 - 2 June 2004
16 July 2003 - 2 June 2004
People:
Form:
archives
Level of archival description:
Fonds
archives
Level of archival description:
Fonds
Title:
R&Sie(n) project records
R&Sie(n) project records
Actions:
Reference number:
AP193
Synopsis:
R&Sie(n) project records, 2002-2015, document the development and design process of four projects of the firm: Water Flux (2002-2010), I’ve heard about (2004-2006), Olzweg (2006) and Une architecture des humeurs (2008-2011). The records consist of original born-digital material in addition to two models for Water Flux.
AP193
Synopsis:
R&Sie(n) project records, 2002-2015, document the development and design process of four projects of the firm: Water Flux (2002-2010), I’ve heard about (2004-2006), Olzweg (2006) and Une architecture des humeurs (2008-2011). The records consist of original born-digital material in addition to two models for Water Flux.
People:
Date:
2005-2015
2005-2015
Title:
R&Sie(n) project records
Actions:
AP193
Synopsis:
R&Sie(n) project records, 2002-2015, document the development and design process of four projects of the firm: Water Flux (2002-2010), I’ve heard about (2004-2006), Olzweg (2006) and Une architecture des humeurs (2008-2011). The records consist of original born-digital material in addition to two models for Water Flux.
R&Sie(n) project records
Actions:
AP193
Synopsis:
R&Sie(n) project records, 2002-2015, document the development and design process of four projects of the firm: Water Flux (2002-2010), I’ve heard about (2004-2006), Olzweg (2006) and Une architecture des humeurs (2008-2011). The records consist of original born-digital material in addition to two models for Water Flux.
Form:
archives
Level of archival description:
Fonds
archives
Level of archival description:
Fonds
Date:
2005-2015
2005-2015
People:
Level of archival description:
Series
Series
Title:
Academic work and interviews
Academic work and interviews
Reference number:
AP207.S4
Description:
The series documents Pettena’s academic work and his activities as an architecture critic from the 1970s to the mid 2010s. It documents Pettena’s teaching, including his work as professor of History of Contemporary Architecture at the University of Florence from 1973 to 2008, but also as professor of Design at California State University. It also includes materials related to lectures and conferences he gave either on his work or on subjects he studied, including lectures for the Domus Academy in 1993. The series also documents interviews he gave during his career to promote his projects, his exhibitions or publications, as well as for publications and exhibitions on him and his work. The series contains administrative material related to Pettena’s work as a professor, chiefly at the University of Florence, such as correspondence and course syllabi. The series also includes Pettena’s teaching material, such as notes and reference material, and photocopies of reading assignments for courses. This series also contains a large collection of reference slides, predominantly on contemporary architecture and design and on architects, such as Ettore Sottsass Sr. and Jr., Hans Hollein, Alessandro Mendini, Carlo Scarpa, Oscar Niemeyer, Buckminster Fuller, and Studio Alchimia, as well as on contemporary artistic movements. Also included is student work, such as student theses from University of Florence and one thesis from a student at the California State University. The series also contains materials related to Pettena’s lectures, including correspondence, presentation texts, and promotional material for lectures, seminars and courses. Finally, the series includes material from Pettena’s interviews, such as interview transcripts, copies of published interviews, and audio and video recordings of interviews.
AP207.S4
Description:
The series documents Pettena’s academic work and his activities as an architecture critic from the 1970s to the mid 2010s. It documents Pettena’s teaching, including his work as professor of History of Contemporary Architecture at the University of Florence from 1973 to 2008, but also as professor of Design at California State University. It also includes materials related to lectures and conferences he gave either on his work or on subjects he studied, including lectures for the Domus Academy in 1993. The series also documents interviews he gave during his career to promote his projects, his exhibitions or publications, as well as for publications and exhibitions on him and his work. The series contains administrative material related to Pettena’s work as a professor, chiefly at the University of Florence, such as correspondence and course syllabi. The series also includes Pettena’s teaching material, such as notes and reference material, and photocopies of reading assignments for courses. This series also contains a large collection of reference slides, predominantly on contemporary architecture and design and on architects, such as Ettore Sottsass Sr. and Jr., Hans Hollein, Alessandro Mendini, Carlo Scarpa, Oscar Niemeyer, Buckminster Fuller, and Studio Alchimia, as well as on contemporary artistic movements. Also included is student work, such as student theses from University of Florence and one thesis from a student at the California State University. The series also contains materials related to Pettena’s lectures, including correspondence, presentation texts, and promotional material for lectures, seminars and courses. Finally, the series includes material from Pettena’s interviews, such as interview transcripts, copies of published interviews, and audio and video recordings of interviews.
People:
Date:
circa 1970-2015
circa 1970-2015
Title:
Academic work and interviews
Actions:
AP207.S4
Description:
The series documents Pettena’s academic work and his activities as an architecture critic from the 1970s to the mid 2010s. It documents Pettena’s teaching, including his work as professor of History of Contemporary Architecture at the University of Florence from 1973 to 2008, but also as professor of Design at California State University. It also includes materials related to lectures and conferences he gave either on his work or on subjects he studied, including lectures for the Domus Academy in 1993. The series also documents interviews he gave during his career to promote his projects, his exhibitions or publications, as well as for publications and exhibitions on him and his work. The series contains administrative material related to Pettena’s work as a professor, chiefly at the University of Florence, such as correspondence and course syllabi. The series also includes Pettena’s teaching material, such as notes and reference material, and photocopies of reading assignments for courses. This series also contains a large collection of reference slides, predominantly on contemporary architecture and design and on architects, such as Ettore Sottsass Sr. and Jr., Hans Hollein, Alessandro Mendini, Carlo Scarpa, Oscar Niemeyer, Buckminster Fuller, and Studio Alchimia, as well as on contemporary artistic movements. Also included is student work, such as student theses from University of Florence and one thesis from a student at the California State University. The series also contains materials related to Pettena’s lectures, including correspondence, presentation texts, and promotional material for lectures, seminars and courses. Finally, the series includes material from Pettena’s interviews, such as interview transcripts, copies of published interviews, and audio and video recordings of interviews.
Academic work and interviews
Actions:
AP207.S4
Description:
The series documents Pettena’s academic work and his activities as an architecture critic from the 1970s to the mid 2010s. It documents Pettena’s teaching, including his work as professor of History of Contemporary Architecture at the University of Florence from 1973 to 2008, but also as professor of Design at California State University. It also includes materials related to lectures and conferences he gave either on his work or on subjects he studied, including lectures for the Domus Academy in 1993. The series also documents interviews he gave during his career to promote his projects, his exhibitions or publications, as well as for publications and exhibitions on him and his work. The series contains administrative material related to Pettena’s work as a professor, chiefly at the University of Florence, such as correspondence and course syllabi. The series also includes Pettena’s teaching material, such as notes and reference material, and photocopies of reading assignments for courses. This series also contains a large collection of reference slides, predominantly on contemporary architecture and design and on architects, such as Ettore Sottsass Sr. and Jr., Hans Hollein, Alessandro Mendini, Carlo Scarpa, Oscar Niemeyer, Buckminster Fuller, and Studio Alchimia, as well as on contemporary artistic movements. Also included is student work, such as student theses from University of Florence and one thesis from a student at the California State University. The series also contains materials related to Pettena’s lectures, including correspondence, presentation texts, and promotional material for lectures, seminars and courses. Finally, the series includes material from Pettena’s interviews, such as interview transcripts, copies of published interviews, and audio and video recordings of interviews.
Level of archival description:
Series
Series
Date:
circa 1970-2015
circa 1970-2015
People:
Level of archival description:
Series
Series
Reference number:
AP207.S5
Description:
The series consists of a selection of professional papers from Gianni Pettena’s office. This material was arranged into a series of binders and sorted in chronological order from 1960 to 2018 by Pettena’s office. It includes both analogue and digital materials. These binders document Pettena’s career and activities as an architect, an artist, a critic and a teacher. It includes correspondence, promotional materials, press releases, and press clippings on Pettena’s work and activities, contracts and agreements for exhibitions, publications and academic events. The sub-series also contains a selection of portraits of Pettena from the 1960 to 2018 and various short videos of him. These portraits and videos, in digital formats, were also arranged together by Pettena’s office.
AP207.S5
Description:
The series consists of a selection of professional papers from Gianni Pettena’s office. This material was arranged into a series of binders and sorted in chronological order from 1960 to 2018 by Pettena’s office. It includes both analogue and digital materials. These binders document Pettena’s career and activities as an architect, an artist, a critic and a teacher. It includes correspondence, promotional materials, press releases, and press clippings on Pettena’s work and activities, contracts and agreements for exhibitions, publications and academic events. The sub-series also contains a selection of portraits of Pettena from the 1960 to 2018 and various short videos of him. These portraits and videos, in digital formats, were also arranged together by Pettena’s office.
People:
Date:
1960-2018
1960-2018
Title:
Selected professional papers, photographs and videos
Actions:
AP207.S5
Description:
The series consists of a selection of professional papers from Gianni Pettena’s office. This material was arranged into a series of binders and sorted in chronological order from 1960 to 2018 by Pettena’s office. It includes both analogue and digital materials. These binders document Pettena’s career and activities as an architect, an artist, a critic and a teacher. It includes correspondence, promotional materials, press releases, and press clippings on Pettena’s work and activities, contracts and agreements for exhibitions, publications and academic events. The sub-series also contains a selection of portraits of Pettena from the 1960 to 2018 and various short videos of him. These portraits and videos, in digital formats, were also arranged together by Pettena’s office.
Selected professional papers, photographs and videos
Actions:
AP207.S5
Description:
The series consists of a selection of professional papers from Gianni Pettena’s office. This material was arranged into a series of binders and sorted in chronological order from 1960 to 2018 by Pettena’s office. It includes both analogue and digital materials. These binders document Pettena’s career and activities as an architect, an artist, a critic and a teacher. It includes correspondence, promotional materials, press releases, and press clippings on Pettena’s work and activities, contracts and agreements for exhibitions, publications and academic events. The sub-series also contains a selection of portraits of Pettena from the 1960 to 2018 and various short videos of him. These portraits and videos, in digital formats, were also arranged together by Pettena’s office.
Level of archival description:
Series
Series
Date:
1960-2018
1960-2018
People:


