


15453 Results
Form:
drawings
Quantity:
10 design development drawing(s)
drawings
Quantity:
10 design development drawing(s)
Actions:
Reference number:
DR2004:0236
Description:
reference drawing showing elevations, plan, section, plans with annotations, elevations, site plans showing development stages, plans, and axonometric drawings
DR2004:0236
Description:
reference drawing showing elevations, plan, section, plans with annotations, elevations, site plans showing development stages, plans, and axonometric drawings
People:
Title:
Reference drawing showing elevations, plan, section
Actions:
DR2004:0236
Description:
reference drawing showing elevations, plan, section, plans with annotations, elevations, site plans showing development stages, plans, and axonometric drawings
Reference drawing showing elevations, plan, section
Actions:
DR2004:0236
Description:
reference drawing showing elevations, plan, section, plans with annotations, elevations, site plans showing development stages, plans, and axonometric drawings
Form:
drawings
Quantity:
10 design development drawing(s)
drawings
Quantity:
10 design development drawing(s)
People:
Form:
textual records
textual records
Reference number:
ARCH257182
Description:
18 files - brochures, notes, cost estimates, constructor and consultant correspondence, quotations and guarantees, schedules, bids received, design development drawings
ARCH257182
Description:
18 files - brochures, notes, cost estimates, constructor and consultant correspondence, quotations and guarantees, schedules, bids received, design development drawings
People:
Date:
1969
1969
Title:
Brochures, notes, cost estimates, correspondence
Actions:
ARCH257182
Description:
18 files - brochures, notes, cost estimates, constructor and consultant correspondence, quotations and guarantees, schedules, bids received, design development drawings
Brochures, notes, cost estimates, correspondence
Actions:
ARCH257182
Description:
18 files - brochures, notes, cost estimates, constructor and consultant correspondence, quotations and guarantees, schedules, bids received, design development drawings
Form:
textual records
textual records
Date:
1969
1969
People:
Form:
textual records
textual records
Actions:
Reference number:
ARCH257300
Description:
Catalogues, brochures, Draft Concept Report, notebook, requirements, Space Program, design development drawings, and colour photographs of Canada Wonder Land
ARCH257300
Description:
Catalogues, brochures, Draft Concept Report, notebook, requirements, Space Program, design development drawings, and colour photographs of Canada Wonder Land
People:
Date:
1983
1983
Title:
Catalogues, brochures, Draft Concept Report, notebook, requirements, Space Program
Actions:
ARCH257300
Description:
Catalogues, brochures, Draft Concept Report, notebook, requirements, Space Program, design development drawings, and colour photographs of Canada Wonder Land
Catalogues, brochures, Draft Concept Report, notebook, requirements, Space Program
Actions:
ARCH257300
Description:
Catalogues, brochures, Draft Concept Report, notebook, requirements, Space Program, design development drawings, and colour photographs of Canada Wonder Land
Form:
textual records
textual records
Date:
1983
1983
People:
Form:
drawings
drawings
Actions:
Reference number:
ARCH191407
Description:
Bound set of reduced drawings. Table of Contents : Project credits Sketch design Design development Working drawings Presentation drawings Index
ARCH191407
Description:
Bound set of reduced drawings. Table of Contents : Project credits Sketch design Design development Working drawings Presentation drawings Index
People:
Title:
Bound set of reduced drawings
Actions:
ARCH191407
Description:
Bound set of reduced drawings. Table of Contents : Project credits Sketch design Design development Working drawings Presentation drawings Index
Bound set of reduced drawings
Actions:
ARCH191407
Description:
Bound set of reduced drawings. Table of Contents : Project credits Sketch design Design development Working drawings Presentation drawings Index
Form:
drawings
drawings
People:
Form:
drawings
drawings
Actions:
Reference number:
ARCH192221
Description:
Bound set of reduced drawings: Table of Contents: Project credits Sketch design Design development Working drawings Presentation drawings Index
ARCH192221
Description:
Bound set of reduced drawings: Table of Contents: Project credits Sketch design Design development Working drawings Presentation drawings Index
People:
Title:
Bound set of reduced drawings
Actions:
ARCH192221
Description:
Bound set of reduced drawings: Table of Contents: Project credits Sketch design Design development Working drawings Presentation drawings Index
Bound set of reduced drawings
Actions:
ARCH192221
Description:
Bound set of reduced drawings: Table of Contents: Project credits Sketch design Design development Working drawings Presentation drawings Index
Form:
drawings
drawings
People:
Form:
drawings
drawings
Actions:
Reference number:
ARCH192387
Description:
Bound set of reduced drawings: Table of Contents: Project credits -- Project variations -- Design development -- Working drawings -- Presentation drawings -- Index
ARCH192387
Description:
Bound set of reduced drawings: Table of Contents: Project credits -- Project variations -- Design development -- Working drawings -- Presentation drawings -- Index
People:
Title:
Bound set of reduced drawings
Actions:
ARCH192387
Description:
Bound set of reduced drawings: Table of Contents: Project credits -- Project variations -- Design development -- Working drawings -- Presentation drawings -- Index
Bound set of reduced drawings
Actions:
ARCH192387
Description:
Bound set of reduced drawings: Table of Contents: Project credits -- Project variations -- Design development -- Working drawings -- Presentation drawings -- Index
Form:
drawings
drawings
People:
Form:
drawings
drawings
Actions:
Reference number:
ARCH260923
Description:
26 design development drawings - floor plans, office plans, Peugeot bicycle elevation and sketches of wheel , fax cover sheets, details
ARCH260923
Description:
26 design development drawings - floor plans, office plans, Peugeot bicycle elevation and sketches of wheel , fax cover sheets, details
People:
Date:
1987-1988
1987-1988
Title:
Floor plans, office plans, Peugeot bicycle elevation and sketches of wheel , fax cover sheets, details
Actions:
ARCH260923
Description:
26 design development drawings - floor plans, office plans, Peugeot bicycle elevation and sketches of wheel , fax cover sheets, details
Floor plans, office plans, Peugeot bicycle elevation and sketches of wheel , fax cover sheets, details
Actions:
ARCH260923
Description:
26 design development drawings - floor plans, office plans, Peugeot bicycle elevation and sketches of wheel , fax cover sheets, details
Form:
drawings
drawings
Date:
1987-1988
1987-1988
People:
Form:
photographs
photographs
Actions:
Reference number:
AP173.S4.D1.002
Description:
Group consists of 28 slides of 3D renderings, design development drawings and renderings for unidentified projects probably by Lars Spuybroek
AP173.S4.D1.002
Description:
Group consists of 28 slides of 3D renderings, design development drawings and renderings for unidentified projects probably by Lars Spuybroek
People:
Date:
n.d.
n.d.
Title:
Photographs of various drawings for unidentified projects
Actions:
AP173.S4.D1.002
Description:
Group consists of 28 slides of 3D renderings, design development drawings and renderings for unidentified projects probably by Lars Spuybroek
Photographs of various drawings for unidentified projects
Actions:
AP173.S4.D1.002
Description:
Group consists of 28 slides of 3D renderings, design development drawings and renderings for unidentified projects probably by Lars Spuybroek
Form:
photographs
photographs
Date:
n.d.
n.d.
People:
Form:
drawings
drawings
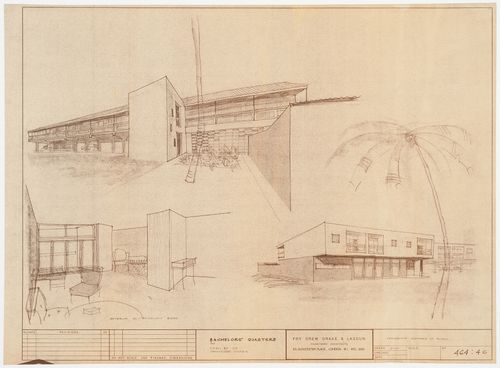
Actions:
Reference number:
DR1995:0168:003
DR1995:0168:003
People:
Date:
1957 or 1958?
1957 or 1958?
Title:
Perspective sketches for Bachelors' Quarters for Shell BP Co., Umukoroshe, Nigeria
Actions:
DR1995:0168:003
Perspective sketches for Bachelors' Quarters for Shell BP Co., Umukoroshe, Nigeria
Actions:
DR1995:0168:003
Form:
drawings
drawings
Date:
1957 or 1958?
1957 or 1958?
People:
Form:
drawings
Quantity:
11 conceptual drawing(s)
drawings
Quantity:
11 conceptual drawing(s)
Actions:
Reference number:
DR2004:0829
Description:
sketches, some with annotations, perspectives, sections, clippings showing presentation drawings, plan, axonometric, design development drawing, and view of a model
DR2004:0829
Description:
sketches, some with annotations, perspectives, sections, clippings showing presentation drawings, plan, axonometric, design development drawing, and view of a model
People:
Title:
Sketches, some with annotations, perspectives, sections
Actions:
DR2004:0829
Description:
sketches, some with annotations, perspectives, sections, clippings showing presentation drawings, plan, axonometric, design development drawing, and view of a model
Sketches, some with annotations, perspectives, sections
Actions:
DR2004:0829
Description:
sketches, some with annotations, perspectives, sections, clippings showing presentation drawings, plan, axonometric, design development drawing, and view of a model
Form:
drawings
Quantity:
11 conceptual drawing(s)
drawings
Quantity:
11 conceptual drawing(s)
People:


