


26739 Results
Form:
photographs
photographs
Reference number:
ARCH253687
Description:
View on the outside Ecol House's toilet block with solar collector for hot water.
ARCH253687
Description:
View on the outside Ecol House's toilet block with solar collector for hot water.
People:
Date:
n.d.
n.d.
Title:
View on the toilet block for the Ecol House
Actions:
ARCH253687
Description:
View on the outside Ecol House's toilet block with solar collector for hot water.
View on the toilet block for the Ecol House
Actions:
ARCH253687
Description:
View on the outside Ecol House's toilet block with solar collector for hot water.
Form:
photographs
photographs
Date:
n.d.
n.d.
People:
Level of archival description:
Project
Project
Reference number:
AP173.S2.2000.D1
Description:
Series documents Lars Spuybroek's project Son-O-House in Son en Breugel, Netherlands, a public artwork including house and sound installation for the City of Son en Breugel. This project was completed in 2004 with the collaboration of composer Edwin van der Heide. Material in this series was produced around 2000. The series contains slides of drawings and a presentation drawing. This project may also include digital design material, which has yet to be processed and which will available for consultation in 2017.
AP173.S2.2000.D1
Description:
Series documents Lars Spuybroek's project Son-O-House in Son en Breugel, Netherlands, a public artwork including house and sound installation for the City of Son en Breugel. This project was completed in 2004 with the collaboration of composer Edwin van der Heide. Material in this series was produced around 2000. The series contains slides of drawings and a presentation drawing. This project may also include digital design material, which has yet to be processed and which will available for consultation in 2017.
People:
Date:
ca. 2000
ca. 2000
Title:
Son-O-House, Son en Breugel, Netherlands (2000)
Actions:
AP173.S2.2000.D1
Description:
Series documents Lars Spuybroek's project Son-O-House in Son en Breugel, Netherlands, a public artwork including house and sound installation for the City of Son en Breugel. This project was completed in 2004 with the collaboration of composer Edwin van der Heide. Material in this series was produced around 2000. The series contains slides of drawings and a presentation drawing. This project may also include digital design material, which has yet to be processed and which will available for consultation in 2017.
Son-O-House, Son en Breugel, Netherlands (2000)
Actions:
AP173.S2.2000.D1
Description:
Series documents Lars Spuybroek's project Son-O-House in Son en Breugel, Netherlands, a public artwork including house and sound installation for the City of Son en Breugel. This project was completed in 2004 with the collaboration of composer Edwin van der Heide. Material in this series was produced around 2000. The series contains slides of drawings and a presentation drawing. This project may also include digital design material, which has yet to be processed and which will available for consultation in 2017.
Level of archival description:
Project
Project
Date:
ca. 2000
ca. 2000
People:
Form:
drawings
drawings
Reference number:
DR1987:0292
Description:
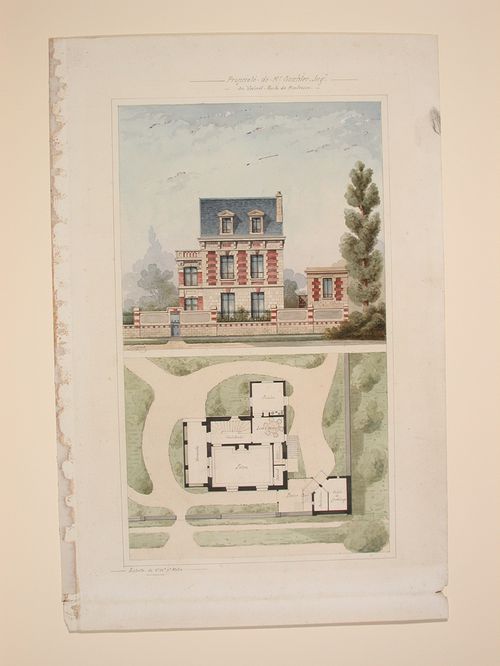
- These plans and elevation show a brick and stone house decorated in a French revival style with a peaked roof, quoining, and rustication.
DR1987:0292
Description:
- These plans and elevation show a brick and stone house decorated in a French revival style with a peaked roof, quoining, and rustication.
People:
Subject:
architecture
architecture
Date:
ca. 1859
ca. 1859
Title:
Rendered elevation and plans for Goschler House, Le Vésinet
Actions:
DR1987:0292
Description:
- These plans and elevation show a brick and stone house decorated in a French revival style with a peaked roof, quoining, and rustication.
Rendered elevation and plans for Goschler House, Le Vésinet
Actions:
DR1987:0292
Description:
- These plans and elevation show a brick and stone house decorated in a French revival style with a peaked roof, quoining, and rustication.
Form:
drawings
drawings
Date:
ca. 1859
ca. 1859
People:
Subject:
architecture
architecture
Form:
photographs
photographs
Actions:
Reference number:
PH1989:0120
PH1989:0120
People:
Subject:
architecture
architecture
Date:
December 1973
December 1973
Form:
photographs
photographs
Date:
December 1973
December 1973
People:
Subject:
architecture
architecture
Level of archival description:
Project
Project
Reference number:
AP206.S1.1982.PR25
Description:
This project series documents house no. 5755 in New Delhi, likely sometime in the 1980s or 1990s. Located on plot nos. 8 and 9, on block no. 5 of the Dev Nagar area, this project consisted of a two-storey duplex built for Sh. Brij Nandan Prakash and Sh. Ram Chander Dass, and for Smt. Savitri Devi and Sh. Major Shyam Lal. Each side of the duplex had a shop at the front on the ground level. The project is recorded through a drawing of floor plans, probably dating from sometime in the 1980s-1990s.
AP206.S1.1982.PR25
Description:
This project series documents house no. 5755 in New Delhi, likely sometime in the 1980s or 1990s. Located on plot nos. 8 and 9, on block no. 5 of the Dev Nagar area, this project consisted of a two-storey duplex built for Sh. Brij Nandan Prakash and Sh. Ram Chander Dass, and for Smt. Savitri Devi and Sh. Major Shyam Lal. Each side of the duplex had a shop at the front on the ground level. The project is recorded through a drawing of floor plans, probably dating from sometime in the 1980s-1990s.
People:
Date:
circa 1980s-1990s
circa 1980s-1990s
Title:
House no. 5755, New Delhi (circa 1980s-1990s)
Actions:
AP206.S1.1982.PR25
Description:
This project series documents house no. 5755 in New Delhi, likely sometime in the 1980s or 1990s. Located on plot nos. 8 and 9, on block no. 5 of the Dev Nagar area, this project consisted of a two-storey duplex built for Sh. Brij Nandan Prakash and Sh. Ram Chander Dass, and for Smt. Savitri Devi and Sh. Major Shyam Lal. Each side of the duplex had a shop at the front on the ground level. The project is recorded through a drawing of floor plans, probably dating from sometime in the 1980s-1990s.
House no. 5755, New Delhi (circa 1980s-1990s)
Actions:
AP206.S1.1982.PR25
Description:
This project series documents house no. 5755 in New Delhi, likely sometime in the 1980s or 1990s. Located on plot nos. 8 and 9, on block no. 5 of the Dev Nagar area, this project consisted of a two-storey duplex built for Sh. Brij Nandan Prakash and Sh. Ram Chander Dass, and for Smt. Savitri Devi and Sh. Major Shyam Lal. Each side of the duplex had a shop at the front on the ground level. The project is recorded through a drawing of floor plans, probably dating from sometime in the 1980s-1990s.
Level of archival description:
Project
Project
Date:
circa 1980s-1990s
circa 1980s-1990s
People:
Form:
drawings
Quantity:
10 File
drawings
Quantity:
10 File
Title:
Site plan, floor plans for house types A2 and A4; elevations and exterior details for house type A2
Site plan, floor plans for house types A2 and A4; elevations and exterior details for house type A2
Actions:
Reference number:
ARCH33981
ARCH33981
People:
Form:
drawings
Quantity:
10 File
drawings
Quantity:
10 File
People:
Form:
photographs
photographs
Reference number:
DR1994:0134:869-879
Description:
Th file contains photographs by Adam Bartos of axonometrics and interiors of House VI, five of which are dummies for 'Progressive Architecture' cover
DR1994:0134:869-879
Description:
Th file contains photographs by Adam Bartos of axonometrics and interiors of House VI, five of which are dummies for 'Progressive Architecture' cover
People:
Date:
1971-1989
1971-1989
Title:
Photographs of axonometrics and interiors, House VI, Cornwall, Connecticut
Actions:
DR1994:0134:869-879
Description:
Th file contains photographs by Adam Bartos of axonometrics and interiors of House VI, five of which are dummies for 'Progressive Architecture' cover
Photographs of axonometrics and interiors, House VI, Cornwall, Connecticut
Actions:
DR1994:0134:869-879
Description:
Th file contains photographs by Adam Bartos of axonometrics and interiors of House VI, five of which are dummies for 'Progressive Architecture' cover
Form:
photographs
photographs
Date:
1971-1989
1971-1989
People:
Actions:
Reference number:
ARCH242968
Description:
The Virtual House, Berlin, 20th and 21st of march 1997
ARCH242968
Description:
The Virtual House, Berlin, 20th and 21st of march 1997
People:
Date:
1997-03-20 - 1997-03-21
1997-03-20 - 1997-03-21
Title:
Video recording of in ANY event the virtual house seminar
Actions:
ARCH242968
Description:
The Virtual House, Berlin, 20th and 21st of march 1997
Video recording of in ANY event the virtual house seminar
Actions:
ARCH242968
Description:
The Virtual House, Berlin, 20th and 21st of march 1997
Date:
1997-03-20 - 1997-03-21
1997-03-20 - 1997-03-21
People:
Actions:
Reference number:
ARCH286026
Description:
The Virtual House, Berlin, 20th and 21st of march 1997
ARCH286026
Description:
The Virtual House, Berlin, 20th and 21st of march 1997
People:
Date:
1997-03-20 - 1997-03-21
1997-03-20 - 1997-03-21
Title:
Video recording of in ANY event the virtual house seminar
Actions:
ARCH286026
Description:
The Virtual House, Berlin, 20th and 21st of march 1997
Video recording of in ANY event the virtual house seminar
Actions:
ARCH286026
Description:
The Virtual House, Berlin, 20th and 21st of march 1997
Date:
1997-03-20 - 1997-03-21
1997-03-20 - 1997-03-21
People:
Form:
drawings
drawings
Reference number:
DR1994:0006:009
Description:
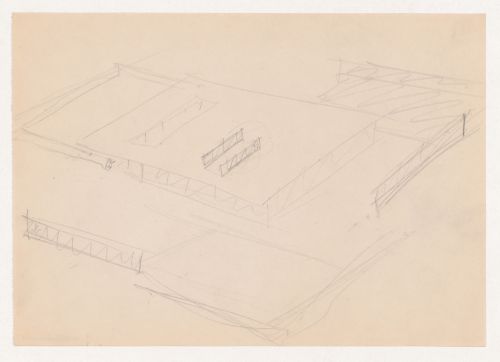
- The perspective drawings show the court house from a point through the courtyard: the interior space is visible in the larger of the two drawings.
DR1994:0006:009
Description:
- The perspective drawings show the court house from a point through the courtyard: the interior space is visible in the larger of the two drawings.
People:
Date:
1934
1934
Title:
Sketch perspectives and partial sketch plan for Mountain House
Actions:
DR1994:0006:009
Description:
- The perspective drawings show the court house from a point through the courtyard: the interior space is visible in the larger of the two drawings.
Sketch perspectives and partial sketch plan for Mountain House
Actions:
DR1994:0006:009
Description:
- The perspective drawings show the court house from a point through the courtyard: the interior space is visible in the larger of the two drawings.
Form:
drawings
drawings
Date:
1934
1934
People:


