


15453 Results
Form:
photographs
photographs
Actions:
Reference number:
ARCH284330
Description:
Illustration from: Boon, Jonathan J. "Sulphur as an intermediate technology for housing within community development." Thesis (Master of Architecture), March 1974
ARCH284330
Description:
Illustration from: Boon, Jonathan J. "Sulphur as an intermediate technology for housing within community development." Thesis (Master of Architecture), March 1974
People:
Date:
March 1974
March 1974
Title:
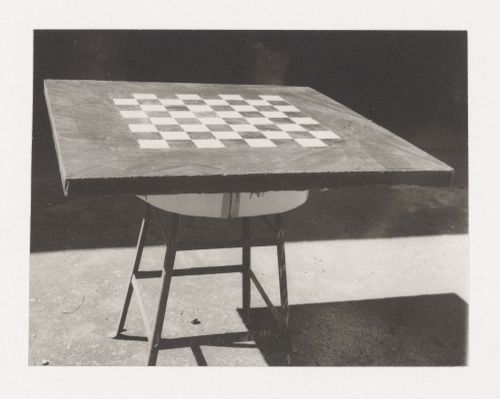
Chess table made from sulphur concrete
Actions:
ARCH284330
Description:
Illustration from: Boon, Jonathan J. "Sulphur as an intermediate technology for housing within community development." Thesis (Master of Architecture), March 1974
Chess table made from sulphur concrete
Actions:
ARCH284330
Description:
Illustration from: Boon, Jonathan J. "Sulphur as an intermediate technology for housing within community development." Thesis (Master of Architecture), March 1974
Form:
photographs
photographs
Date:
March 1974
March 1974
People:
Form:
photographs
photographs
Actions:
Reference number:
ARCH284331
Description:
Illustration from: Boon, Jonathan J. "Sulphur as an intermediate technology for housing within community development." Thesis (Master of Architecture), March 1974
ARCH284331
Description:
Illustration from: Boon, Jonathan J. "Sulphur as an intermediate technology for housing within community development." Thesis (Master of Architecture), March 1974
People:
Date:
March 1974
March 1974
Title:
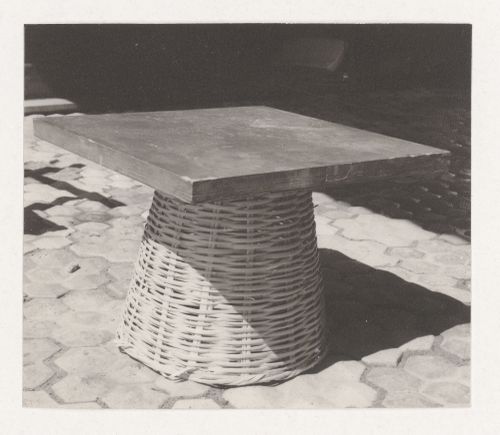
Table with top made of sulphur concrete
Actions:
ARCH284331
Description:
Illustration from: Boon, Jonathan J. "Sulphur as an intermediate technology for housing within community development." Thesis (Master of Architecture), March 1974
Table with top made of sulphur concrete
Actions:
ARCH284331
Description:
Illustration from: Boon, Jonathan J. "Sulphur as an intermediate technology for housing within community development." Thesis (Master of Architecture), March 1974
Form:
photographs
photographs
Date:
March 1974
March 1974
People:
Form:
photographs
photographs
Reference number:
ARCH284332
Description:
Illustration from: Boon, Jonathan J. "Sulphur as an intermediate technology for housing within community development." Thesis (Master of Architecture), March 1974
ARCH284332
Description:
Illustration from: Boon, Jonathan J. "Sulphur as an intermediate technology for housing within community development." Thesis (Master of Architecture), March 1974
People:
Date:
March 1974
March 1974
Title:
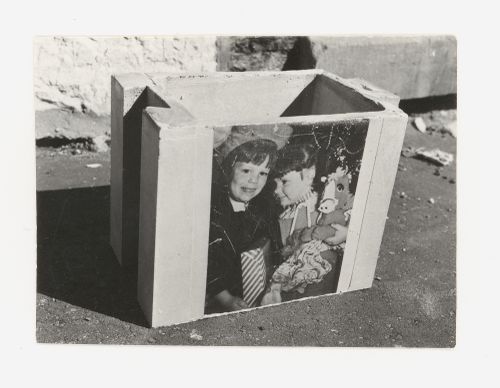
Sulphur concrete block with transferred image
Actions:
ARCH284332
Description:
Illustration from: Boon, Jonathan J. "Sulphur as an intermediate technology for housing within community development." Thesis (Master of Architecture), March 1974
Sulphur concrete block with transferred image
Actions:
ARCH284332
Description:
Illustration from: Boon, Jonathan J. "Sulphur as an intermediate technology for housing within community development." Thesis (Master of Architecture), March 1974
Form:
photographs
photographs
Date:
March 1974
March 1974
People:
Form:
textual records
textual records
Actions:
Reference number:
ARCH271696
Description:
Group consists of documentation and texts about the Roosevelt Senior Citizen Housing Development in Roosevelt, New Jersey, including promotional project description, building description, project identification forms and text about the housing development. The group also includes clippings of articles, correspondence and a leaflet for the Passive Solar Forum in Tokyo.
ARCH271696
Description:
Group consists of documentation and texts about the Roosevelt Senior Citizen Housing Development in Roosevelt, New Jersey, including promotional project description, building description, project identification forms and text about the housing development. The group also includes clippings of articles, correspondence and a leaflet for the Passive Solar Forum in Tokyo.
People:
Date:
1982-1993
1982-1993
Title:
Roosevelt - Text, Publications
Actions:
ARCH271696
Description:
Group consists of documentation and texts about the Roosevelt Senior Citizen Housing Development in Roosevelt, New Jersey, including promotional project description, building description, project identification forms and text about the housing development. The group also includes clippings of articles, correspondence and a leaflet for the Passive Solar Forum in Tokyo.
Roosevelt - Text, Publications
Actions:
ARCH271696
Description:
Group consists of documentation and texts about the Roosevelt Senior Citizen Housing Development in Roosevelt, New Jersey, including promotional project description, building description, project identification forms and text about the housing development. The group also includes clippings of articles, correspondence and a leaflet for the Passive Solar Forum in Tokyo.
Form:
textual records
textual records
Date:
1982-1993
1982-1993
People:
Form:
drawings
drawings
Actions:
Reference number:
DR1990:0091:051
Description:
A design development drawing of the grotto at the Hydro-Québec vault and the west walkway. Drawing number GA-26/1.
DR1990:0091:051
Description:
A design development drawing of the grotto at the Hydro-Québec vault and the west walkway. Drawing number GA-26/1.
People:
Date:
April 1988
April 1988
Title:
Study of the west walkway and the grotto, CCA garden, Montréal, Québec
Actions:
DR1990:0091:051
Description:
A design development drawing of the grotto at the Hydro-Québec vault and the west walkway. Drawing number GA-26/1.
Study of the west walkway and the grotto, CCA garden, Montréal, Québec
Actions:
DR1990:0091:051
Description:
A design development drawing of the grotto at the Hydro-Québec vault and the west walkway. Drawing number GA-26/1.
Form:
drawings
drawings
Date:
April 1988
April 1988
People:
Form:
drawings
drawings
Actions:
Reference number:
DR1990:0091:052
Description:
A design development drawing of the grotto at the Hydro-Québec vault and the west walkway. Drawing number GA-26/2.
DR1990:0091:052
Description:
A design development drawing of the grotto at the Hydro-Québec vault and the west walkway. Drawing number GA-26/2.
People:
Date:
April 1988
April 1988
Title:
Study of the west walkway and the grotto, CCA garden, Montréal, Québec
Actions:
DR1990:0091:052
Description:
A design development drawing of the grotto at the Hydro-Québec vault and the west walkway. Drawing number GA-26/2.
Study of the west walkway and the grotto, CCA garden, Montréal, Québec
Actions:
DR1990:0091:052
Description:
A design development drawing of the grotto at the Hydro-Québec vault and the west walkway. Drawing number GA-26/2.
Form:
drawings
drawings
Date:
April 1988
April 1988
People:
Form:
drawings
drawings
Actions:
Reference number:
DR1990:0091:053
Description:
A design development drawing of the grotto at the Hydro-Québec vault and the west walkway. Drawing number GA-26/3.
DR1990:0091:053
Description:
A design development drawing of the grotto at the Hydro-Québec vault and the west walkway. Drawing number GA-26/3.
People:
Date:
26 April 1988
26 April 1988
Title:
Study of the grotto, CCA garden, Montréal, Québec
Actions:
DR1990:0091:053
Description:
A design development drawing of the grotto at the Hydro-Québec vault and the west walkway. Drawing number GA-26/3.
Study of the grotto, CCA garden, Montréal, Québec
Actions:
DR1990:0091:053
Description:
A design development drawing of the grotto at the Hydro-Québec vault and the west walkway. Drawing number GA-26/3.
Form:
drawings
drawings
Date:
26 April 1988
26 April 1988
People:
Form:
drawings
drawings
Actions:
Reference number:
DR1990:0091:054
Description:
A design development drawing of the grotto at the Hydro-Québec vault and the west walkway. Drawing number GA-26/4.
DR1990:0091:054
Description:
A design development drawing of the grotto at the Hydro-Québec vault and the west walkway. Drawing number GA-26/4.
People:
Date:
28 April 1988
28 April 1988
Title:
Study of the west walkway and the grotto, CCA garden, Montréal, Québec
Actions:
DR1990:0091:054
Description:
A design development drawing of the grotto at the Hydro-Québec vault and the west walkway. Drawing number GA-26/4.
Study of the west walkway and the grotto, CCA garden, Montréal, Québec
Actions:
DR1990:0091:054
Description:
A design development drawing of the grotto at the Hydro-Québec vault and the west walkway. Drawing number GA-26/4.
Form:
drawings
drawings
Date:
28 April 1988
28 April 1988
People:
Form:
drawings
drawings
Actions:
Reference number:
DR1990:0091:055
Description:
A design development drawing of the grotto at the Hydro-Québec vault and the west walkway. Drawing number GA-26/5.
DR1990:0091:055
Description:
A design development drawing of the grotto at the Hydro-Québec vault and the west walkway. Drawing number GA-26/5.
People:
Date:
July 1988
July 1988
Title:
Study of the west walkway and the grotto, CCA garden, Montréal, Québec
Actions:
DR1990:0091:055
Description:
A design development drawing of the grotto at the Hydro-Québec vault and the west walkway. Drawing number GA-26/5.
Study of the west walkway and the grotto, CCA garden, Montréal, Québec
Actions:
DR1990:0091:055
Description:
A design development drawing of the grotto at the Hydro-Québec vault and the west walkway. Drawing number GA-26/5.
Form:
drawings
drawings
Date:
July 1988
July 1988
People:
Form:
drawings
drawings
Reference number:
DR1990:0091:056
Description:
A design development drawing of the grotto at the Hydro-Québec vault and the west walkway. Drawing number GA-26/6.
DR1990:0091:056
Description:
A design development drawing of the grotto at the Hydro-Québec vault and the west walkway. Drawing number GA-26/6.
People:
Date:
July 1988
July 1988
Title:
Plan of the grotto, CCA garden, Montréal, Québec
Actions:
DR1990:0091:056
Description:
A design development drawing of the grotto at the Hydro-Québec vault and the west walkway. Drawing number GA-26/6.
Plan of the grotto, CCA garden, Montréal, Québec
Actions:
DR1990:0091:056
Description:
A design development drawing of the grotto at the Hydro-Québec vault and the west walkway. Drawing number GA-26/6.
Form:
drawings
drawings
Date:
July 1988
July 1988
People:


