


26739 Results
Form:
drawings
drawings
Actions:
Reference number:
DR2004:0365:001
DR2004:0365:001
People:
Date:
1983?
1983?
Form:
drawings
drawings
Date:
1983?
1983?
People:
Form:
photographs
photographs
Actions:
Reference number:
PH1979:0441:041
PH1979:0441:041
People:
Date:
ca. 1930s
ca. 1930s
Form:
photographs
photographs
Date:
ca. 1930s
ca. 1930s
People:
Form:
drawings
Quantity:
6 File
drawings
Quantity:
6 File
Actions:
Reference number:
ARCH43949
ARCH43949
People:
Form:
drawings
Quantity:
6 File
drawings
Quantity:
6 File
People:
Form:
drawings
drawings
Actions:
Reference number:
AP140.S2.SS1.D77.P2
AP140.S2.SS1.D77.P2
People:
Date:
circa 1985-1987
circa 1985-1987
Form:
drawings
drawings
Date:
circa 1985-1987
circa 1985-1987
People:
Form:
drawings
drawings
Reference number:
DR1988:0433:021
Description:
- One of a group of working drawings for William Burn's October 1849 project for Fonthill House, Wiltshire, a country house designed in the Jacobethan style. This group represents only one of the projects that Burn proposed for Fonthill House; the final project, executed in 1856, was much smaller (Walker, 31, illustrated in Hitchcock, vol. 2, fig. VIII 31). Drawings include plans, elevations, and sections, as well as full-scale drawings of masonry details. Approximately half of the drawings are part of a numbered series from one to twenty-two, while the other drawings, mostly masonry details, were not numbered. These latter drawings are not as carefully finished, and a few are incomplete.
DR1988:0433:021
Description:
- One of a group of working drawings for William Burn's October 1849 project for Fonthill House, Wiltshire, a country house designed in the Jacobethan style. This group represents only one of the projects that Burn proposed for Fonthill House; the final project, executed in 1856, was much smaller (Walker, 31, illustrated in Hitchcock, vol. 2, fig. VIII 31). Drawings include plans, elevations, and sections, as well as full-scale drawings of masonry details. Approximately half of the drawings are part of a numbered series from one to twenty-two, while the other drawings, mostly masonry details, were not numbered. These latter drawings are not as carefully finished, and a few are incomplete.
People:
Subject:
architecture
architecture
Date:
October 1849
October 1849
Title:
Elevations for the stable offices and brewhouse for Fonthill House
Actions:
DR1988:0433:021
Description:
- One of a group of working drawings for William Burn's October 1849 project for Fonthill House, Wiltshire, a country house designed in the Jacobethan style. This group represents only one of the projects that Burn proposed for Fonthill House; the final project, executed in 1856, was much smaller (Walker, 31, illustrated in Hitchcock, vol. 2, fig. VIII 31). Drawings include plans, elevations, and sections, as well as full-scale drawings of masonry details. Approximately half of the drawings are part of a numbered series from one to twenty-two, while the other drawings, mostly masonry details, were not numbered. These latter drawings are not as carefully finished, and a few are incomplete.
Elevations for the stable offices and brewhouse for Fonthill House
Actions:
DR1988:0433:021
Description:
- One of a group of working drawings for William Burn's October 1849 project for Fonthill House, Wiltshire, a country house designed in the Jacobethan style. This group represents only one of the projects that Burn proposed for Fonthill House; the final project, executed in 1856, was much smaller (Walker, 31, illustrated in Hitchcock, vol. 2, fig. VIII 31). Drawings include plans, elevations, and sections, as well as full-scale drawings of masonry details. Approximately half of the drawings are part of a numbered series from one to twenty-two, while the other drawings, mostly masonry details, were not numbered. These latter drawings are not as carefully finished, and a few are incomplete.
Form:
drawings
drawings
Date:
October 1849
October 1849
People:
Subject:
architecture
architecture
Form:
drawings
drawings
Reference number:
DR1988:0433:036
Description:
- One of a group of working drawings for William Burn's October 1849 project for Fonthill House, Wiltshire, a country house designed in the Jacobethan style. This group represents only one of the projects that Burn proposed for Fonthill House; the final project, executed in 1856, was much smaller (Walker, 31, illustrated in Hitchcock, vol. 2, fig. VIII 31). Drawings include plans, elevations, and sections, as well as full-scale drawings of masonry details. Approximately half of the drawings are part of a numbered series from one to twenty-two, while the other drawings, mostly masonry details, were not numbered. These latter drawings are not as carefully finished, and a few are incomplete.
DR1988:0433:036
Description:
- One of a group of working drawings for William Burn's October 1849 project for Fonthill House, Wiltshire, a country house designed in the Jacobethan style. This group represents only one of the projects that Burn proposed for Fonthill House; the final project, executed in 1856, was much smaller (Walker, 31, illustrated in Hitchcock, vol. 2, fig. VIII 31). Drawings include plans, elevations, and sections, as well as full-scale drawings of masonry details. Approximately half of the drawings are part of a numbered series from one to twenty-two, while the other drawings, mostly masonry details, were not numbered. These latter drawings are not as carefully finished, and a few are incomplete.
People:
Subject:
architecture
architecture
Date:
October 1849
October 1849
Title:
Elevations for the balusters of the great tower, Fonthill House
Actions:
DR1988:0433:036
Description:
- One of a group of working drawings for William Burn's October 1849 project for Fonthill House, Wiltshire, a country house designed in the Jacobethan style. This group represents only one of the projects that Burn proposed for Fonthill House; the final project, executed in 1856, was much smaller (Walker, 31, illustrated in Hitchcock, vol. 2, fig. VIII 31). Drawings include plans, elevations, and sections, as well as full-scale drawings of masonry details. Approximately half of the drawings are part of a numbered series from one to twenty-two, while the other drawings, mostly masonry details, were not numbered. These latter drawings are not as carefully finished, and a few are incomplete.
Elevations for the balusters of the great tower, Fonthill House
Actions:
DR1988:0433:036
Description:
- One of a group of working drawings for William Burn's October 1849 project for Fonthill House, Wiltshire, a country house designed in the Jacobethan style. This group represents only one of the projects that Burn proposed for Fonthill House; the final project, executed in 1856, was much smaller (Walker, 31, illustrated in Hitchcock, vol. 2, fig. VIII 31). Drawings include plans, elevations, and sections, as well as full-scale drawings of masonry details. Approximately half of the drawings are part of a numbered series from one to twenty-two, while the other drawings, mostly masonry details, were not numbered. These latter drawings are not as carefully finished, and a few are incomplete.
Form:
drawings
drawings
Date:
October 1849
October 1849
People:
Subject:
architecture
architecture
Form:
drawings
drawings
Actions:
Reference number:
DR1983:0746
Description:
- This perspective was probably drawn by or influenced by Marion Mahony or her husband Walter Burley Griffin and shows a fully-developed design for the proposed multi-storey house on a hill. White space has been left at the bottom half of the drawing, balanced by the title block in the lower right corner.
DR1983:0746
Description:
- This perspective was probably drawn by or influenced by Marion Mahony or her husband Walter Burley Griffin and shows a fully-developed design for the proposed multi-storey house on a hill. White space has been left at the bottom half of the drawing, balanced by the title block in the lower right corner.
People:
Subject:
architecture
architecture
Date:
1906
1906
Title:
Perspective drawing for C. Thaxter Shaw House, Montréal
Actions:
DR1983:0746
Description:
- This perspective was probably drawn by or influenced by Marion Mahony or her husband Walter Burley Griffin and shows a fully-developed design for the proposed multi-storey house on a hill. White space has been left at the bottom half of the drawing, balanced by the title block in the lower right corner.
Perspective drawing for C. Thaxter Shaw House, Montréal
Actions:
DR1983:0746
Description:
- This perspective was probably drawn by or influenced by Marion Mahony or her husband Walter Burley Griffin and shows a fully-developed design for the proposed multi-storey house on a hill. White space has been left at the bottom half of the drawing, balanced by the title block in the lower right corner.
Form:
drawings
drawings
Date:
1906
1906
People:
Subject:
architecture
architecture
Form:
drawings
drawings
Actions:
Reference number:
DR1987:0265
Description:
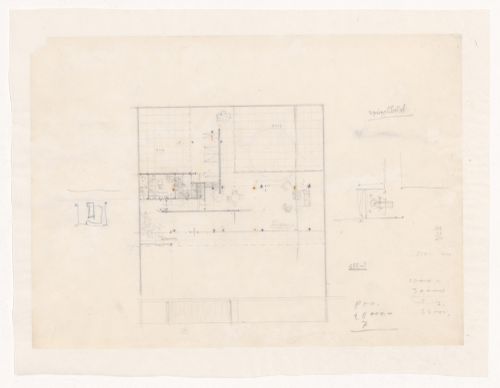
- This drawing is one of a group of eight studies for Court Houses (houses incorporating courtyards) by Mies van der Rohe, ca. 1935. These drawings are mounted in pairs on cardboard secondary supports.
DR1987:0265
Description:
- This drawing is one of a group of eight studies for Court Houses (houses incorporating courtyards) by Mies van der Rohe, ca. 1935. These drawings are mounted in pairs on cardboard secondary supports.
People:
Subject:
architecture
architecture
Date:
ca. 1935
ca. 1935
Title:
Plan and partial sketch plans for a Court House
Actions:
DR1987:0265
Description:
- This drawing is one of a group of eight studies for Court Houses (houses incorporating courtyards) by Mies van der Rohe, ca. 1935. These drawings are mounted in pairs on cardboard secondary supports.
Plan and partial sketch plans for a Court House
Actions:
DR1987:0265
Description:
- This drawing is one of a group of eight studies for Court Houses (houses incorporating courtyards) by Mies van der Rohe, ca. 1935. These drawings are mounted in pairs on cardboard secondary supports.
Form:
drawings
drawings
Date:
ca. 1935
ca. 1935
People:
Subject:
architecture
architecture
Form:
textual records
textual records
Actions:
Reference number:
ARCH254208
Description:
Press clipping of an article of the Philadelphie Inquirer of March 7, 1977 entitled "Here's no-technology solar house" about Douglas Kelbaugh's House in Princeton, New Jersey.
ARCH254208
Description:
Press clipping of an article of the Philadelphie Inquirer of March 7, 1977 entitled "Here's no-technology solar house" about Douglas Kelbaugh's House in Princeton, New Jersey.
People:
Date:
March 7, 1977
March 7, 1977
Title:
Press clipping about Kelbaugh House in Princeton, New Jersey
Actions:
ARCH254208
Description:
Press clipping of an article of the Philadelphie Inquirer of March 7, 1977 entitled "Here's no-technology solar house" about Douglas Kelbaugh's House in Princeton, New Jersey.
Press clipping about Kelbaugh House in Princeton, New Jersey
Actions:
ARCH254208
Description:
Press clipping of an article of the Philadelphie Inquirer of March 7, 1977 entitled "Here's no-technology solar house" about Douglas Kelbaugh's House in Princeton, New Jersey.
Form:
textual records
textual records
Date:
March 7, 1977
March 7, 1977
People:
Form:
drawings
drawings
Actions:
Reference number:
AP140.S2.SS1.D2.P2.1
AP140.S2.SS1.D2.P2.1
People:
Date:
1951
1951
Form:
drawings
drawings
Date:
1951
1951
People:


