


4759 Results
Form:
photographs
photographs
Actions:
Reference number:
ARCH276761
Description:
Binder contains working and presentation slides (models, plans, schemes, renderings, completion phase) for various projects. Includes: Canadian Chancery, British Columbia Place, Victoria Harbour, Museum of Anthropology, Robson Square, Ohio State University, Beverly Hills Civic Center, San Diego Convention Center, Public Service Building, Portland and others, unidentified.
ARCH276761
Description:
Binder contains working and presentation slides (models, plans, schemes, renderings, completion phase) for various projects. Includes: Canadian Chancery, British Columbia Place, Victoria Harbour, Museum of Anthropology, Robson Square, Ohio State University, Beverly Hills Civic Center, San Diego Convention Center, Public Service Building, Portland and others, unidentified.
People:
Date:
1970s-1980s
1970s-1980s
Title:
Working and presentation slides for various projects
Actions:
ARCH276761
Description:
Binder contains working and presentation slides (models, plans, schemes, renderings, completion phase) for various projects. Includes: Canadian Chancery, British Columbia Place, Victoria Harbour, Museum of Anthropology, Robson Square, Ohio State University, Beverly Hills Civic Center, San Diego Convention Center, Public Service Building, Portland and others, unidentified.
Working and presentation slides for various projects
Actions:
ARCH276761
Description:
Binder contains working and presentation slides (models, plans, schemes, renderings, completion phase) for various projects. Includes: Canadian Chancery, British Columbia Place, Victoria Harbour, Museum of Anthropology, Robson Square, Ohio State University, Beverly Hills Civic Center, San Diego Convention Center, Public Service Building, Portland and others, unidentified.
Form:
photographs
photographs
Date:
1970s-1980s
1970s-1980s
People:
Level of archival description:
Project
Project
Actions:
Reference number:
AP013.S1.D454
Description:
File documents an executed project for an office building and warehouse in Vancouver, British Columbia. Material in this file was produced between 1955 and 1957. File contains index cards, survey drawings, preliminary and design development drawings, working and detail drawings, miscellaneous drawings, structural drawings, mechanical drawings, and textual documents.
AP013.S1.D454
Description:
File documents an executed project for an office building and warehouse in Vancouver, British Columbia. Material in this file was produced between 1955 and 1957. File contains index cards, survey drawings, preliminary and design development drawings, working and detail drawings, miscellaneous drawings, structural drawings, mechanical drawings, and textual documents.
People:
Date:
1955-1957
1955-1957
Title:
Office Building and Warehouse for A.C. Leslie Co.
Actions:
AP013.S1.D454
Description:
File documents an executed project for an office building and warehouse in Vancouver, British Columbia. Material in this file was produced between 1955 and 1957. File contains index cards, survey drawings, preliminary and design development drawings, working and detail drawings, miscellaneous drawings, structural drawings, mechanical drawings, and textual documents.
Office Building and Warehouse for A.C. Leslie Co.
Actions:
AP013.S1.D454
Description:
File documents an executed project for an office building and warehouse in Vancouver, British Columbia. Material in this file was produced between 1955 and 1957. File contains index cards, survey drawings, preliminary and design development drawings, working and detail drawings, miscellaneous drawings, structural drawings, mechanical drawings, and textual documents.
Level of archival description:
Project
Project
Date:
1955-1957
1955-1957
People:
Form:
textual records
textual records
Actions:
Reference number:
ARCH273815
Description:
2 files- related to several of Arthur Erickson's professional activities, including the AIA College of Fellows, the Vancouver Advisory Board and documents relating to his participation at the Second International Habitat Festival, Weihai, China (2005). One file also includes miscellaneous digital prints of the Georgia Tower, Vancoucer, British Columbia.
ARCH273815
Description:
2 files- related to several of Arthur Erickson's professional activities, including the AIA College of Fellows, the Vancouver Advisory Board and documents relating to his participation at the Second International Habitat Festival, Weihai, China (2005). One file also includes miscellaneous digital prints of the Georgia Tower, Vancoucer, British Columbia.
People:
Title:
Photographs and documents related to various professional activities
Actions:
ARCH273815
Description:
2 files- related to several of Arthur Erickson's professional activities, including the AIA College of Fellows, the Vancouver Advisory Board and documents relating to his participation at the Second International Habitat Festival, Weihai, China (2005). One file also includes miscellaneous digital prints of the Georgia Tower, Vancoucer, British Columbia.
Photographs and documents related to various professional activities
Actions:
ARCH273815
Description:
2 files- related to several of Arthur Erickson's professional activities, including the AIA College of Fellows, the Vancouver Advisory Board and documents relating to his participation at the Second International Habitat Festival, Weihai, China (2005). One file also includes miscellaneous digital prints of the Georgia Tower, Vancoucer, British Columbia.
Form:
textual records
textual records
People:
Level of archival description:
Project
Project
Reference number:
AP022.S1.1963.PR01
Description:
File documents the competition entry for Simon Fraser University (1963), the master plan and university buildings including the central mall, academic quadrangle, transportation centre, library, residences, and offices (built), Burnaby, British Columbia. File contains design development drawings, working drawings, reference drawings, photographs, a model, textual records.
AP022.S1.1963.PR01
Description:
File documents the competition entry for Simon Fraser University (1963), the master plan and university buildings including the central mall, academic quadrangle, transportation centre, library, residences, and offices (built), Burnaby, British Columbia. File contains design development drawings, working drawings, reference drawings, photographs, a model, textual records.
People:
Date:
1963-1970
1963-1970
Title:
Simon Fraser University
Actions:
AP022.S1.1963.PR01
Description:
File documents the competition entry for Simon Fraser University (1963), the master plan and university buildings including the central mall, academic quadrangle, transportation centre, library, residences, and offices (built), Burnaby, British Columbia. File contains design development drawings, working drawings, reference drawings, photographs, a model, textual records.
Simon Fraser University
Actions:
AP022.S1.1963.PR01
Description:
File documents the competition entry for Simon Fraser University (1963), the master plan and university buildings including the central mall, academic quadrangle, transportation centre, library, residences, and offices (built), Burnaby, British Columbia. File contains design development drawings, working drawings, reference drawings, photographs, a model, textual records.
Level of archival description:
Project
Project
Date:
1963-1970
1963-1970
People:
Form:
textual records
textual records
Actions:
Reference number:
ARCH257211
Description:
Offer of Services and Permanent Files: York University expression of interest in campus concept plan, Maritime Museum of British Columbia (Victoria), Ontario Hydro Building proposal, Architects / Engineers questionaire, memo on filing Prblic Relations material, slides of models and projects (including Napp Laboratories, Calfornia Plaza, Air Defense Command, amongst others)
ARCH257211
Description:
Offer of Services and Permanent Files: York University expression of interest in campus concept plan, Maritime Museum of British Columbia (Victoria), Ontario Hydro Building proposal, Architects / Engineers questionaire, memo on filing Prblic Relations material, slides of models and projects (including Napp Laboratories, Calfornia Plaza, Air Defense Command, amongst others)
People:
Date:
1986-1990
1986-1990
Title:
Offer of Services and permanent files for various projects
Actions:
ARCH257211
Description:
Offer of Services and Permanent Files: York University expression of interest in campus concept plan, Maritime Museum of British Columbia (Victoria), Ontario Hydro Building proposal, Architects / Engineers questionaire, memo on filing Prblic Relations material, slides of models and projects (including Napp Laboratories, Calfornia Plaza, Air Defense Command, amongst others)
Offer of Services and permanent files for various projects
Actions:
ARCH257211
Description:
Offer of Services and Permanent Files: York University expression of interest in campus concept plan, Maritime Museum of British Columbia (Victoria), Ontario Hydro Building proposal, Architects / Engineers questionaire, memo on filing Prblic Relations material, slides of models and projects (including Napp Laboratories, Calfornia Plaza, Air Defense Command, amongst others)
Form:
textual records
textual records
Date:
1986-1990
1986-1990
People:
Level of archival description:
Project
Project
Title:
Vancouver Art Gallery
Vancouver Art Gallery
Actions:
Reference number:
AP022.S1.1977.PR05
Description:
File documents the conversion of a Beaux-arts courthouse (built 1906-1911, F.M. Rattenbury, architect) on Block 51 into an art gallery (completed 1983), as the last phase of the Robson Square development, Vancouver, British Columbia. File contains design development drawings, working drawings, photographic materials, textual records (includes photographs).
AP022.S1.1977.PR05
Description:
File documents the conversion of a Beaux-arts courthouse (built 1906-1911, F.M. Rattenbury, architect) on Block 51 into an art gallery (completed 1983), as the last phase of the Robson Square development, Vancouver, British Columbia. File contains design development drawings, working drawings, photographic materials, textual records (includes photographs).
People:
Date:
1977-1984
1977-1984
Title:
Vancouver Art Gallery
Actions:
AP022.S1.1977.PR05
Description:
File documents the conversion of a Beaux-arts courthouse (built 1906-1911, F.M. Rattenbury, architect) on Block 51 into an art gallery (completed 1983), as the last phase of the Robson Square development, Vancouver, British Columbia. File contains design development drawings, working drawings, photographic materials, textual records (includes photographs).
Vancouver Art Gallery
Actions:
AP022.S1.1977.PR05
Description:
File documents the conversion of a Beaux-arts courthouse (built 1906-1911, F.M. Rattenbury, architect) on Block 51 into an art gallery (completed 1983), as the last phase of the Robson Square development, Vancouver, British Columbia. File contains design development drawings, working drawings, photographic materials, textual records (includes photographs).
Level of archival description:
Project
Project
Date:
1977-1984
1977-1984
People:
Form:
exhibitions
exhibitions
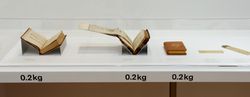
Title:
125 Kilos of Books
125 Kilos of Books
Actions:
Description:
125 Kilos of Books presents a selection of printed architectural works from the CCA collection dating from the fifteenth century to the present in order to provoke thought about what seems, at first sight, the most banal fact of any book: its size. With dimensions ranging from 10 centimetres to 1 metre, the works are explored through such themes as Buildings are Bigger(...)
125 Kilos of Books presents a selection of printed architectural works from the CCA collection dating from the fifteenth century to the present in order to provoke thought about what seems, at first sight, the most banal fact of any book: its size. With dimensions ranging from 10 centimetres to 1 metre, the works are explored through such themes as Buildings are Bigger(...)
Location:
Octagonal gallery
Octagonal gallery
Date:
23 March 2006 to 30 April 2006
23 March 2006 to 30 April 2006
Title:
125 Kilos of Books
Actions:
Description:
125 Kilos of Books presents a selection of printed architectural works from the CCA collection dating from the fifteenth century to the present in order to provoke thought about what seems, at first sight, the most banal fact of any book: its size. With dimensions ranging from 10 centimetres to 1 metre, the works are explored through such themes as Buildings are Bigger(...)
125 Kilos of Books
Actions:
Description:
125 Kilos of Books presents a selection of printed architectural works from the CCA collection dating from the fifteenth century to the present in order to provoke thought about what seems, at first sight, the most banal fact of any book: its size. With dimensions ranging from 10 centimetres to 1 metre, the works are explored through such themes as Buildings are Bigger(...)
Form:
exhibitions
exhibitions
Date:
23 March 2006 to
30 April 2006
23 March 2006 to
30 April 2006
Location:
Octagonal gallery
Octagonal gallery
Form:
textual records
textual records
Actions:
Reference number:
ARCH273794
Description:
File contains transcripts from the University Extension Series, CBU Radio, produced by the Extension Department of the University of British Columbia in cooperation with the Canadian Broadcasting Corporation. Includes lectures on the Minoan world, the Mycenaean world, ancient scripts and other topics; transcripts from the Commonwealth Human Ecology Conference, Malta, 1970.
ARCH273794
Description:
File contains transcripts from the University Extension Series, CBU Radio, produced by the Extension Department of the University of British Columbia in cooperation with the Canadian Broadcasting Corporation. Includes lectures on the Minoan world, the Mycenaean world, ancient scripts and other topics; transcripts from the Commonwealth Human Ecology Conference, Malta, 1970.
People:
Date:
1962-1974
1962-1974
Title:
Transcripts from the University Extension Series, CBU Radio
Actions:
ARCH273794
Description:
File contains transcripts from the University Extension Series, CBU Radio, produced by the Extension Department of the University of British Columbia in cooperation with the Canadian Broadcasting Corporation. Includes lectures on the Minoan world, the Mycenaean world, ancient scripts and other topics; transcripts from the Commonwealth Human Ecology Conference, Malta, 1970.
Transcripts from the University Extension Series, CBU Radio
Actions:
ARCH273794
Description:
File contains transcripts from the University Extension Series, CBU Radio, produced by the Extension Department of the University of British Columbia in cooperation with the Canadian Broadcasting Corporation. Includes lectures on the Minoan world, the Mycenaean world, ancient scripts and other topics; transcripts from the Commonwealth Human Ecology Conference, Malta, 1970.
Form:
textual records
textual records
Date:
1962-1974
1962-1974
People:
Level of archival description:
Project
Project
Title:
Filberg House
Filberg House
Actions:
Reference number:
AP022.S1.1958.PR01
Description:
File documents a built residence near Comox, British Columbia on Vancouver Island. The Filberg House is a two bedroom 2,580 square foot pavilion. Originally designed for Robert Filberg Jr., the house was conceived of as a retreat and included elements of Andalusian Islamic architecture. File contains photographs, slides, textual records and a drawing.
AP022.S1.1958.PR01
Description:
File documents a built residence near Comox, British Columbia on Vancouver Island. The Filberg House is a two bedroom 2,580 square foot pavilion. Originally designed for Robert Filberg Jr., the house was conceived of as a retreat and included elements of Andalusian Islamic architecture. File contains photographs, slides, textual records and a drawing.
People:
Date:
1958-1960
1958-1960
Title:
Filberg House
Actions:
AP022.S1.1958.PR01
Description:
File documents a built residence near Comox, British Columbia on Vancouver Island. The Filberg House is a two bedroom 2,580 square foot pavilion. Originally designed for Robert Filberg Jr., the house was conceived of as a retreat and included elements of Andalusian Islamic architecture. File contains photographs, slides, textual records and a drawing.
Filberg House
Actions:
AP022.S1.1958.PR01
Description:
File documents a built residence near Comox, British Columbia on Vancouver Island. The Filberg House is a two bedroom 2,580 square foot pavilion. Originally designed for Robert Filberg Jr., the house was conceived of as a retreat and included elements of Andalusian Islamic architecture. File contains photographs, slides, textual records and a drawing.
Level of archival description:
Project
Project
Date:
1958-1960
1958-1960
People:
Form:
research
research
Title:
Visiting Scholars 2005
Visiting Scholars 2005
Actions:
Description:
Paolo Amaldi, Université catholique de Louvain (UCL), Louvain-La-Neuve, Belgium Topic: Analyse du rapport entre espace architectural et instrument de représentation dans l’oeuvre de Mies van der Rohe Jean-François Bédard, Paris Program, Columbia University, New York, United States Topic: Honnêteté and the Grotesque: a Study of the Album by Gilles-Marie Oppenord(...)
Paolo Amaldi, Université catholique de Louvain (UCL), Louvain-La-Neuve, Belgium Topic: Analyse du rapport entre espace architectural et instrument de représentation dans l’oeuvre de Mies van der Rohe Jean-François Bédard, Paris Program, Columbia University, New York, United States Topic: Honnêteté and the Grotesque: a Study of the Album by Gilles-Marie Oppenord(...)
Date:
3 January 2005 to 30 September 2005
3 January 2005 to 30 September 2005
Title:
Visiting Scholars 2005
Actions:
Description:
Paolo Amaldi, Université catholique de Louvain (UCL), Louvain-La-Neuve, Belgium Topic: Analyse du rapport entre espace architectural et instrument de représentation dans l’oeuvre de Mies van der Rohe Jean-François Bédard, Paris Program, Columbia University, New York, United States Topic: Honnêteté and the Grotesque: a Study of the Album by Gilles-Marie Oppenord(...)
Visiting Scholars 2005
Actions:
Description:
Paolo Amaldi, Université catholique de Louvain (UCL), Louvain-La-Neuve, Belgium Topic: Analyse du rapport entre espace architectural et instrument de représentation dans l’oeuvre de Mies van der Rohe Jean-François Bédard, Paris Program, Columbia University, New York, United States Topic: Honnêteté and the Grotesque: a Study of the Album by Gilles-Marie Oppenord(...)
Form:
research
research
Date:
3 January 2005 to
30 September 2005
3 January 2005 to
30 September 2005


