


16284 Results
Level of archival description:
Project
Project
Actions:
Reference number:
AP004.S1.D9
Description:
Dossier consists of drawings for a proposed church and presbytary on Dufferin Avenue and Aumont Street, possibly the Queen Mary Road United Church. - Materials: stone - Roof: gable roof - Number of floors: church: ground floor; presbytery: first floor
AP004.S1.D9
Description:
Dossier consists of drawings for a proposed church and presbytary on Dufferin Avenue and Aumont Street, possibly the Queen Mary Road United Church. - Materials: stone - Roof: gable roof - Number of floors: church: ground floor; presbytery: first floor
People:
Date:
1930
1930
Title:
Proposed church and presbytary, Queen Mary Road United Church, Montréal, Québec
Actions:
AP004.S1.D9
Description:
Dossier consists of drawings for a proposed church and presbytary on Dufferin Avenue and Aumont Street, possibly the Queen Mary Road United Church. - Materials: stone - Roof: gable roof - Number of floors: church: ground floor; presbytery: first floor
Proposed church and presbytary, Queen Mary Road United Church, Montréal, Québec
Actions:
AP004.S1.D9
Description:
Dossier consists of drawings for a proposed church and presbytary on Dufferin Avenue and Aumont Street, possibly the Queen Mary Road United Church. - Materials: stone - Roof: gable roof - Number of floors: church: ground floor; presbytery: first floor
Level of archival description:
Project
Project
Date:
1930
1930
People:
Level of archival description:
Project
Project
Reference number:
AP140.S2.SS1.D43
Description:
File documents an unsuccessful competition entry for the Nordrhein-Westfalen art museum and the redesign of the Grabbeplatz in the city centre of Düsseldorf, Germany. Material in this file was produced between 1972 and 1976. File contains reference material, sketch drawings illustrating the early conceptual stage of the design, design development drawings and presentation drawings submitted for the competition or produced at a later stage for publication and exhibition purposes. File also contains photographic materials including views of presentation model by John Donat Photography, as well as textual records and a presentation model.
AP140.S2.SS1.D43
Description:
File documents an unsuccessful competition entry for the Nordrhein-Westfalen art museum and the redesign of the Grabbeplatz in the city centre of Düsseldorf, Germany. Material in this file was produced between 1972 and 1976. File contains reference material, sketch drawings illustrating the early conceptual stage of the design, design development drawings and presentation drawings submitted for the competition or produced at a later stage for publication and exhibition purposes. File also contains photographic materials including views of presentation model by John Donat Photography, as well as textual records and a presentation model.
People:
Date:
1972-1976
1972-1976
Title:
Nordrhein-Westfalen Museum and Redevelopment of Grabbeplatz Competition, Düsseldorf, Germany
Actions:
AP140.S2.SS1.D43
Description:
File documents an unsuccessful competition entry for the Nordrhein-Westfalen art museum and the redesign of the Grabbeplatz in the city centre of Düsseldorf, Germany. Material in this file was produced between 1972 and 1976. File contains reference material, sketch drawings illustrating the early conceptual stage of the design, design development drawings and presentation drawings submitted for the competition or produced at a later stage for publication and exhibition purposes. File also contains photographic materials including views of presentation model by John Donat Photography, as well as textual records and a presentation model.
Nordrhein-Westfalen Museum and Redevelopment of Grabbeplatz Competition, Düsseldorf, Germany
Actions:
AP140.S2.SS1.D43
Description:
File documents an unsuccessful competition entry for the Nordrhein-Westfalen art museum and the redesign of the Grabbeplatz in the city centre of Düsseldorf, Germany. Material in this file was produced between 1972 and 1976. File contains reference material, sketch drawings illustrating the early conceptual stage of the design, design development drawings and presentation drawings submitted for the competition or produced at a later stage for publication and exhibition purposes. File also contains photographic materials including views of presentation model by John Donat Photography, as well as textual records and a presentation model.
Level of archival description:
File 43
File 43
Date:
1972-1976
1972-1976
People:
Level of archival description:
Sub-series
Sub-series
Title:
U.S. Military Service
U.S. Military Service
Reference number:
AP032.S1.SS1.D4
Description:
This sub-series documents Goldsmith's training and architectural work with the US military from 1941 – 1946. It includes training and technical records, such as student notes, manuals, and technical materials, as well as drawings for various US military buildings.
AP032.S1.SS1.D4
Description:
This sub-series documents Goldsmith's training and architectural work with the US military from 1941 – 1946. It includes training and technical records, such as student notes, manuals, and technical materials, as well as drawings for various US military buildings.
People:
Date:
1941-1946
1941-1946
Title:
U.S. Military Service
Actions:
AP032.S1.SS1.D4
Description:
This sub-series documents Goldsmith's training and architectural work with the US military from 1941 – 1946. It includes training and technical records, such as student notes, manuals, and technical materials, as well as drawings for various US military buildings.
U.S. Military Service
Actions:
AP032.S1.SS1.D4
Description:
This sub-series documents Goldsmith's training and architectural work with the US military from 1941 – 1946. It includes training and technical records, such as student notes, manuals, and technical materials, as well as drawings for various US military buildings.
Level of archival description:
File 4
File 4
Date:
1941-1946
1941-1946
People:
Level of archival description:
Project
Project
Reference number:
AP004.S1.D20
Description:
Dossier consists of one drawing for twin houses on College Street in Sainte-Anne-de-Bellevue - Materials: stone, stucco - Roof: gable roof (2-sided and 3-sided) - Number of floors: basement, ground floor, first and second floors
AP004.S1.D20
Description:
Dossier consists of one drawing for twin houses on College Street in Sainte-Anne-de-Bellevue - Materials: stone, stucco - Roof: gable roof (2-sided and 3-sided) - Number of floors: basement, ground floor, first and second floors
People:
Date:
1913
1913
Title:
Twin houses I, Sainte-Anne-de-Bellevue, Québec
Actions:
AP004.S1.D20
Description:
Dossier consists of one drawing for twin houses on College Street in Sainte-Anne-de-Bellevue - Materials: stone, stucco - Roof: gable roof (2-sided and 3-sided) - Number of floors: basement, ground floor, first and second floors
Twin houses I, Sainte-Anne-de-Bellevue, Québec
Actions:
AP004.S1.D20
Description:
Dossier consists of one drawing for twin houses on College Street in Sainte-Anne-de-Bellevue - Materials: stone, stucco - Roof: gable roof (2-sided and 3-sided) - Number of floors: basement, ground floor, first and second floors
Level of archival description:
Project
Project
Date:
1913
1913
People:
Form:
textual records
textual records
Title:
Essays by Werner Oechslin rejected for publication by editorial board of Oppositions magazine
Essays by Werner Oechslin rejected for publication by editorial board of Oppositions magazine
Actions:
Reference number:
ARCH153692
Description:
3 essays by Werner Oechslin rejected for publication by editorial board of Oppositions magazine: Constant Désiré Despradelle- A Representative of the Parisian Beaux-Arts-System at M.I.T, The Age of Philip Johnson, New York's Projected Monument of Post-Modernism: Philip Johnson's Project for the New At&T Building; includes reasearch and photographic material
ARCH153692
Description:
3 essays by Werner Oechslin rejected for publication by editorial board of Oppositions magazine: Constant Désiré Despradelle- A Representative of the Parisian Beaux-Arts-System at M.I.T, The Age of Philip Johnson, New York's Projected Monument of Post-Modernism: Philip Johnson's Project for the New At&T Building; includes reasearch and photographic material
People:
Date:
1977-1981
1977-1981
Title:
Essays by Werner Oechslin rejected for publication by editorial board of Oppositions magazine
Actions:
ARCH153692
Description:
3 essays by Werner Oechslin rejected for publication by editorial board of Oppositions magazine: Constant Désiré Despradelle- A Representative of the Parisian Beaux-Arts-System at M.I.T, The Age of Philip Johnson, New York's Projected Monument of Post-Modernism: Philip Johnson's Project for the New At&T Building; includes reasearch and photographic material
Essays by Werner Oechslin rejected for publication by editorial board of Oppositions magazine
Actions:
ARCH153692
Description:
3 essays by Werner Oechslin rejected for publication by editorial board of Oppositions magazine: Constant Désiré Despradelle- A Representative of the Parisian Beaux-Arts-System at M.I.T, The Age of Philip Johnson, New York's Projected Monument of Post-Modernism: Philip Johnson's Project for the New At&T Building; includes reasearch and photographic material
Form:
textual records
textual records
Date:
1977-1981
1977-1981
People:
Level of archival description:
Project
Project
Title:
Chinatown Voyeur
Chinatown Voyeur
Actions:
Reference number:
CP138.S6.D4
Description:
File consists of an unedited video camera original and video transfers for Chinatown Voyeur, made in New York City, New York. Materials were recorded in 1971 and some were transferred to videocassette in 1991. File contains a film reel and videocassettes.
CP138.S6.D4
Description:
File consists of an unedited video camera original and video transfers for Chinatown Voyeur, made in New York City, New York. Materials were recorded in 1971 and some were transferred to videocassette in 1991. File contains a film reel and videocassettes.
People:
Date:
1971
1971
Title:
Chinatown Voyeur
Actions:
CP138.S6.D4
Description:
File consists of an unedited video camera original and video transfers for Chinatown Voyeur, made in New York City, New York. Materials were recorded in 1971 and some were transferred to videocassette in 1991. File contains a film reel and videocassettes.
Chinatown Voyeur
Actions:
CP138.S6.D4
Description:
File consists of an unedited video camera original and video transfers for Chinatown Voyeur, made in New York City, New York. Materials were recorded in 1971 and some were transferred to videocassette in 1991. File contains a film reel and videocassettes.
Level of archival description:
File 4
File 4
Date:
1971
1971
People:
Level of archival description:
Project
Project
Title:
Splitting
Splitting
Actions:
Reference number:
CP138.S6.D12
Description:
File consists of film originals and video transfers of Splitting, made in Englewood, New Jersey. Materials were recorded in 1974 and some were transferred to videocassette in 1990 and 1991. File contains a film cassette, film reels and videocassettes.
CP138.S6.D12
Description:
File consists of film originals and video transfers of Splitting, made in Englewood, New Jersey. Materials were recorded in 1974 and some were transferred to videocassette in 1990 and 1991. File contains a film cassette, film reels and videocassettes.
People:
Date:
[1974]
[1974]
Title:
Splitting
Actions:
CP138.S6.D12
Description:
File consists of film originals and video transfers of Splitting, made in Englewood, New Jersey. Materials were recorded in 1974 and some were transferred to videocassette in 1990 and 1991. File contains a film cassette, film reels and videocassettes.
Splitting
Actions:
CP138.S6.D12
Description:
File consists of film originals and video transfers of Splitting, made in Englewood, New Jersey. Materials were recorded in 1974 and some were transferred to videocassette in 1990 and 1991. File contains a film cassette, film reels and videocassettes.
Level of archival description:
File 12
File 12
Date:
[1974]
[1974]
People:
Form:
exhibitions
exhibitions
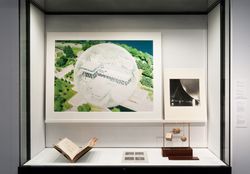
Title:
Starting From... The Bubble
Starting From... The Bubble
Actions:
Description:
The bubble is a wonder of surface tension. In its architectural interpretation, the bubble can be understood as a feat of engineering or as a metaphor for an enclosed hermetic environment. As such, the bubble emerges, in the architect Cedric Price’s words, “in any shape or any size” as a powerful symbol of the future, or becomes synonymous with the condition of isolation(...)
The bubble is a wonder of surface tension. In its architectural interpretation, the bubble can be understood as a feat of engineering or as a metaphor for an enclosed hermetic environment. As such, the bubble emerges, in the architect Cedric Price’s words, “in any shape or any size” as a powerful symbol of the future, or becomes synonymous with the condition of isolation(...)
Location:
Hall cases
Hall cases
Date:
26 November 2009 to 17 January 2010
26 November 2009 to 17 January 2010
Title:
Starting From... The Bubble
Actions:
Description:
The bubble is a wonder of surface tension. In its architectural interpretation, the bubble can be understood as a feat of engineering or as a metaphor for an enclosed hermetic environment. As such, the bubble emerges, in the architect Cedric Price’s words, “in any shape or any size” as a powerful symbol of the future, or becomes synonymous with the condition of isolation(...)
Starting From... The Bubble
Actions:
Description:
The bubble is a wonder of surface tension. In its architectural interpretation, the bubble can be understood as a feat of engineering or as a metaphor for an enclosed hermetic environment. As such, the bubble emerges, in the architect Cedric Price’s words, “in any shape or any size” as a powerful symbol of the future, or becomes synonymous with the condition of isolation(...)
Form:
exhibitions
exhibitions
Date:
26 November 2009 to
17 January 2010
26 November 2009 to
17 January 2010
Location:
Hall cases
Hall cases
Level of archival description:
Project
Project
Reference number:
AP178.S1.1982.PR04
Description:
This project series document the Centro Cultural de Sines in Sines, Portugal. While the records were held in the office’s archives this project was assigned the number 15/80. The office assigned the dates 1982-1985 to this project. The project was for the Sines Cultural Centre, which was divided into three buildings (A, B, and C). Building A included offices, an auditorium, meeting rooms and a bar, Building B held a museum, and Building C included a library on two floors. The project was not built. Documenting this project are sketches, studies, design development drawings and plans. Textual materials include project documentation and correspondence. Photographic materials document the models.
AP178.S1.1982.PR04
Description:
This project series document the Centro Cultural de Sines in Sines, Portugal. While the records were held in the office’s archives this project was assigned the number 15/80. The office assigned the dates 1982-1985 to this project. The project was for the Sines Cultural Centre, which was divided into three buildings (A, B, and C). Building A included offices, an auditorium, meeting rooms and a bar, Building B held a museum, and Building C included a library on two floors. The project was not built. Documenting this project are sketches, studies, design development drawings and plans. Textual materials include project documentation and correspondence. Photographic materials document the models.
People:
Date:
1982-1985
1982-1985
Title:
Centro Cultural de Sines [Sines Cultural Centre], Sines, Portugal (1982-1985)
Actions:
AP178.S1.1982.PR04
Description:
This project series document the Centro Cultural de Sines in Sines, Portugal. While the records were held in the office’s archives this project was assigned the number 15/80. The office assigned the dates 1982-1985 to this project. The project was for the Sines Cultural Centre, which was divided into three buildings (A, B, and C). Building A included offices, an auditorium, meeting rooms and a bar, Building B held a museum, and Building C included a library on two floors. The project was not built. Documenting this project are sketches, studies, design development drawings and plans. Textual materials include project documentation and correspondence. Photographic materials document the models.
Centro Cultural de Sines [Sines Cultural Centre], Sines, Portugal (1982-1985)
Actions:
AP178.S1.1982.PR04
Description:
This project series document the Centro Cultural de Sines in Sines, Portugal. While the records were held in the office’s archives this project was assigned the number 15/80. The office assigned the dates 1982-1985 to this project. The project was for the Sines Cultural Centre, which was divided into three buildings (A, B, and C). Building A included offices, an auditorium, meeting rooms and a bar, Building B held a museum, and Building C included a library on two floors. The project was not built. Documenting this project are sketches, studies, design development drawings and plans. Textual materials include project documentation and correspondence. Photographic materials document the models.
Level of archival description:
Project
Project
Date:
1982-1985
1982-1985
People:
Form:
textual records
textual records
Actions:
Reference number:
ARCH274251
Description:
4 files- includes draft of the policy and program for public art on the ocean plaza, Portside Trade and Convention Centre, meeting agendas, correspondence, project workplan, project cancellation information, plans, sketches, notes, the Comprehensive Development Agreement application to Council, design requirements and reports. Also includes some material relating to other projects.
ARCH274251
Description:
4 files- includes draft of the policy and program for public art on the ocean plaza, Portside Trade and Convention Centre, meeting agendas, correspondence, project workplan, project cancellation information, plans, sketches, notes, the Comprehensive Development Agreement application to Council, design requirements and reports. Also includes some material relating to other projects.
People:
Date:
1995-1998
1995-1998
Title:
Meetings, correspondence, project workplan, plans and sketches, notes, design requirements and reports
Actions:
ARCH274251
Description:
4 files- includes draft of the policy and program for public art on the ocean plaza, Portside Trade and Convention Centre, meeting agendas, correspondence, project workplan, project cancellation information, plans, sketches, notes, the Comprehensive Development Agreement application to Council, design requirements and reports. Also includes some material relating to other projects.
Meetings, correspondence, project workplan, plans and sketches, notes, design requirements and reports
Actions:
ARCH274251
Description:
4 files- includes draft of the policy and program for public art on the ocean plaza, Portside Trade and Convention Centre, meeting agendas, correspondence, project workplan, project cancellation information, plans, sketches, notes, the Comprehensive Development Agreement application to Council, design requirements and reports. Also includes some material relating to other projects.
Form:
textual records
textual records
Date:
1995-1998
1995-1998
People:


