


1339 Results
Form:
works of art
works of art

Actions:
Reference number:
DR1984:1447
DR1984:1447
People:
Date:
1673
1673
Form:
works of art
works of art
Date:
1673
1673
People:
Form:
photographs
photographs
Reference number:
CD037.S5.006
Description:
Box of slides organized in alphabetical order of countries' name. Contains slides of reference of architecture in Israel, Ivory Coast (Elfenbeinküste), Japan, and Kenya (Kenia).
CD037.S5.006
Description:
Box of slides organized in alphabetical order of countries' name. Contains slides of reference of architecture in Israel, Ivory Coast (Elfenbeinküste), Japan, and Kenya (Kenia).
People:
Date:
1970-1987
1970-1987
Title:
Reference slides on architecture in Tropical climates
Actions:
CD037.S5.006
Description:
Box of slides organized in alphabetical order of countries' name. Contains slides of reference of architecture in Israel, Ivory Coast (Elfenbeinküste), Japan, and Kenya (Kenia).
Reference slides on architecture in Tropical climates
Actions:
CD037.S5.006
Description:
Box of slides organized in alphabetical order of countries' name. Contains slides of reference of architecture in Israel, Ivory Coast (Elfenbeinküste), Japan, and Kenya (Kenia).
Form:
photographs
photographs
Date:
1970-1987
1970-1987
People:
Form:
photographs
photographs
Actions:
Reference number:
CD037.S5.005
Description:
Box of slides organized in alphabetical order of countries' name. Contains slides of reference of architecture in Guinea, Honduras, Hong Kong, India, Indonisia, Iran, and Israel.
CD037.S5.005
Description:
Box of slides organized in alphabetical order of countries' name. Contains slides of reference of architecture in Guinea, Honduras, Hong Kong, India, Indonisia, Iran, and Israel.
People:
Date:
1970-1987
1970-1987
Title:
Reference slides on architecture in Tropical climates
Actions:
CD037.S5.005
Description:
Box of slides organized in alphabetical order of countries' name. Contains slides of reference of architecture in Guinea, Honduras, Hong Kong, India, Indonisia, Iran, and Israel.
Reference slides on architecture in Tropical climates
Actions:
CD037.S5.005
Description:
Box of slides organized in alphabetical order of countries' name. Contains slides of reference of architecture in Guinea, Honduras, Hong Kong, India, Indonisia, Iran, and Israel.
Form:
photographs
photographs
Date:
1970-1987
1970-1987
People:
Form:
textual records
textual records
Title:
A-C alphabetical files
A-C alphabetical files
Actions:
Reference number:
ARCH255545
Description:
38 files- A-C alphabetical files - addresses/speeches, awards, associations; AE File "B" Miscellaneous, Boycott Canadian Embassy move (Israel); Christmas card lists, Canada-Arab Trade Council, Canada China Trade Council
ARCH255545
Description:
38 files- A-C alphabetical files - addresses/speeches, awards, associations; AE File "B" Miscellaneous, Boycott Canadian Embassy move (Israel); Christmas card lists, Canada-Arab Trade Council, Canada China Trade Council
People:
Date:
1967-1986
1967-1986
Title:
A-C alphabetical files
Actions:
ARCH255545
Description:
38 files- A-C alphabetical files - addresses/speeches, awards, associations; AE File "B" Miscellaneous, Boycott Canadian Embassy move (Israel); Christmas card lists, Canada-Arab Trade Council, Canada China Trade Council
A-C alphabetical files
Actions:
ARCH255545
Description:
38 files- A-C alphabetical files - addresses/speeches, awards, associations; AE File "B" Miscellaneous, Boycott Canadian Embassy move (Israel); Christmas card lists, Canada-Arab Trade Council, Canada China Trade Council
Form:
textual records
textual records
Date:
1967-1986
1967-1986
People:
Form:
exhibitions
exhibitions
Actions:
Description:
As they fill their sketchbooks with both texts and images, architects capture initial reactions to sites; record impressions and make drawings as they travel; organise work to be done; articulate design concepts and pose solutions; draft essays, lectures, and letters; write research notes; and copy inspirational passages from their readings. The Architect’s Sketchbook:(...)
As they fill their sketchbooks with both texts and images, architects capture initial reactions to sites; record impressions and make drawings as they travel; organise work to be done; articulate design concepts and pose solutions; draft essays, lectures, and letters; write research notes; and copy inspirational passages from their readings. The Architect’s Sketchbook:(...)
Location:
Hall cases
Hall cases
Date:
26 February 1992 to 24 May 1992
26 February 1992 to 24 May 1992
Title:
The Architect's Sketchbook: Current Practice
Actions:
Description:
As they fill their sketchbooks with both texts and images, architects capture initial reactions to sites; record impressions and make drawings as they travel; organise work to be done; articulate design concepts and pose solutions; draft essays, lectures, and letters; write research notes; and copy inspirational passages from their readings. The Architect’s Sketchbook:(...)
Form:
exhibitions
exhibitions
Date:
26 February 1992 to
24 May 1992
26 February 1992 to
24 May 1992
Location:
Hall cases
Hall cases
Form:
textual records
textual records
Actions:
Reference number:
DR2012:0015:021:017
Description:
File containing documents in English (predominant), with Hebrew, including brochures, business cards, correspondence, notes, and press clippings related to the exhibition, "Displacements: the work of Melvin Charney". Original folder inscribed in graphite: TRAVEL: ISRAEL / JERUSALEM
People:
Date:
1985-1986, 1993-1999
1985-1986, 1993-1999
Title:
Brochures, business cards, correspondence, notes, and press clippings related to exhibition "Displacements: the work of Melvin Charney"
Actions:
DR2012:0015:021:017
Description:
File containing documents in English (predominant), with Hebrew, including brochures, business cards, correspondence, notes, and press clippings related to the exhibition, "Displacements: the work of Melvin Charney". Original folder inscribed in graphite: TRAVEL: ISRAEL / JERUSALEM
Form:
textual records
textual records
Date:
1985-1986, 1993-1999
1985-1986, 1993-1999
People:
Form:
books
books
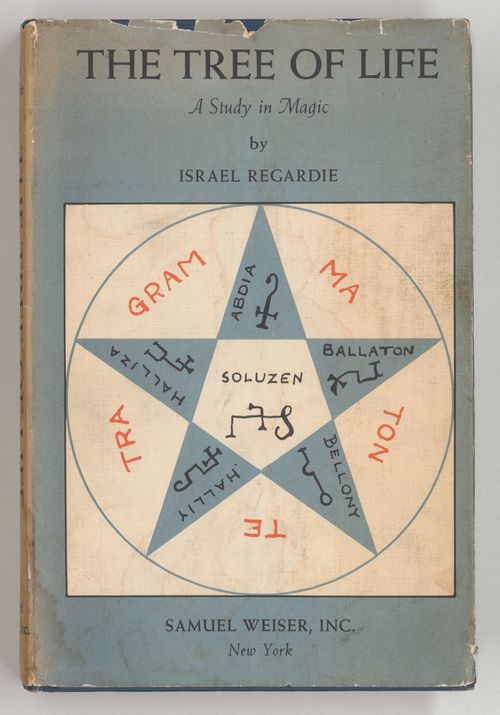
Title:
The Tree of Life
The Tree of Life
Reference number:
PHCON2002:0016:093:023
Description:
No annotations or underlining.
PHCON2002:0016:093:023
Description:
No annotations or underlining.
People:
Date:
published 1969
published 1969
Form:
books
books
Date:
published 1969
published 1969
People:
Form:
works of art
works of art

Actions:
Reference number:
DR1984:1445
DR1984:1445
People:
Date:
1673
1673
Form:
works of art
works of art
Date:
1673
1673
People:
Form:
drawings, textual records
drawings, textual records
Actions:
Reference number:
DR2012:0011:019
Description:
Ring binder containing notes and sketches related to the following events, locations, and/or projects: - Halifax, Canada; - German series; - Jerusalem; - A slice of a garden; - Power Plant Gallery, Toronto; - Parable series; - Koolhaas, Toronto; - Silo no. 2; - White cities; - Israel Museum; - Un dictionnaire ...; - Parable 22.
People:
Date:
1994-1995
1994-1995
Title:
Notes and sketches by Melvin Charney on his later works
Actions:
DR2012:0011:019
Description:
Ring binder containing notes and sketches related to the following events, locations, and/or projects: - Halifax, Canada; - German series; - Jerusalem; - A slice of a garden; - Power Plant Gallery, Toronto; - Parable series; - Koolhaas, Toronto; - Silo no. 2; - White cities; - Israel Museum; - Un dictionnaire ...; - Parable 22.
Form:
drawings, textual records
drawings, textual records
Date:
1994-1995
1994-1995
People:
Form:
archives
Level of archival description:
Fonds
archives
Level of archival description:
Fonds
Title:
Zdzislaw Przygoda fonds
Zdzislaw Przygoda fonds
Actions:
Reference number:
AP126
Synopsis:
Le Fonds Zdzislaw Przygoda (Sir Casimir Gzowski Memorial) est composé de deux dessins, d'une photographie et de documents textuels, principalement de la correspondance, relatifs au projet de construire un monument commémoratif à Toronto à la mémoire de l'ingénieur polonais Sir Casimir Gzowski (1813-1898). Les documents produits et colligés par Zdzislaw Przygoda, vice-président exécutif du Sir Casimir Gzowski Memorial Centennial Committee, nous renseignent sur l'évolution du projet.
People:
Date:
1963-1967
1963-1967
Title:
Zdzislaw Przygoda fonds
Actions:
AP126
Synopsis:
Le Fonds Zdzislaw Przygoda (Sir Casimir Gzowski Memorial) est composé de deux dessins, d'une photographie et de documents textuels, principalement de la correspondance, relatifs au projet de construire un monument commémoratif à Toronto à la mémoire de l'ingénieur polonais Sir Casimir Gzowski (1813-1898). Les documents produits et colligés par Zdzislaw Przygoda, vice-président exécutif du Sir Casimir Gzowski Memorial Centennial Committee, nous renseignent sur l'évolution du projet.
Form:
archives
Level of archival description:
Fonds
archives
Level of archival description:
Fonds
Date:
1963-1967
1963-1967
People:


