


2898 Results
Level of archival description:
Project
Project
Actions:
Reference number:
CI005.S1.1954.PR1
Description:
The Utrecht life insurance company was required to rebuild its company building as part of Witteveen's post-war reconstruction plan, and commissioned Oud to design the new building in 1954. Oud designed an office and department store that featured aluminium panels on the facade. The interior displayed varied artwork, including sculptures and wall hangings designed by Karel Appel. The interior plan also featured double corridors (Taverne et al. 2001, 523-). Project series includes photographs of the facade and of the interior.
CI005.S1.1954.PR1
Description:
The Utrecht life insurance company was required to rebuild its company building as part of Witteveen's post-war reconstruction plan, and commissioned Oud to design the new building in 1954. Oud designed an office and department store that featured aluminium panels on the facade. The interior displayed varied artwork, including sculptures and wall hangings designed by Karel Appel. The interior plan also featured double corridors (Taverne et al. 2001, 523-). Project series includes photographs of the facade and of the interior.
People:
Date:
1954-1961
1954-1961
Title:
De Utrecht (Utrecht Life Insurance Company Building), Rotterdam, Netherlands (1954-1961)
Actions:
CI005.S1.1954.PR1
Description:
The Utrecht life insurance company was required to rebuild its company building as part of Witteveen's post-war reconstruction plan, and commissioned Oud to design the new building in 1954. Oud designed an office and department store that featured aluminium panels on the facade. The interior displayed varied artwork, including sculptures and wall hangings designed by Karel Appel. The interior plan also featured double corridors (Taverne et al. 2001, 523-). Project series includes photographs of the facade and of the interior.
De Utrecht (Utrecht Life Insurance Company Building), Rotterdam, Netherlands (1954-1961)
Actions:
CI005.S1.1954.PR1
Description:
The Utrecht life insurance company was required to rebuild its company building as part of Witteveen's post-war reconstruction plan, and commissioned Oud to design the new building in 1954. Oud designed an office and department store that featured aluminium panels on the facade. The interior displayed varied artwork, including sculptures and wall hangings designed by Karel Appel. The interior plan also featured double corridors (Taverne et al. 2001, 523-). Project series includes photographs of the facade and of the interior.
Level of archival description:
project
project
Date:
1954-1961
1954-1961
People:
Level of archival description:
Project
Project
Actions:
Reference number:
AP056.S1.1991.PR09
Description:
This project series documents an exhibition stand for furniture store Italinteriors at IDEX in Toronto in 1991. IDEX is a Toronto-based exposition for design that takes place annually. The sketches for this project show schemes for the stand, which investigate materials, colours, lighting and shapes for the display area. The project is recorded through these drawings, dating from 1991. The client did not build the exhibition stand as shown. The project number assigned by the office is unknown.
AP056.S1.1991.PR09
Description:
This project series documents an exhibition stand for furniture store Italinteriors at IDEX in Toronto in 1991. IDEX is a Toronto-based exposition for design that takes place annually. The sketches for this project show schemes for the stand, which investigate materials, colours, lighting and shapes for the display area. The project is recorded through these drawings, dating from 1991. The client did not build the exhibition stand as shown. The project number assigned by the office is unknown.
People:
Date:
1991
1991
Title:
IDEX Exhibition Stand for Italinteriors Furniture Co., Toronto (1991)
Actions:
AP056.S1.1991.PR09
Description:
This project series documents an exhibition stand for furniture store Italinteriors at IDEX in Toronto in 1991. IDEX is a Toronto-based exposition for design that takes place annually. The sketches for this project show schemes for the stand, which investigate materials, colours, lighting and shapes for the display area. The project is recorded through these drawings, dating from 1991. The client did not build the exhibition stand as shown. The project number assigned by the office is unknown.
IDEX Exhibition Stand for Italinteriors Furniture Co., Toronto (1991)
Actions:
AP056.S1.1991.PR09
Description:
This project series documents an exhibition stand for furniture store Italinteriors at IDEX in Toronto in 1991. IDEX is a Toronto-based exposition for design that takes place annually. The sketches for this project show schemes for the stand, which investigate materials, colours, lighting and shapes for the display area. The project is recorded through these drawings, dating from 1991. The client did not build the exhibition stand as shown. The project number assigned by the office is unknown.
Level of archival description:
Project
Project
Date:
1991
1991
People:
Form:
archives
Level of archival description:
Fonds
archives
Level of archival description:
Fonds
Title:
Ernest Isbell Barott fonds
Ernest Isbell Barott fonds
Actions:
Reference number:
AP003
Synopsis:
The Ernest Isbell Barott fonds, 1912-1983, documents architect Ernest Isbell Barott’s design and construction of over 380 built projects in Canada. The fonds comprises of materials relating to projects executed by Ernest Isbell Barott during his active years at the firm, 1912-1962, as well as projects exclusively completed by the firm after Barott’s retirement, 1962-1983. Materials in this fonds consist of approximately 11 764 drawings (including reprographic copies), approximately 1795 photographic materials, 8.75 l.m. of textual records, 4 medals, and 1 key.
AP003
Synopsis:
The Ernest Isbell Barott fonds, 1912-1983, documents architect Ernest Isbell Barott’s design and construction of over 380 built projects in Canada. The fonds comprises of materials relating to projects executed by Ernest Isbell Barott during his active years at the firm, 1912-1962, as well as projects exclusively completed by the firm after Barott’s retirement, 1962-1983. Materials in this fonds consist of approximately 11 764 drawings (including reprographic copies), approximately 1795 photographic materials, 8.75 l.m. of textual records, 4 medals, and 1 key.
People:
Date:
1912-1983
1912-1983
Title:
Ernest Isbell Barott fonds
Actions:
AP003
Synopsis:
The Ernest Isbell Barott fonds, 1912-1983, documents architect Ernest Isbell Barott’s design and construction of over 380 built projects in Canada. The fonds comprises of materials relating to projects executed by Ernest Isbell Barott during his active years at the firm, 1912-1962, as well as projects exclusively completed by the firm after Barott’s retirement, 1962-1983. Materials in this fonds consist of approximately 11 764 drawings (including reprographic copies), approximately 1795 photographic materials, 8.75 l.m. of textual records, 4 medals, and 1 key.
Ernest Isbell Barott fonds
Actions:
AP003
Synopsis:
The Ernest Isbell Barott fonds, 1912-1983, documents architect Ernest Isbell Barott’s design and construction of over 380 built projects in Canada. The fonds comprises of materials relating to projects executed by Ernest Isbell Barott during his active years at the firm, 1912-1962, as well as projects exclusively completed by the firm after Barott’s retirement, 1962-1983. Materials in this fonds consist of approximately 11 764 drawings (including reprographic copies), approximately 1795 photographic materials, 8.75 l.m. of textual records, 4 medals, and 1 key.
Form:
archives
Level of archival description:
Fonds
archives
Level of archival description:
Fonds
Date:
1912-1983
1912-1983
People:
Form:
textual records
textual records
Title:
Receipts
Receipts
Actions:
Reference number:
ARCH255528
Description:
18 accordion files with receipts from - Canadian Knife & Saw, Canadian Tire, City of Toronto 7 Highland Ave. (water), Clarence La Fountaine Inc., C.N.C.P Communications, Con Edison (Olympic Towers), consultant fees payable, Cory Coffee service plan, Curry's Art Store, John Cook time charges, Design Services International, Diamond Taxicab, Dominion Saw and Sales, Douglas Elliman (Olympic Towers), Empire Office Equipment, employee advances
ARCH255528
Description:
18 accordion files with receipts from - Canadian Knife & Saw, Canadian Tire, City of Toronto 7 Highland Ave. (water), Clarence La Fountaine Inc., C.N.C.P Communications, Con Edison (Olympic Towers), consultant fees payable, Cory Coffee service plan, Curry's Art Store, John Cook time charges, Design Services International, Diamond Taxicab, Dominion Saw and Sales, Douglas Elliman (Olympic Towers), Empire Office Equipment, employee advances
People:
Date:
1976-1979
1976-1979
Title:
Receipts
Actions:
ARCH255528
Description:
18 accordion files with receipts from - Canadian Knife & Saw, Canadian Tire, City of Toronto 7 Highland Ave. (water), Clarence La Fountaine Inc., C.N.C.P Communications, Con Edison (Olympic Towers), consultant fees payable, Cory Coffee service plan, Curry's Art Store, John Cook time charges, Design Services International, Diamond Taxicab, Dominion Saw and Sales, Douglas Elliman (Olympic Towers), Empire Office Equipment, employee advances
Receipts
Actions:
ARCH255528
Description:
18 accordion files with receipts from - Canadian Knife & Saw, Canadian Tire, City of Toronto 7 Highland Ave. (water), Clarence La Fountaine Inc., C.N.C.P Communications, Con Edison (Olympic Towers), consultant fees payable, Cory Coffee service plan, Curry's Art Store, John Cook time charges, Design Services International, Diamond Taxicab, Dominion Saw and Sales, Douglas Elliman (Olympic Towers), Empire Office Equipment, employee advances
Form:
textual records
textual records
Date:
1976-1979
1976-1979
People:
Actions:
Reference number:
PH1980:0657:001-288
Description:
This volume contains 285 photographs on 44 leaves, of designs commissioned by Graham Anderson Probst & White for the decoration of the buildings below. They date from 1927 to 1931, and most bear the approval marks of Mr. Alfred Shaw. Firms identified on the photographs include the Northwestern Terra Cotta Co., Flour City Ornamental Iron Co, and Havlick stone Co. The designs, executed in plaster, were for doorways, panelling, cornices, plaques, ceilings, etc., for: The Morton Building, Chicago The Pittsfield Building, Chicago The Koppers Building 20 Wacker Drive Building (Civic Opera House) Merchandise Mart Northwestern National Bank, Minneapolis, Minn. Marshall Field Store, Oak Park, Illinois. Pennsylvania railroad Office Building, Philadelphia, Pa. Higbee Department Store (location?) and at least one unindentified building. J. Gregg 3/22/70" Note by J. Gregg, dated 3/22/70, typewritten on white paper glued on first page of album
PH1980:0657:001-288
Description:
This volume contains 285 photographs on 44 leaves, of designs commissioned by Graham Anderson Probst & White for the decoration of the buildings below. They date from 1927 to 1931, and most bear the approval marks of Mr. Alfred Shaw. Firms identified on the photographs include the Northwestern Terra Cotta Co., Flour City Ornamental Iron Co, and Havlick stone Co. The designs, executed in plaster, were for doorways, panelling, cornices, plaques, ceilings, etc., for: The Morton Building, Chicago The Pittsfield Building, Chicago The Koppers Building 20 Wacker Drive Building (Civic Opera House) Merchandise Mart Northwestern National Bank, Minneapolis, Minn. Marshall Field Store, Oak Park, Illinois. Pennsylvania railroad Office Building, Philadelphia, Pa. Higbee Department Store (location?) and at least one unindentified building. J. Gregg 3/22/70" Note by J. Gregg, dated 3/22/70, typewritten on white paper glued on first page of album
People:
Subject:
architecture, ornament
architecture, ornament
Date:
1927-1931
1927-1931
Title:
Album of architectural ornaments
Actions:
PH1980:0657:001-288
Description:
This volume contains 285 photographs on 44 leaves, of designs commissioned by Graham Anderson Probst & White for the decoration of the buildings below. They date from 1927 to 1931, and most bear the approval marks of Mr. Alfred Shaw. Firms identified on the photographs include the Northwestern Terra Cotta Co., Flour City Ornamental Iron Co, and Havlick stone Co. The designs, executed in plaster, were for doorways, panelling, cornices, plaques, ceilings, etc., for: The Morton Building, Chicago The Pittsfield Building, Chicago The Koppers Building 20 Wacker Drive Building (Civic Opera House) Merchandise Mart Northwestern National Bank, Minneapolis, Minn. Marshall Field Store, Oak Park, Illinois. Pennsylvania railroad Office Building, Philadelphia, Pa. Higbee Department Store (location?) and at least one unindentified building. J. Gregg 3/22/70" Note by J. Gregg, dated 3/22/70, typewritten on white paper glued on first page of album
Album of architectural ornaments
Actions:
PH1980:0657:001-288
Description:
This volume contains 285 photographs on 44 leaves, of designs commissioned by Graham Anderson Probst & White for the decoration of the buildings below. They date from 1927 to 1931, and most bear the approval marks of Mr. Alfred Shaw. Firms identified on the photographs include the Northwestern Terra Cotta Co., Flour City Ornamental Iron Co, and Havlick stone Co. The designs, executed in plaster, were for doorways, panelling, cornices, plaques, ceilings, etc., for: The Morton Building, Chicago The Pittsfield Building, Chicago The Koppers Building 20 Wacker Drive Building (Civic Opera House) Merchandise Mart Northwestern National Bank, Minneapolis, Minn. Marshall Field Store, Oak Park, Illinois. Pennsylvania railroad Office Building, Philadelphia, Pa. Higbee Department Store (location?) and at least one unindentified building. J. Gregg 3/22/70" Note by J. Gregg, dated 3/22/70, typewritten on white paper glued on first page of album
Date:
1927-1931
1927-1931
People:
Subject:
architecture, ornament
architecture, ornament
Level of archival description:
Project
Project
Title:
The Mart
The Mart
Actions:
Reference number:
AP144.S2.D64
Description:
File documents an unrealized project for 107 King's Road, Chelsea, London, England, United Kingdom. Cedric Price was hired by clients David Frost and Clive Irving to investigate the feasibility of the existing building and site for the development of a retail store and restaurant, as well as perform a legal and planning search. The drawings include conceptual floor plans and sections and more developed floor plans, sections, and a site plan showing the adjoining property. Material in this file was produced in 1966. File contains design development drawings and textual records.
AP144.S2.D64
Description:
File documents an unrealized project for 107 King's Road, Chelsea, London, England, United Kingdom. Cedric Price was hired by clients David Frost and Clive Irving to investigate the feasibility of the existing building and site for the development of a retail store and restaurant, as well as perform a legal and planning search. The drawings include conceptual floor plans and sections and more developed floor plans, sections, and a site plan showing the adjoining property. Material in this file was produced in 1966. File contains design development drawings and textual records.
People:
Date:
1966
1966
Title:
The Mart
Actions:
AP144.S2.D64
Description:
File documents an unrealized project for 107 King's Road, Chelsea, London, England, United Kingdom. Cedric Price was hired by clients David Frost and Clive Irving to investigate the feasibility of the existing building and site for the development of a retail store and restaurant, as well as perform a legal and planning search. The drawings include conceptual floor plans and sections and more developed floor plans, sections, and a site plan showing the adjoining property. Material in this file was produced in 1966. File contains design development drawings and textual records.
The Mart
Actions:
AP144.S2.D64
Description:
File documents an unrealized project for 107 King's Road, Chelsea, London, England, United Kingdom. Cedric Price was hired by clients David Frost and Clive Irving to investigate the feasibility of the existing building and site for the development of a retail store and restaurant, as well as perform a legal and planning search. The drawings include conceptual floor plans and sections and more developed floor plans, sections, and a site plan showing the adjoining property. Material in this file was produced in 1966. File contains design development drawings and textual records.
Level of archival description:
File 64
File 64
Date:
1966
1966
People:
Level of archival description:
Project
Project
Actions:
Reference number:
AP178.S1.1994.PR03
Description:
This project series documents the Aparcamento de la Salle in Santiago de Compostela, Spain. While the records were held in the office’s archives this project was assigned the number 46/90. The office assigned the date 1994 for this project. The site was located near the Calexio de La Salle, the Galician Centre of Contemporary Art, and the Santo Domingo de Bonaval Garden. The parking lot was intended to be two or three stories, including between 235 and 359 parking spaces. The project was not realized. Documenting this project are photographs of the model.
AP178.S1.1994.PR03
Description:
This project series documents the Aparcamento de la Salle in Santiago de Compostela, Spain. While the records were held in the office’s archives this project was assigned the number 46/90. The office assigned the date 1994 for this project. The site was located near the Calexio de La Salle, the Galician Centre of Contemporary Art, and the Santo Domingo de Bonaval Garden. The parking lot was intended to be two or three stories, including between 235 and 359 parking spaces. The project was not realized. Documenting this project are photographs of the model.
People:
Date:
1994
1994
Title:
Aparcamento de la Salle [La Salle parking lot], Santiago de Compostela, Spain (1994)
Actions:
AP178.S1.1994.PR03
Description:
This project series documents the Aparcamento de la Salle in Santiago de Compostela, Spain. While the records were held in the office’s archives this project was assigned the number 46/90. The office assigned the date 1994 for this project. The site was located near the Calexio de La Salle, the Galician Centre of Contemporary Art, and the Santo Domingo de Bonaval Garden. The parking lot was intended to be two or three stories, including between 235 and 359 parking spaces. The project was not realized. Documenting this project are photographs of the model.
Aparcamento de la Salle [La Salle parking lot], Santiago de Compostela, Spain (1994)
Actions:
AP178.S1.1994.PR03
Description:
This project series documents the Aparcamento de la Salle in Santiago de Compostela, Spain. While the records were held in the office’s archives this project was assigned the number 46/90. The office assigned the date 1994 for this project. The site was located near the Calexio de La Salle, the Galician Centre of Contemporary Art, and the Santo Domingo de Bonaval Garden. The parking lot was intended to be two or three stories, including between 235 and 359 parking spaces. The project was not realized. Documenting this project are photographs of the model.
Level of archival description:
Project
Project
Date:
1994
1994
People:
Level of archival description:
Project
Project
Reference number:
AP178.S1.1969.PR01
Description:
This project series documents the renovations for the "Mic Mac" store. While the records were held in the office’s archives this project was assigned the number 36/60. In the past the office identified the project as number 124. The office assigned the dates 1969-1970 for this project. Modifications were made to the façade, clerestory and lettering. The project was built, but has since been demolished. Drawings include sketches and details. Some textual materials can be found in file AP178.S1.1966.PR01.002, also described in this fonds. These include a small amount of correspondence and documentation.
AP178.S1.1969.PR01
Description:
This project series documents the renovations for the "Mic Mac" store. While the records were held in the office’s archives this project was assigned the number 36/60. In the past the office identified the project as number 124. The office assigned the dates 1969-1970 for this project. Modifications were made to the façade, clerestory and lettering. The project was built, but has since been demolished. Drawings include sketches and details. Some textual materials can be found in file AP178.S1.1966.PR01.002, also described in this fonds. These include a small amount of correspondence and documentation.
People:
Date:
1969-1970
1969-1970
Title:
Loja "Mic Mac" ["Mic Mac" store], Porto (1969-1970)
Actions:
AP178.S1.1969.PR01
Description:
This project series documents the renovations for the "Mic Mac" store. While the records were held in the office’s archives this project was assigned the number 36/60. In the past the office identified the project as number 124. The office assigned the dates 1969-1970 for this project. Modifications were made to the façade, clerestory and lettering. The project was built, but has since been demolished. Drawings include sketches and details. Some textual materials can be found in file AP178.S1.1966.PR01.002, also described in this fonds. These include a small amount of correspondence and documentation.
Loja "Mic Mac" ["Mic Mac" store], Porto (1969-1970)
Actions:
AP178.S1.1969.PR01
Description:
This project series documents the renovations for the "Mic Mac" store. While the records were held in the office’s archives this project was assigned the number 36/60. In the past the office identified the project as number 124. The office assigned the dates 1969-1970 for this project. Modifications were made to the façade, clerestory and lettering. The project was built, but has since been demolished. Drawings include sketches and details. Some textual materials can be found in file AP178.S1.1966.PR01.002, also described in this fonds. These include a small amount of correspondence and documentation.
Level of archival description:
Project
Project
Date:
1969-1970
1969-1970
People:
Level of archival description:
Project
Project
Actions:
Reference number:
AP075.S1.2014.PR02
Description:
Project series documents Cornelia Hahn Oberlander's work as consulting landscape architect for the landscape design of Zonda Ellis studio and store in shopping district of South Granville in Vancouver, British Columbia. Oberlander worked on this project from 2014-2017 with Enns Gauthier Landscape Architects. It was completed in 2017. The project consists in designing upper decks for the four-storey building that includes a commercial and residential space for textile artist and fashion designer Zonda Ellis. The project series contains working drawings landscape master plan and planting plans, and also reference construction plans. The project is also documented through proposals and presentations by landscape architects, documentation and correspondence with landscape architects.
AP075.S1.2014.PR02
Description:
Project series documents Cornelia Hahn Oberlander's work as consulting landscape architect for the landscape design of Zonda Ellis studio and store in shopping district of South Granville in Vancouver, British Columbia. Oberlander worked on this project from 2014-2017 with Enns Gauthier Landscape Architects. It was completed in 2017. The project consists in designing upper decks for the four-storey building that includes a commercial and residential space for textile artist and fashion designer Zonda Ellis. The project series contains working drawings landscape master plan and planting plans, and also reference construction plans. The project is also documented through proposals and presentations by landscape architects, documentation and correspondence with landscape architects.
People:
Date:
2014-2017
2014-2017
Title:
Zonda Nellis studio and store, Vancouver, British Columbia (2014)
Actions:
AP075.S1.2014.PR02
Description:
Project series documents Cornelia Hahn Oberlander's work as consulting landscape architect for the landscape design of Zonda Ellis studio and store in shopping district of South Granville in Vancouver, British Columbia. Oberlander worked on this project from 2014-2017 with Enns Gauthier Landscape Architects. It was completed in 2017. The project consists in designing upper decks for the four-storey building that includes a commercial and residential space for textile artist and fashion designer Zonda Ellis. The project series contains working drawings landscape master plan and planting plans, and also reference construction plans. The project is also documented through proposals and presentations by landscape architects, documentation and correspondence with landscape architects.
Zonda Nellis studio and store, Vancouver, British Columbia (2014)
Actions:
AP075.S1.2014.PR02
Description:
Project series documents Cornelia Hahn Oberlander's work as consulting landscape architect for the landscape design of Zonda Ellis studio and store in shopping district of South Granville in Vancouver, British Columbia. Oberlander worked on this project from 2014-2017 with Enns Gauthier Landscape Architects. It was completed in 2017. The project consists in designing upper decks for the four-storey building that includes a commercial and residential space for textile artist and fashion designer Zonda Ellis. The project series contains working drawings landscape master plan and planting plans, and also reference construction plans. The project is also documented through proposals and presentations by landscape architects, documentation and correspondence with landscape architects.
Level of archival description:
Project
Project
Date:
2014-2017
2014-2017
People:
Form:
works of art
works of art
Reference number:
DR1988:0437:005
Description:
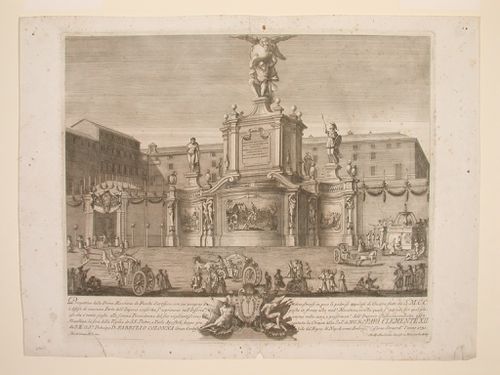
- This etching for a fireworks construction or macchina is set against the courtyard wall of the Palazzo Colonna. The macchina is three stories in height: the basement level is attached to the wall of the Palazzo Colonna and includes three depictions of military scenes. The second level contains an inscription dedicated to Charles VI, Holy Roman Emperor, which is flanked by statues of Hercules and Minerva. The top level includes a statue of Atlas carrying the globe surmounted by the imperial eagle.
DR1988:0437:005
Description:
- This etching for a fireworks construction or macchina is set against the courtyard wall of the Palazzo Colonna. The macchina is three stories in height: the basement level is attached to the wall of the Palazzo Colonna and includes three depictions of military scenes. The second level contains an inscription dedicated to Charles VI, Holy Roman Emperor, which is flanked by statues of Hercules and Minerva. The top level includes a statue of Atlas carrying the globe surmounted by the imperial eagle.
People:
Subject:
temporary architecture
temporary architecture
Date:
printed 1731
printed 1731
Title:
Etching of Michetti's design for the "prima macchina" of 1731
Actions:
DR1988:0437:005
Description:
- This etching for a fireworks construction or macchina is set against the courtyard wall of the Palazzo Colonna. The macchina is three stories in height: the basement level is attached to the wall of the Palazzo Colonna and includes three depictions of military scenes. The second level contains an inscription dedicated to Charles VI, Holy Roman Emperor, which is flanked by statues of Hercules and Minerva. The top level includes a statue of Atlas carrying the globe surmounted by the imperial eagle.
Etching of Michetti's design for the "prima macchina" of 1731
Actions:
DR1988:0437:005
Description:
- This etching for a fireworks construction or macchina is set against the courtyard wall of the Palazzo Colonna. The macchina is three stories in height: the basement level is attached to the wall of the Palazzo Colonna and includes three depictions of military scenes. The second level contains an inscription dedicated to Charles VI, Holy Roman Emperor, which is flanked by statues of Hercules and Minerva. The top level includes a statue of Atlas carrying the globe surmounted by the imperial eagle.
Form:
works of art
works of art
Date:
printed 1731
printed 1731
People:
Subject:
temporary architecture
temporary architecture


