


11271 Results
Level of archival description:
Project
Project
Reference number:
AP178.S1.1970.PR01
Description:
This project series documents the Conjunto Habitacional em Caxinas in Vila do Conde, Portugal. While the records were held in the office’s archives this project was assigned the number 1/70. The office assigned the date 1970-1972 to this project. The project was for the Vila Cova housing complex commissioned by Manuel Salgado. Documenting this project are sketches, studies, working drawings. Textual material includes project documentation and correspondence.
AP178.S1.1970.PR01
Description:
This project series documents the Conjunto Habitacional em Caxinas in Vila do Conde, Portugal. While the records were held in the office’s archives this project was assigned the number 1/70. The office assigned the date 1970-1972 to this project. The project was for the Vila Cova housing complex commissioned by Manuel Salgado. Documenting this project are sketches, studies, working drawings. Textual material includes project documentation and correspondence.
People:
Date:
1970-1972
1970-1972
Title:
Conjunto Habitacional em Caxinas [Vila Cova Housing Complex], Vila Cova - Vila do Conde, Portugal (1970-1972)
Actions:
AP178.S1.1970.PR01
Description:
This project series documents the Conjunto Habitacional em Caxinas in Vila do Conde, Portugal. While the records were held in the office’s archives this project was assigned the number 1/70. The office assigned the date 1970-1972 to this project. The project was for the Vila Cova housing complex commissioned by Manuel Salgado. Documenting this project are sketches, studies, working drawings. Textual material includes project documentation and correspondence.
Conjunto Habitacional em Caxinas [Vila Cova Housing Complex], Vila Cova - Vila do Conde, Portugal (1970-1972)
Actions:
AP178.S1.1970.PR01
Description:
This project series documents the Conjunto Habitacional em Caxinas in Vila do Conde, Portugal. While the records were held in the office’s archives this project was assigned the number 1/70. The office assigned the date 1970-1972 to this project. The project was for the Vila Cova housing complex commissioned by Manuel Salgado. Documenting this project are sketches, studies, working drawings. Textual material includes project documentation and correspondence.
Level of archival description:
Project
Project
Date:
1970-1972
1970-1972
People:
Level of archival description:
Project
Project
Reference number:
AP178.S1.1973.PR04
Description:
This project series documents the Palácio de Jústiça in Montemor-o-Velho, Portugal. While the records were held in the office’s archives this project was assigned the number 21/70. The office assigned the date 1973-1974 for this project. This project was not in the initial project list provided by the office. The office assembled documentation and added it to the list of projects. The project was not realized. Documenting this project are sketches and project documentation.
AP178.S1.1973.PR04
Description:
This project series documents the Palácio de Jústiça in Montemor-o-Velho, Portugal. While the records were held in the office’s archives this project was assigned the number 21/70. The office assigned the date 1973-1974 for this project. This project was not in the initial project list provided by the office. The office assembled documentation and added it to the list of projects. The project was not realized. Documenting this project are sketches and project documentation.
People:
Date:
1973-1974
1973-1974
Title:
Palácio de Jústiça [Courthouse], Montemor-o-Velho, Portugal (1973-1974)
Actions:
AP178.S1.1973.PR04
Description:
This project series documents the Palácio de Jústiça in Montemor-o-Velho, Portugal. While the records were held in the office’s archives this project was assigned the number 21/70. The office assigned the date 1973-1974 for this project. This project was not in the initial project list provided by the office. The office assembled documentation and added it to the list of projects. The project was not realized. Documenting this project are sketches and project documentation.
Palácio de Jústiça [Courthouse], Montemor-o-Velho, Portugal (1973-1974)
Actions:
AP178.S1.1973.PR04
Description:
This project series documents the Palácio de Jústiça in Montemor-o-Velho, Portugal. While the records were held in the office’s archives this project was assigned the number 21/70. The office assigned the date 1973-1974 for this project. This project was not in the initial project list provided by the office. The office assembled documentation and added it to the list of projects. The project was not realized. Documenting this project are sketches and project documentation.
Level of archival description:
Project
Project
Date:
1973-1974
1973-1974
People:
Level of archival description:
Project
Project
Reference number:
AP178.S1.1994.PR07
Description:
This project series documents the design for the Complexo desportivo para as Universiades '97 in Palermo, Italy. While the records were held in the office’s archives this project was assigned the number 52/90. The office assigned the dates 1994-1995 to this project. The project was a proposal for the sports complex, which included a multiuse stadium. The project was a collaboration with Roberto Collovà. The project was not realized. Documenting this project are sketches and correspondence.
AP178.S1.1994.PR07
Description:
This project series documents the design for the Complexo desportivo para as Universiades '97 in Palermo, Italy. While the records were held in the office’s archives this project was assigned the number 52/90. The office assigned the dates 1994-1995 to this project. The project was a proposal for the sports complex, which included a multiuse stadium. The project was a collaboration with Roberto Collovà. The project was not realized. Documenting this project are sketches and correspondence.
People:
Date:
1994-1995
1994-1995
Title:
Complexo desportivo para as Universiades '97 [Universiade '97 sports complex], Palermo, Italy (1994-1995)
Actions:
AP178.S1.1994.PR07
Description:
This project series documents the design for the Complexo desportivo para as Universiades '97 in Palermo, Italy. While the records were held in the office’s archives this project was assigned the number 52/90. The office assigned the dates 1994-1995 to this project. The project was a proposal for the sports complex, which included a multiuse stadium. The project was a collaboration with Roberto Collovà. The project was not realized. Documenting this project are sketches and correspondence.
Complexo desportivo para as Universiades '97 [Universiade '97 sports complex], Palermo, Italy (1994-1995)
Actions:
AP178.S1.1994.PR07
Description:
This project series documents the design for the Complexo desportivo para as Universiades '97 in Palermo, Italy. While the records were held in the office’s archives this project was assigned the number 52/90. The office assigned the dates 1994-1995 to this project. The project was a proposal for the sports complex, which included a multiuse stadium. The project was a collaboration with Roberto Collovà. The project was not realized. Documenting this project are sketches and correspondence.
Level of archival description:
Project
Project
Date:
1994-1995
1994-1995
People:
Level of archival description:
Project
Project
Actions:
Reference number:
AP178.S1.1980.PR07
Description:
The project series documents the Cave di Cusa in Selinunte, Castelvetrano, Italy. While the records were held in the office’s archives this project was assigned the number [8]/80. The office assigned the date 1980 for this project. The Cave di Cusa is an ancient quarry and popular tourist site in Sicily. The project series is solely recorded through slides of sketches. The sketches show a cylindrical volume and two cube-shaped volumes.
AP178.S1.1980.PR07
Description:
The project series documents the Cave di Cusa in Selinunte, Castelvetrano, Italy. While the records were held in the office’s archives this project was assigned the number [8]/80. The office assigned the date 1980 for this project. The Cave di Cusa is an ancient quarry and popular tourist site in Sicily. The project series is solely recorded through slides of sketches. The sketches show a cylindrical volume and two cube-shaped volumes.
People:
Date:
circa 1980
circa 1980
Title:
Cave di Cusa, Selinunte, Castelvetrano, Italy (1980)
Actions:
AP178.S1.1980.PR07
Description:
The project series documents the Cave di Cusa in Selinunte, Castelvetrano, Italy. While the records were held in the office’s archives this project was assigned the number [8]/80. The office assigned the date 1980 for this project. The Cave di Cusa is an ancient quarry and popular tourist site in Sicily. The project series is solely recorded through slides of sketches. The sketches show a cylindrical volume and two cube-shaped volumes.
Cave di Cusa, Selinunte, Castelvetrano, Italy (1980)
Actions:
AP178.S1.1980.PR07
Description:
The project series documents the Cave di Cusa in Selinunte, Castelvetrano, Italy. While the records were held in the office’s archives this project was assigned the number [8]/80. The office assigned the date 1980 for this project. The Cave di Cusa is an ancient quarry and popular tourist site in Sicily. The project series is solely recorded through slides of sketches. The sketches show a cylindrical volume and two cube-shaped volumes.
Level of archival description:
Project
Project
Date:
circa 1980
circa 1980
People:
Form:
exhibitions
exhibitions
Title:
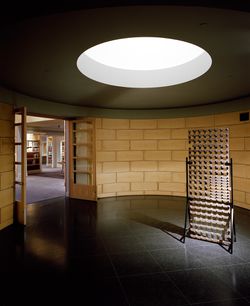
The Idea of the Penitentiary
The Idea of the Penitentiary
Actions:
Description:
This exhibition explores the notion of penitentiary, which worked its way into the consciousness and across the landscape of Europe and North America during the nineteenth century. Drawing upon the growing rationalist tendencies in architecture and social theory during the eighteenth century, proponents of penitentiary emphasised a clear geometry of separation,(...)
This exhibition explores the notion of penitentiary, which worked its way into the consciousness and across the landscape of Europe and North America during the nineteenth century. Drawing upon the growing rationalist tendencies in architecture and social theory during the eighteenth century, proponents of penitentiary emphasised a clear geometry of separation,(...)
Location:
Hall cases
Hall cases
Date:
8 November 1995 to 31 May 1996
8 November 1995 to 31 May 1996
Title:
The Idea of the Penitentiary
Actions:
Description:
This exhibition explores the notion of penitentiary, which worked its way into the consciousness and across the landscape of Europe and North America during the nineteenth century. Drawing upon the growing rationalist tendencies in architecture and social theory during the eighteenth century, proponents of penitentiary emphasised a clear geometry of separation,(...)
The Idea of the Penitentiary
Actions:
Description:
This exhibition explores the notion of penitentiary, which worked its way into the consciousness and across the landscape of Europe and North America during the nineteenth century. Drawing upon the growing rationalist tendencies in architecture and social theory during the eighteenth century, proponents of penitentiary emphasised a clear geometry of separation,(...)
Form:
exhibitions
exhibitions
Date:
8 November 1995 to
31 May 1996
8 November 1995 to
31 May 1996
Location:
Hall cases
Hall cases
Form:
archives
Level of archival description:
Fonds
archives
Level of archival description:
Fonds
Title:
Álvaro Siza fonds
Álvaro Siza fonds
Reference number:
AP178
Description:
The Álvaro Siza fonds documents the architectural work of Portuguese architect Álvaro Siza. Records in this fonds document Siza’s projects from 1958-2012, including built and unbuilt designs. A collaborative project was established between the Canadian Centre for Architecture (CCA), Fundação de Serralves, and Fundação Calouste Gulbenkian to allow for international research and access to the archive. The archive is shared by the three institutions with each institution holding different projects while collaborating on the descriptive work and increasing the visibility of the archive. The holdings at both the Fundação de Serralves and Fundação Calouste Gulbenkian focus on Siza’s Portuguese projects, while the portion of the archive held by the CCA mainly includes Siza’s projects abroad. All three institutions are committed to describing the archive and making it accessible for scholarly research. The processing of the Siza archive held by the CCA has been divided into four phases to allow for access to parts of the archive while still in process. For the first, second, and third phases, the processing archivist has described the projects from the fifties, sixties, and seventies, as well as projects for the IBA competition in Berlin, urban renewal projects in The Hague from the eighties, urban plans, museums, and individual houses between 1980 and 2000. The processing archivist has also described approximately 203 sketchbooks. Many of these sketchbooks include sketches related to architectural projects which were processed. The complete list of projects processed by the CCA to date can be found in series AP178.S1. The bulk of the Álvaro Siza fonds is arranged in Series AP178.S1, which contains documentation for over 200 of Siza’s architectural projects. Records in this archive are predominantly from 1970 to 2000. Series AP178.S1 mainly contains conceptual, design development, presentation, and working drawings. Also included are photographic materials, models, born digital records, and textual documentation, which include correspondence, project proposals, and notes. The architect’s creative process is captured in 282 sketchbooks arranged in Series AP178.S2. In all there are approximately 60 000 drawings, 3000 folders of textual documentation, 9.46 linear meters of photographs and negatives, 6,545 slides, 250 CD-ROMS, 101 floppy disks, and 371 models that document the architectural activities of Siza and his office. Among the drawings are sketches by Siza on various items, such as napkins, receipts, envelopes, or on the back of working drawings. The fonds contains several types of architectural projects including residential buildings, museums, universities, urban plans, offices, and city restorations. Of particular significance are the sketchbooks, comprised of sketches for architectural projects, Siza’s travels, people, and animals as well as notes and draft letters. The sketchbooks are organized in chronological order, starting in the late 1970’s to the beginning of the 2000’s. Locations, notes, and dates have also been identified on the front of each sketchbook along with the sketchbook number. The sketchbooks provide a unique perspective of Siza’s use of drawing as part of his work process.
AP178
Description:
The Álvaro Siza fonds documents the architectural work of Portuguese architect Álvaro Siza. Records in this fonds document Siza’s projects from 1958-2012, including built and unbuilt designs. A collaborative project was established between the Canadian Centre for Architecture (CCA), Fundação de Serralves, and Fundação Calouste Gulbenkian to allow for international research and access to the archive. The archive is shared by the three institutions with each institution holding different projects while collaborating on the descriptive work and increasing the visibility of the archive. The holdings at both the Fundação de Serralves and Fundação Calouste Gulbenkian focus on Siza’s Portuguese projects, while the portion of the archive held by the CCA mainly includes Siza’s projects abroad. All three institutions are committed to describing the archive and making it accessible for scholarly research. The processing of the Siza archive held by the CCA has been divided into four phases to allow for access to parts of the archive while still in process. For the first, second, and third phases, the processing archivist has described the projects from the fifties, sixties, and seventies, as well as projects for the IBA competition in Berlin, urban renewal projects in The Hague from the eighties, urban plans, museums, and individual houses between 1980 and 2000. The processing archivist has also described approximately 203 sketchbooks. Many of these sketchbooks include sketches related to architectural projects which were processed. The complete list of projects processed by the CCA to date can be found in series AP178.S1. The bulk of the Álvaro Siza fonds is arranged in Series AP178.S1, which contains documentation for over 200 of Siza’s architectural projects. Records in this archive are predominantly from 1970 to 2000. Series AP178.S1 mainly contains conceptual, design development, presentation, and working drawings. Also included are photographic materials, models, born digital records, and textual documentation, which include correspondence, project proposals, and notes. The architect’s creative process is captured in 282 sketchbooks arranged in Series AP178.S2. In all there are approximately 60 000 drawings, 3000 folders of textual documentation, 9.46 linear meters of photographs and negatives, 6,545 slides, 250 CD-ROMS, 101 floppy disks, and 371 models that document the architectural activities of Siza and his office. Among the drawings are sketches by Siza on various items, such as napkins, receipts, envelopes, or on the back of working drawings. The fonds contains several types of architectural projects including residential buildings, museums, universities, urban plans, offices, and city restorations. Of particular significance are the sketchbooks, comprised of sketches for architectural projects, Siza’s travels, people, and animals as well as notes and draft letters. The sketchbooks are organized in chronological order, starting in the late 1970’s to the beginning of the 2000’s. Locations, notes, and dates have also been identified on the front of each sketchbook along with the sketchbook number. The sketchbooks provide a unique perspective of Siza’s use of drawing as part of his work process.
People:
Date:
1958-2002
1958-2002
Title:
Álvaro Siza fonds
Actions:
AP178
Description:
The Álvaro Siza fonds documents the architectural work of Portuguese architect Álvaro Siza. Records in this fonds document Siza’s projects from 1958-2012, including built and unbuilt designs. A collaborative project was established between the Canadian Centre for Architecture (CCA), Fundação de Serralves, and Fundação Calouste Gulbenkian to allow for international research and access to the archive. The archive is shared by the three institutions with each institution holding different projects while collaborating on the descriptive work and increasing the visibility of the archive. The holdings at both the Fundação de Serralves and Fundação Calouste Gulbenkian focus on Siza’s Portuguese projects, while the portion of the archive held by the CCA mainly includes Siza’s projects abroad. All three institutions are committed to describing the archive and making it accessible for scholarly research. The processing of the Siza archive held by the CCA has been divided into four phases to allow for access to parts of the archive while still in process. For the first, second, and third phases, the processing archivist has described the projects from the fifties, sixties, and seventies, as well as projects for the IBA competition in Berlin, urban renewal projects in The Hague from the eighties, urban plans, museums, and individual houses between 1980 and 2000. The processing archivist has also described approximately 203 sketchbooks. Many of these sketchbooks include sketches related to architectural projects which were processed. The complete list of projects processed by the CCA to date can be found in series AP178.S1. The bulk of the Álvaro Siza fonds is arranged in Series AP178.S1, which contains documentation for over 200 of Siza’s architectural projects. Records in this archive are predominantly from 1970 to 2000. Series AP178.S1 mainly contains conceptual, design development, presentation, and working drawings. Also included are photographic materials, models, born digital records, and textual documentation, which include correspondence, project proposals, and notes. The architect’s creative process is captured in 282 sketchbooks arranged in Series AP178.S2. In all there are approximately 60 000 drawings, 3000 folders of textual documentation, 9.46 linear meters of photographs and negatives, 6,545 slides, 250 CD-ROMS, 101 floppy disks, and 371 models that document the architectural activities of Siza and his office. Among the drawings are sketches by Siza on various items, such as napkins, receipts, envelopes, or on the back of working drawings. The fonds contains several types of architectural projects including residential buildings, museums, universities, urban plans, offices, and city restorations. Of particular significance are the sketchbooks, comprised of sketches for architectural projects, Siza’s travels, people, and animals as well as notes and draft letters. The sketchbooks are organized in chronological order, starting in the late 1970’s to the beginning of the 2000’s. Locations, notes, and dates have also been identified on the front of each sketchbook along with the sketchbook number. The sketchbooks provide a unique perspective of Siza’s use of drawing as part of his work process.
Álvaro Siza fonds
Actions:
AP178
Description:
The Álvaro Siza fonds documents the architectural work of Portuguese architect Álvaro Siza. Records in this fonds document Siza’s projects from 1958-2012, including built and unbuilt designs. A collaborative project was established between the Canadian Centre for Architecture (CCA), Fundação de Serralves, and Fundação Calouste Gulbenkian to allow for international research and access to the archive. The archive is shared by the three institutions with each institution holding different projects while collaborating on the descriptive work and increasing the visibility of the archive. The holdings at both the Fundação de Serralves and Fundação Calouste Gulbenkian focus on Siza’s Portuguese projects, while the portion of the archive held by the CCA mainly includes Siza’s projects abroad. All three institutions are committed to describing the archive and making it accessible for scholarly research. The processing of the Siza archive held by the CCA has been divided into four phases to allow for access to parts of the archive while still in process. For the first, second, and third phases, the processing archivist has described the projects from the fifties, sixties, and seventies, as well as projects for the IBA competition in Berlin, urban renewal projects in The Hague from the eighties, urban plans, museums, and individual houses between 1980 and 2000. The processing archivist has also described approximately 203 sketchbooks. Many of these sketchbooks include sketches related to architectural projects which were processed. The complete list of projects processed by the CCA to date can be found in series AP178.S1. The bulk of the Álvaro Siza fonds is arranged in Series AP178.S1, which contains documentation for over 200 of Siza’s architectural projects. Records in this archive are predominantly from 1970 to 2000. Series AP178.S1 mainly contains conceptual, design development, presentation, and working drawings. Also included are photographic materials, models, born digital records, and textual documentation, which include correspondence, project proposals, and notes. The architect’s creative process is captured in 282 sketchbooks arranged in Series AP178.S2. In all there are approximately 60 000 drawings, 3000 folders of textual documentation, 9.46 linear meters of photographs and negatives, 6,545 slides, 250 CD-ROMS, 101 floppy disks, and 371 models that document the architectural activities of Siza and his office. Among the drawings are sketches by Siza on various items, such as napkins, receipts, envelopes, or on the back of working drawings. The fonds contains several types of architectural projects including residential buildings, museums, universities, urban plans, offices, and city restorations. Of particular significance are the sketchbooks, comprised of sketches for architectural projects, Siza’s travels, people, and animals as well as notes and draft letters. The sketchbooks are organized in chronological order, starting in the late 1970’s to the beginning of the 2000’s. Locations, notes, and dates have also been identified on the front of each sketchbook along with the sketchbook number. The sketchbooks provide a unique perspective of Siza’s use of drawing as part of his work process.
Form:
archives
Level of archival description:
Fonds
archives
Level of archival description:
Fonds
Date:
1958-2002
1958-2002
People:
Level of archival description:
Project
Project
Reference number:
AP178.S1.2001.PR01
Description:
The project series documents the Plano de Recuperação e Transformação da Cidade de S. Tomé e Príncipe in the Democratic Republic of São Tomé e Principe. While the records were held in the office’s archives this project was assigned the numbers 23/00. The office assigned the date 2001 to this project. Documenting this series project are a study, a plan, and photographs of the area. Textual material includes correspondence and project documentation.
AP178.S1.2001.PR01
Description:
The project series documents the Plano de Recuperação e Transformação da Cidade de S. Tomé e Príncipe in the Democratic Republic of São Tomé e Principe. While the records were held in the office’s archives this project was assigned the numbers 23/00. The office assigned the date 2001 to this project. Documenting this series project are a study, a plan, and photographs of the area. Textual material includes correspondence and project documentation.
People:
Date:
2000-2002
2000-2002
Title:
Plano de Recuperação e Transformação da Cidade de S. Tomé e Príncipe, Democratic Republic of São Tomé and Principe (2001)
Actions:
AP178.S1.2001.PR01
Description:
The project series documents the Plano de Recuperação e Transformação da Cidade de S. Tomé e Príncipe in the Democratic Republic of São Tomé e Principe. While the records were held in the office’s archives this project was assigned the numbers 23/00. The office assigned the date 2001 to this project. Documenting this series project are a study, a plan, and photographs of the area. Textual material includes correspondence and project documentation.
Plano de Recuperação e Transformação da Cidade de S. Tomé e Príncipe, Democratic Republic of São Tomé and Principe (2001)
Actions:
AP178.S1.2001.PR01
Description:
The project series documents the Plano de Recuperação e Transformação da Cidade de S. Tomé e Príncipe in the Democratic Republic of São Tomé e Principe. While the records were held in the office’s archives this project was assigned the numbers 23/00. The office assigned the date 2001 to this project. Documenting this series project are a study, a plan, and photographs of the area. Textual material includes correspondence and project documentation.
Level of archival description:
Project
Project
Date:
2000-2002
2000-2002
People:
Form:
exhibitions
exhibitions
Actions:
Description:
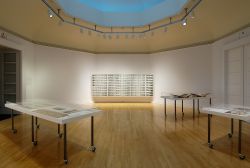
German artist Dieter Appelt presents a major work commissioned by the CCA and inspired by the late nineteenth-century Forth Rail Bridge near Edinburgh, Scotland. Dieter Appelt: Forth Bridge — Cinema. Metric Space is the second of four exhibitions in the Tangent series, which brings contemporary artists into dialogue with the CCA Collection and results in newly(...)
German artist Dieter Appelt presents a major work commissioned by the CCA and inspired by the late nineteenth-century Forth Rail Bridge near Edinburgh, Scotland. Dieter Appelt: Forth Bridge — Cinema. Metric Space is the second of four exhibitions in the Tangent series, which brings contemporary artists into dialogue with the CCA Collection and results in newly(...)
Location:
Octagonal gallery
Octagonal gallery
Date:
9 March 2005 to 22 May 2005
9 March 2005 to 22 May 2005
Title:
Dieter Appelt: Forth Bridge - Cinema. Metric Space
Actions:
Description:
German artist Dieter Appelt presents a major work commissioned by the CCA and inspired by the late nineteenth-century Forth Rail Bridge near Edinburgh, Scotland. Dieter Appelt: Forth Bridge — Cinema. Metric Space is the second of four exhibitions in the Tangent series, which brings contemporary artists into dialogue with the CCA Collection and results in newly(...)
Dieter Appelt: Forth Bridge - Cinema. Metric Space
Actions:
Description:
German artist Dieter Appelt presents a major work commissioned by the CCA and inspired by the late nineteenth-century Forth Rail Bridge near Edinburgh, Scotland. Dieter Appelt: Forth Bridge — Cinema. Metric Space is the second of four exhibitions in the Tangent series, which brings contemporary artists into dialogue with the CCA Collection and results in newly(...)
Form:
exhibitions
exhibitions
Date:
9 March 2005 to
22 May 2005
9 March 2005 to
22 May 2005
Location:
Octagonal gallery
Octagonal gallery
Level of archival description:
Project
Project
Actions:
Reference number:
AP178.S1.1990.PR06
Description:
This project series documents the Remodelação da Casa de Chá da Boa Nova in Leça de Palmeira, Portugal. While the records were held in the office’s archives this project was assigned the number 12/90. The office assigned the dates 1990-1999 to this project. The project files document the renovations to the Casa de Chá da Boa Nova. Documenting this project are sketches, plans, elevations, sections, details, axonometric drawings and slides showing the restaurant.
AP178.S1.1990.PR06
Description:
This project series documents the Remodelação da Casa de Chá da Boa Nova in Leça de Palmeira, Portugal. While the records were held in the office’s archives this project was assigned the number 12/90. The office assigned the dates 1990-1999 to this project. The project files document the renovations to the Casa de Chá da Boa Nova. Documenting this project are sketches, plans, elevations, sections, details, axonometric drawings and slides showing the restaurant.
People:
Date:
1990-1991
1990-1991
Title:
Remodelação da Casa de Chá da Boa Nova [Renovation of Casa de Chá da Boa Nova], Leça da Palmeira (1990-1999)
Actions:
AP178.S1.1990.PR06
Description:
This project series documents the Remodelação da Casa de Chá da Boa Nova in Leça de Palmeira, Portugal. While the records were held in the office’s archives this project was assigned the number 12/90. The office assigned the dates 1990-1999 to this project. The project files document the renovations to the Casa de Chá da Boa Nova. Documenting this project are sketches, plans, elevations, sections, details, axonometric drawings and slides showing the restaurant.
Remodelação da Casa de Chá da Boa Nova [Renovation of Casa de Chá da Boa Nova], Leça da Palmeira (1990-1999)
Actions:
AP178.S1.1990.PR06
Description:
This project series documents the Remodelação da Casa de Chá da Boa Nova in Leça de Palmeira, Portugal. While the records were held in the office’s archives this project was assigned the number 12/90. The office assigned the dates 1990-1999 to this project. The project files document the renovations to the Casa de Chá da Boa Nova. Documenting this project are sketches, plans, elevations, sections, details, axonometric drawings and slides showing the restaurant.
Level of archival description:
Project
Project
Date:
1990-1991
1990-1991
People:
Level of archival description:
Project
Project
Reference number:
AP178.S1.1979.PR04
Description:
This project series documents the Agência do Crédito Predial Português in Montalegre, Portugal. While the records were held in the office’s archives this project was assigned the number 51/70. The office assigned the date 1979 to this project. This project was for the Portuguese Credit Agency, a corner building with approximately three storeys. The proposal called for architectural, structural, mechanical and electrical services. Documenting this project is a small amount of sketches, plans, correspondence, and project documentation.
AP178.S1.1979.PR04
Description:
This project series documents the Agência do Crédito Predial Português in Montalegre, Portugal. While the records were held in the office’s archives this project was assigned the number 51/70. The office assigned the date 1979 to this project. This project was for the Portuguese Credit Agency, a corner building with approximately three storeys. The proposal called for architectural, structural, mechanical and electrical services. Documenting this project is a small amount of sketches, plans, correspondence, and project documentation.
People:
Date:
1979-1980
1979-1980
Title:
Agência do Crédito Predial Português [Portuguese Credit agency], Montalegre, Portugal (1979)
Actions:
AP178.S1.1979.PR04
Description:
This project series documents the Agência do Crédito Predial Português in Montalegre, Portugal. While the records were held in the office’s archives this project was assigned the number 51/70. The office assigned the date 1979 to this project. This project was for the Portuguese Credit Agency, a corner building with approximately three storeys. The proposal called for architectural, structural, mechanical and electrical services. Documenting this project is a small amount of sketches, plans, correspondence, and project documentation.
Agência do Crédito Predial Português [Portuguese Credit agency], Montalegre, Portugal (1979)
Actions:
AP178.S1.1979.PR04
Description:
This project series documents the Agência do Crédito Predial Português in Montalegre, Portugal. While the records were held in the office’s archives this project was assigned the number 51/70. The office assigned the date 1979 to this project. This project was for the Portuguese Credit Agency, a corner building with approximately three storeys. The proposal called for architectural, structural, mechanical and electrical services. Documenting this project is a small amount of sketches, plans, correspondence, and project documentation.
Level of archival description:
Project
Project
Date:
1979-1980
1979-1980
People:


