


6003 Results
Form:
drawings
drawings
Actions:
Reference number:
ARCH272245
Description:
Group consists of floor plans, elevations, sections, details and a site plan for the Ike Williams Community Center in Trenton, New Jersey.
ARCH272245
Description:
Group consists of floor plans, elevations, sections, details and a site plan for the Ike Williams Community Center in Trenton, New Jersey.
People:
Date:
September 15, 1976
September 15, 1976
Title:
Floor plans, elevations, sections, details and a site plan for the Ike Williams Community Center in Trenton, New Jersey
Actions:
ARCH272245
Description:
Group consists of floor plans, elevations, sections, details and a site plan for the Ike Williams Community Center in Trenton, New Jersey.
Floor plans, elevations, sections, details and a site plan for the Ike Williams Community Center in Trenton, New Jersey
Actions:
ARCH272245
Description:
Group consists of floor plans, elevations, sections, details and a site plan for the Ike Williams Community Center in Trenton, New Jersey.
Form:
drawings
drawings
Date:
September 15, 1976
September 15, 1976
People:
Form:
photographs
Quantity:
32 File
photographs
Quantity:
32 File
Actions:
Reference number:
ARCH274120
ARCH274120
People:
Date:
circa 1947-2002
circa 1947-2002
Form:
photographs
Quantity:
32 File
photographs
Quantity:
32 File
Date:
circa 1947-2002
circa 1947-2002
People:
Form:
photographs
photographs
Actions:
Reference number:
PH1999:0067:002
PH1999:0067:002
People:
Subject:
architecture
architecture
Date:
1970
1970
Form:
photographs
photographs
Date:
1970
1970
People:
Subject:
architecture
architecture
Form:
photographs
photographs
Actions:
Reference number:
PH1999:0067:003
PH1999:0067:003
People:
Subject:
architecture
architecture
Date:
1970
1970
Form:
photographs
photographs
Date:
1970
1970
People:
Subject:
architecture
architecture
Form:
drawings
Quantity:
7 reprographic copy(ies)
drawings
Quantity:
7 reprographic copy(ies)
Title:
Sections, floor plans and a site plan for the Ike Williams Community Center in Trenton, New Jersey
Sections, floor plans and a site plan for the Ike Williams Community Center in Trenton, New Jersey
Actions:
Reference number:
ARCH272310
ARCH272310
People:
Date:
1977 or before
1977 or before
Form:
drawings
Quantity:
7 reprographic copy(ies)
drawings
Quantity:
7 reprographic copy(ies)
Date:
1977 or before
1977 or before
People:
Form:
drawings
drawings
Actions:
Reference number:
AP140.S1.SS1.D6.P1.4
AP140.S1.SS1.D6.P1.4
People:
Date:
1949-1950
1949-1950
Form:
drawings
drawings
Date:
1949-1950
1949-1950
People:
Form:
drawings
drawings
Actions:
Reference number:
AP140.S1.SS1.D6.P1.5
AP140.S1.SS1.D6.P1.5
People:
Date:
1949-1950
1949-1950
Form:
drawings
drawings
Date:
1949-1950
1949-1950
People:
Form:
drawings
drawings
Actions:
Reference number:
AP140.S1.SS1.D6.P1.6
AP140.S1.SS1.D6.P1.6
People:
Date:
1949-1950
1949-1950
Form:
drawings
drawings
Date:
1949-1950
1949-1950
People:
Form:
drawings
drawings
Actions:
Reference number:
AP140.S1.SS1.D6.P3.6
AP140.S1.SS1.D6.P3.6
People:
Date:
1949-1950
1949-1950
Title:
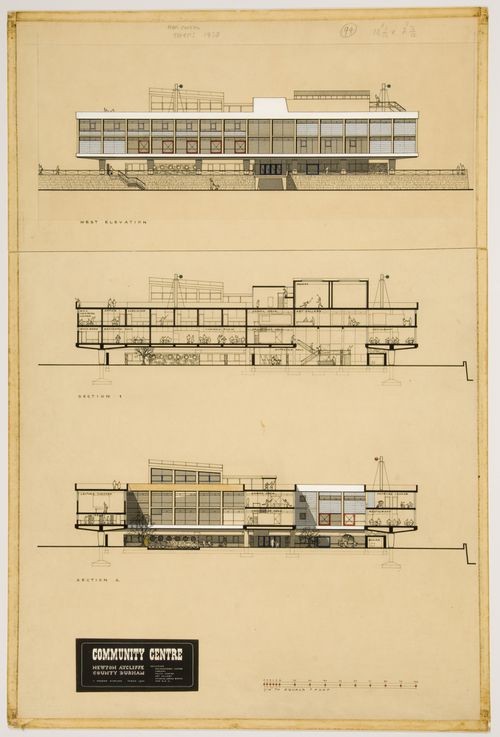
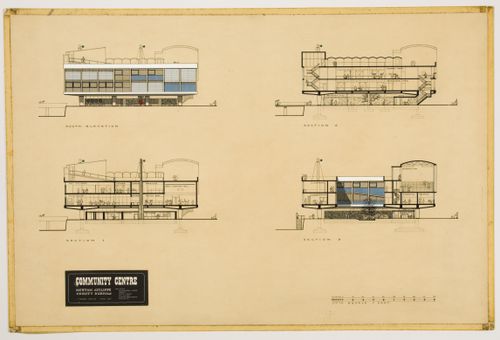
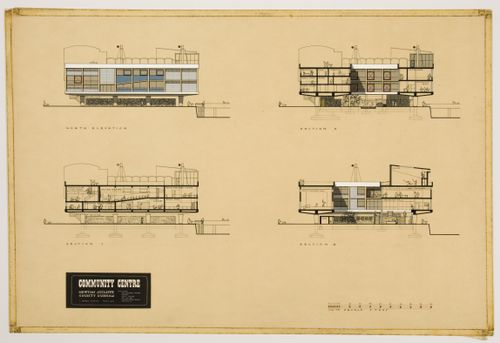
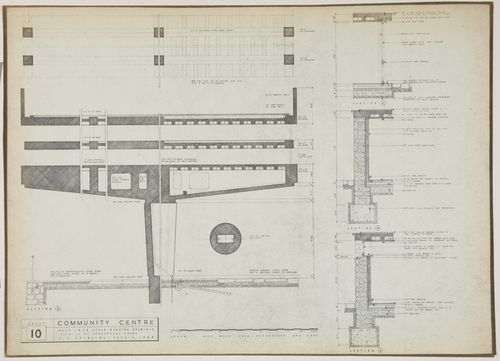
Town centre and community centre, Newton Aycliffe, England (thesis, Liverpool School of Architecture): details of structure
Actions:
AP140.S1.SS1.D6.P3.6
Town centre and community centre, Newton Aycliffe, England (thesis, Liverpool School of Architecture): details of structure
Actions:
AP140.S1.SS1.D6.P3.6
Form:
drawings
drawings
Date:
1949-1950
1949-1950
People:
Form:
drawings
drawings
Actions:
Reference number:
AP140.S1.SS1.D6.P9.1
AP140.S1.SS1.D6.P9.1
People:
Date:
1949-1950
1949-1950
Title:
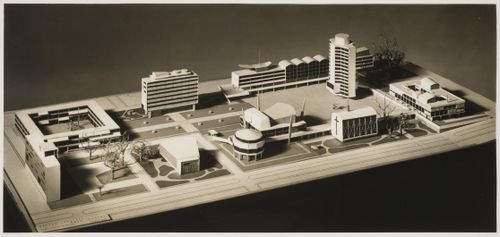
Town centre and community centre, Newton Aycliffe, England (thesis, Liverpool School of Architecture): view of model
Actions:
AP140.S1.SS1.D6.P9.1
Town centre and community centre, Newton Aycliffe, England (thesis, Liverpool School of Architecture): view of model
Actions:
AP140.S1.SS1.D6.P9.1
Form:
drawings
drawings
Date:
1949-1950
1949-1950
People:


