


11183 Results
Form:
drawings, textual records
drawings, textual records
Actions:
Reference number:
AP178.S1.1991.PR05.SS1.035.2
Description:
Original file title: Montreuil Coeur de ville documentação gráfica recebida
AP178.S1.1991.PR05.SS1.035.2
Description:
Original file title: Montreuil Coeur de ville documentação gráfica recebida
People:
Date:
1994-2000
1994-2000
Title:
Project documentation, Plano Centre Ville de Montreuil, Montreuil (folder 2 of 3)
Actions:
AP178.S1.1991.PR05.SS1.035.2
Description:
Original file title: Montreuil Coeur de ville documentação gráfica recebida
Project documentation, Plano Centre Ville de Montreuil, Montreuil (folder 2 of 3)
Actions:
AP178.S1.1991.PR05.SS1.035.2
Description:
Original file title: Montreuil Coeur de ville documentação gráfica recebida
Form:
drawings, textual records
drawings, textual records
Date:
1994-2000
1994-2000
People:
Form:
textual records
textual records
Actions:
Reference number:
AP178.S1.1991.PR05.SS1.035.3
Description:
Original file title: Montreuil Coeur de ville documentação gráfica recebida
AP178.S1.1991.PR05.SS1.035.3
Description:
Original file title: Montreuil Coeur de ville documentação gráfica recebida
People:
Date:
1994-2000
1994-2000
Title:
Project documentation, Plano Centre Ville de Montreuil, Montreuil (folder 3 of 3)
Actions:
AP178.S1.1991.PR05.SS1.035.3
Description:
Original file title: Montreuil Coeur de ville documentação gráfica recebida
Project documentation, Plano Centre Ville de Montreuil, Montreuil (folder 3 of 3)
Actions:
AP178.S1.1991.PR05.SS1.035.3
Description:
Original file title: Montreuil Coeur de ville documentação gráfica recebida
Form:
textual records
textual records
Date:
1994-2000
1994-2000
People:
Form:
events
events

Actions:
Location:
Paul Desmarais Theatre
Paul Desmarais Theatre
Date:
6 April 2006
6 April 2006
Form:
events
events
Date:
6 April 2006
6 April 2006
Location:
Paul Desmarais Theatre
Paul Desmarais Theatre
Form:
events
events

Description:
The CCA Youth Collective is a ten-week program for young people to explore and understand architecture and the city through a critical lens, culminating in the making of a publication. Beginning on 25 September and concluding on 27 November 2025, the sessions will take place every Thursday.
The CCA Youth Collective is a ten-week program for young people to explore and understand architecture and the city through a critical lens, culminating in the making of a publication. Beginning on 25 September and concluding on 27 November 2025, the sessions will take place every Thursday.
Date:
September 2025 to November 2025, 5pm to 6:30pm
September 2025 to November 2025, 5pm to 6:30pm
Title:
The Urban Unknown—CCA Youth Collective
Actions:
Description:
The CCA Youth Collective is a ten-week program for young people to explore and understand architecture and the city through a critical lens, culminating in the making of a publication. Beginning on 25 September and concluding on 27 November 2025, the sessions will take place every Thursday.
The Urban Unknown—CCA Youth Collective
Actions:
Description:
The CCA Youth Collective is a ten-week program for young people to explore and understand architecture and the city through a critical lens, culminating in the making of a publication. Beginning on 25 September and concluding on 27 November 2025, the sessions will take place every Thursday.
Form:
events
events
Date:
September 2025 to
November 2025
5pm to 6:30pm
September 2025 to
November 2025
5pm to 6:30pm
Form:
drawings
drawings
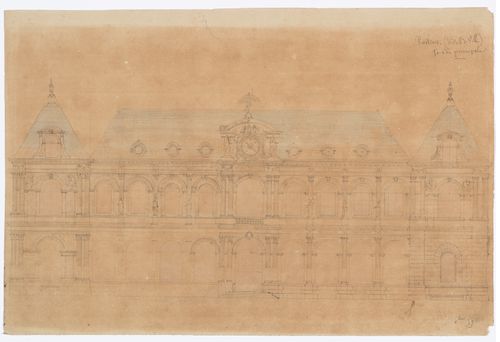
Actions:
Reference number:
DR1974:0002:020:042
DR1974:0002:020:042
People:
Subject:
architecture
architecture
Date:
xbre [December ?] 1859
xbre [December ?] 1859
Title:
Project for a Hôtel de ville, Poitiers: Elevation for the principal façade
Actions:
DR1974:0002:020:042
Project for a Hôtel de ville, Poitiers: Elevation for the principal façade
Actions:
DR1974:0002:020:042
Form:
drawings
drawings
Date:
xbre [December ?] 1859
xbre [December ?] 1859
People:
Subject:
architecture
architecture
Form:
drawings
drawings
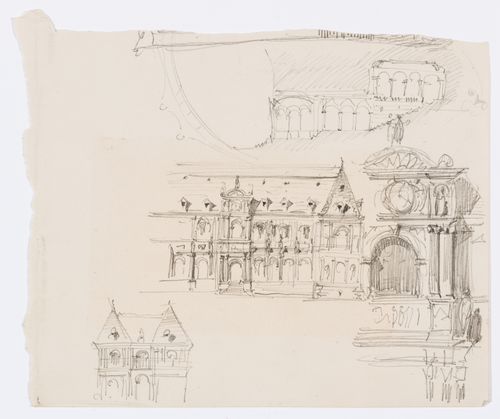
Actions:
Reference number:
DR1974:0002:020:049
DR1974:0002:020:049
People:
Subject:
architecture
architecture
Date:
3 8[bre] [October ?] 1859
3 8[bre] [October ?] 1859
Title:
Project for a Hôtel de ville, Poitiers: Elevation for the principal façade
Actions:
DR1974:0002:020:049
Project for a Hôtel de ville, Poitiers: Elevation for the principal façade
Actions:
DR1974:0002:020:049
Form:
drawings
drawings
Date:
3 8[bre] [October ?] 1859
3 8[bre] [October ?] 1859
People:
Subject:
architecture
architecture
Form:
drawings
Quantity:
12 design development drawing(s)
drawings
Quantity:
12 design development drawing(s)
Actions:
Reference number:
ARCH253077
Description:
site plans, street plans, street section and profiles (Ville de Montreal; Dancoe, Smith, Alarie, land surveyors "Express Way Site")
ARCH253077
Description:
site plans, street plans, street section and profiles (Ville de Montreal; Dancoe, Smith, Alarie, land surveyors "Express Way Site")
People:
Title:
Site plans, street plans, street section and profiles (Ville de Montreal; Dancoe
Actions:
ARCH253077
Description:
site plans, street plans, street section and profiles (Ville de Montreal; Dancoe, Smith, Alarie, land surveyors "Express Way Site")
Site plans, street plans, street section and profiles (Ville de Montreal; Dancoe
Actions:
ARCH253077
Description:
site plans, street plans, street section and profiles (Ville de Montreal; Dancoe, Smith, Alarie, land surveyors "Express Way Site")
Form:
drawings
Quantity:
12 design development drawing(s)
drawings
Quantity:
12 design development drawing(s)
People:
Form:
drawings
drawings
Actions:
Reference number:
AP178.S1.1991.PR05.SS1.019.1
Description:
Original file title: Montreuil coeur de ville desenhos escritorio…
AP178.S1.1991.PR05.SS1.019.1
Description:
Original file title: Montreuil coeur de ville desenhos escritorio…
People:
Date:
1996-2000
1996-2000
Title:
Plans and details, Plano Centre Ville de Montreuil, Montreuil (folder 1 of 4)
Actions:
AP178.S1.1991.PR05.SS1.019.1
Description:
Original file title: Montreuil coeur de ville desenhos escritorio…
Plans and details, Plano Centre Ville de Montreuil, Montreuil (folder 1 of 4)
Actions:
AP178.S1.1991.PR05.SS1.019.1
Description:
Original file title: Montreuil coeur de ville desenhos escritorio…
Form:
drawings
drawings
Date:
1996-2000
1996-2000
People:
Form:
drawings
drawings
Actions:
Reference number:
AP178.S1.1991.PR05.SS1.019.2
Description:
Original file title: Montreuil coeur de ville desenhos escritorio…
AP178.S1.1991.PR05.SS1.019.2
Description:
Original file title: Montreuil coeur de ville desenhos escritorio…
People:
Date:
1996-2000
1996-2000
Title:
Plans and details, Plano Centre Ville de Montreuil, Montreuil (folder 2 of 4)
Actions:
AP178.S1.1991.PR05.SS1.019.2
Description:
Original file title: Montreuil coeur de ville desenhos escritorio…
Plans and details, Plano Centre Ville de Montreuil, Montreuil (folder 2 of 4)
Actions:
AP178.S1.1991.PR05.SS1.019.2
Description:
Original file title: Montreuil coeur de ville desenhos escritorio…
Form:
drawings
drawings
Date:
1996-2000
1996-2000
People:
Form:
drawings
drawings
Actions:
Reference number:
AP178.S1.1991.PR05.SS1.019.3
Description:
Original file title: Montreuil coeur de ville desenhos escritorio…
AP178.S1.1991.PR05.SS1.019.3
Description:
Original file title: Montreuil coeur de ville desenhos escritorio…
People:
Date:
1996-2000
1996-2000
Title:
Plans and details, Plano Centre Ville de Montreuil, Montreuil (folder 3 of 4)
Actions:
AP178.S1.1991.PR05.SS1.019.3
Description:
Original file title: Montreuil coeur de ville desenhos escritorio…
Plans and details, Plano Centre Ville de Montreuil, Montreuil (folder 3 of 4)
Actions:
AP178.S1.1991.PR05.SS1.019.3
Description:
Original file title: Montreuil coeur de ville desenhos escritorio…
Form:
drawings
drawings
Date:
1996-2000
1996-2000
People:


