


1980 Results
Form:
articles
articles
Title:
Defining Vacancy
Defining Vacancy
Actions:
Rafico Ruiz invites Maurice Cox and Mio Tsuneyama to reframe vacancy as a generative condition
Title:
Defining Vacancy
Rafico Ruiz invites Maurice Cox and Mio Tsuneyama to reframe vacancy as a generative condition
Actions:
Defining Vacancy
Rafico Ruiz invites Maurice Cox and Mio Tsuneyama to reframe vacancy as a generative condition
Actions:
Form:
drawings, textual records
drawings, textual records
Actions:
Reference number:
AP178.S1.1998.PR05.006
Description:
This box includes electrical plans, details for the wall coverings, exterior openings, door frames, window frames, and pipeline network. It also contains budget estimates for the electrical system, plumbing, strucutre, phone system, security system, and elevators, as well as technical specifications and measurements.
AP178.S1.1998.PR05.006
Description:
This box includes electrical plans, details for the wall coverings, exterior openings, door frames, window frames, and pipeline network. It also contains budget estimates for the electrical system, plumbing, strucutre, phone system, security system, and elevators, as well as technical specifications and measurements.
People:
Date:
2000-2001
2000-2001
Title:
Box of budget estimates, working and technical details, and specifications, Nova Sede do Banco Nacional de Cabo Verde, Cape Verde
Actions:
AP178.S1.1998.PR05.006
Description:
This box includes electrical plans, details for the wall coverings, exterior openings, door frames, window frames, and pipeline network. It also contains budget estimates for the electrical system, plumbing, strucutre, phone system, security system, and elevators, as well as technical specifications and measurements.
Box of budget estimates, working and technical details, and specifications, Nova Sede do Banco Nacional de Cabo Verde, Cape Verde
Actions:
AP178.S1.1998.PR05.006
Description:
This box includes electrical plans, details for the wall coverings, exterior openings, door frames, window frames, and pipeline network. It also contains budget estimates for the electrical system, plumbing, strucutre, phone system, security system, and elevators, as well as technical specifications and measurements.
Form:
drawings, textual records
drawings, textual records
Date:
2000-2001
2000-2001
People:
Form:
drawings
drawings
Actions:
Reference number:
AP178.S1.1988.PR07.SS9.006.2
Description:
Original file title : Reconstruction ''Amarzéns do Chiado'' Rua Do Carmo/Rua Nova do Almada/Rua do Crucifixo - Architectural project tender drawings. This file includes working drawings of the ventilation system, doors, windows, roof, exterior openings, deadbolts, and hatch lock.
AP178.S1.1988.PR07.SS9.006.2
Description:
Original file title : Reconstruction ''Amarzéns do Chiado'' Rua Do Carmo/Rua Nova do Almada/Rua do Crucifixo - Architectural project tender drawings. This file includes working drawings of the ventilation system, doors, windows, roof, exterior openings, deadbolts, and hatch lock.
People:
Date:
October 16, 1996
October 16, 1996
Title:
Tender drawings, Recuperaçäo do Edifício dos Grandes Armazéns, Bloco C, Reconstrução do Chiado, Lisbon (folder 2 of 5)
Actions:
AP178.S1.1988.PR07.SS9.006.2
Description:
Original file title : Reconstruction ''Amarzéns do Chiado'' Rua Do Carmo/Rua Nova do Almada/Rua do Crucifixo - Architectural project tender drawings. This file includes working drawings of the ventilation system, doors, windows, roof, exterior openings, deadbolts, and hatch lock.
Tender drawings, Recuperaçäo do Edifício dos Grandes Armazéns, Bloco C, Reconstrução do Chiado, Lisbon (folder 2 of 5)
Actions:
AP178.S1.1988.PR07.SS9.006.2
Description:
Original file title : Reconstruction ''Amarzéns do Chiado'' Rua Do Carmo/Rua Nova do Almada/Rua do Crucifixo - Architectural project tender drawings. This file includes working drawings of the ventilation system, doors, windows, roof, exterior openings, deadbolts, and hatch lock.
Form:
drawings
drawings
Date:
October 16, 1996
October 16, 1996
People:
Form:
drawings
drawings
Actions:
Reference number:
AP178.S1.1988.PR07.SS9.006.3
Description:
Original file title : Reconstruction ''Amarzéns do Chiado'' Rua Do Carmo/Rua Nova do Almada/Rua do Crucifixo - Architectural project tender drawings. This file includes site and floor plans, as well as working drawings of doors, interior openings, courtyard handrails, and baseboards.
AP178.S1.1988.PR07.SS9.006.3
Description:
Original file title : Reconstruction ''Amarzéns do Chiado'' Rua Do Carmo/Rua Nova do Almada/Rua do Crucifixo - Architectural project tender drawings. This file includes site and floor plans, as well as working drawings of doors, interior openings, courtyard handrails, and baseboards.
People:
Date:
October 16, 1996
October 16, 1996
Title:
Tender drawings, Recuperaçäo do Edifício dos Grandes Armazéns, Bloco C, Reconstrução do Chiado, Lisbon (folder 3 of 5)
Actions:
AP178.S1.1988.PR07.SS9.006.3
Description:
Original file title : Reconstruction ''Amarzéns do Chiado'' Rua Do Carmo/Rua Nova do Almada/Rua do Crucifixo - Architectural project tender drawings. This file includes site and floor plans, as well as working drawings of doors, interior openings, courtyard handrails, and baseboards.
Tender drawings, Recuperaçäo do Edifício dos Grandes Armazéns, Bloco C, Reconstrução do Chiado, Lisbon (folder 3 of 5)
Actions:
AP178.S1.1988.PR07.SS9.006.3
Description:
Original file title : Reconstruction ''Amarzéns do Chiado'' Rua Do Carmo/Rua Nova do Almada/Rua do Crucifixo - Architectural project tender drawings. This file includes site and floor plans, as well as working drawings of doors, interior openings, courtyard handrails, and baseboards.
Form:
drawings
drawings
Date:
October 16, 1996
October 16, 1996
People:
Form:
exhibitions
exhibitions

Description:
Celebrating the opening of the CCAs new building, Canadian Centre for Architecture: Building and Gardens reveals the potential of a museum of architecture as a statement: about the nature of the works it collects and exhibits; about its role in the life of a culture or a city; and about architecture itself. Both the restoration of the nineteenth-century Shaughnessy House(...)
Celebrating the opening of the CCAs new building, Canadian Centre for Architecture: Building and Gardens reveals the potential of a museum of architecture as a statement: about the nature of the works it collects and exhibits; about its role in the life of a culture or a city; and about architecture itself. Both the restoration of the nineteenth-century Shaughnessy House(...)
Location:
Octagonal gallery
Octagonal gallery
Date:
7 May 1989 to 25 March 1990
7 May 1989 to 25 March 1990
Title:
Canadian Centre for Architecture: Building and Gardens
Actions:
Description:
Celebrating the opening of the CCAs new building, Canadian Centre for Architecture: Building and Gardens reveals the potential of a museum of architecture as a statement: about the nature of the works it collects and exhibits; about its role in the life of a culture or a city; and about architecture itself. Both the restoration of the nineteenth-century Shaughnessy House(...)
Canadian Centre for Architecture: Building and Gardens
Actions:
Description:
Celebrating the opening of the CCAs new building, Canadian Centre for Architecture: Building and Gardens reveals the potential of a museum of architecture as a statement: about the nature of the works it collects and exhibits; about its role in the life of a culture or a city; and about architecture itself. Both the restoration of the nineteenth-century Shaughnessy House(...)
Form:
exhibitions
exhibitions
Date:
7 May 1989 to
25 March 1990
7 May 1989 to
25 March 1990
Location:
Octagonal gallery
Octagonal gallery
Quantity:
10 file
10 file
Actions:
Reference number:
ARCH240854
Description:
1. Anyone, 5/10/91 - Opening Remarks - Richard Weinstein, Kurt Forster, Peter Eisenman, Cynthia Davidson - Jeff Kipnis / Kojin Karatani, Roberto Unger, Jacques Derrida 2. Anyone, 5/10/91 - The Status of the Individual - Kojin Karatani, Roberto Unger, Jacques Derrida 3. Anyone, 5/11/91 - Akira Asada, Arata Isozaki 4. Anyone, 5/11/91 - Anthony Vidler, Rem Koolhaas, Mark Taylor, William Gibson 5. Anyone - Mark Taylor, Peter Eisenman, Sylvia Lavin, Anthony Vidler 6. Anyone, 5/11/91 - Daniel Libeskind (audio), Francesco Dal Co, Robert Somol, John Rajchman 7. Anyone, 5/11/91 - Rafael Moneo, Ignasi de Solà-Morales, John Rajchman, Robert Somol, Francesco Dal Co 8. Anyone, 5/11/91 - Francesco Dal Co, Ignasi de Solà-Morales, Frank Gehry 9. Anyone, 5/11/91 - Maria Nordman, closing remarks - Kurt Forster 10. Anyone, 5/11/91 - Party (Schnabel House)
ARCH240854
Description:
1. Anyone, 5/10/91 - Opening Remarks - Richard Weinstein, Kurt Forster, Peter Eisenman, Cynthia Davidson - Jeff Kipnis / Kojin Karatani, Roberto Unger, Jacques Derrida 2. Anyone, 5/10/91 - The Status of the Individual - Kojin Karatani, Roberto Unger, Jacques Derrida 3. Anyone, 5/11/91 - Akira Asada, Arata Isozaki 4. Anyone, 5/11/91 - Anthony Vidler, Rem Koolhaas, Mark Taylor, William Gibson 5. Anyone - Mark Taylor, Peter Eisenman, Sylvia Lavin, Anthony Vidler 6. Anyone, 5/11/91 - Daniel Libeskind (audio), Francesco Dal Co, Robert Somol, John Rajchman 7. Anyone, 5/11/91 - Rafael Moneo, Ignasi de Solà-Morales, John Rajchman, Robert Somol, Francesco Dal Co 8. Anyone, 5/11/91 - Francesco Dal Co, Ignasi de Solà-Morales, Frank Gehry 9. Anyone, 5/11/91 - Maria Nordman, closing remarks - Kurt Forster 10. Anyone, 5/11/91 - Party (Schnabel House)
People:
Date:
1991-05-10 - 1991-05-11
1991-05-10 - 1991-05-11
Title:
Video recordings of Anymore Conference
Actions:
ARCH240854
Description:
1. Anyone, 5/10/91 - Opening Remarks - Richard Weinstein, Kurt Forster, Peter Eisenman, Cynthia Davidson - Jeff Kipnis / Kojin Karatani, Roberto Unger, Jacques Derrida 2. Anyone, 5/10/91 - The Status of the Individual - Kojin Karatani, Roberto Unger, Jacques Derrida 3. Anyone, 5/11/91 - Akira Asada, Arata Isozaki 4. Anyone, 5/11/91 - Anthony Vidler, Rem Koolhaas, Mark Taylor, William Gibson 5. Anyone - Mark Taylor, Peter Eisenman, Sylvia Lavin, Anthony Vidler 6. Anyone, 5/11/91 - Daniel Libeskind (audio), Francesco Dal Co, Robert Somol, John Rajchman 7. Anyone, 5/11/91 - Rafael Moneo, Ignasi de Solà-Morales, John Rajchman, Robert Somol, Francesco Dal Co 8. Anyone, 5/11/91 - Francesco Dal Co, Ignasi de Solà-Morales, Frank Gehry 9. Anyone, 5/11/91 - Maria Nordman, closing remarks - Kurt Forster 10. Anyone, 5/11/91 - Party (Schnabel House)
Video recordings of Anymore Conference
Actions:
ARCH240854
Description:
1. Anyone, 5/10/91 - Opening Remarks - Richard Weinstein, Kurt Forster, Peter Eisenman, Cynthia Davidson - Jeff Kipnis / Kojin Karatani, Roberto Unger, Jacques Derrida 2. Anyone, 5/10/91 - The Status of the Individual - Kojin Karatani, Roberto Unger, Jacques Derrida 3. Anyone, 5/11/91 - Akira Asada, Arata Isozaki 4. Anyone, 5/11/91 - Anthony Vidler, Rem Koolhaas, Mark Taylor, William Gibson 5. Anyone - Mark Taylor, Peter Eisenman, Sylvia Lavin, Anthony Vidler 6. Anyone, 5/11/91 - Daniel Libeskind (audio), Francesco Dal Co, Robert Somol, John Rajchman 7. Anyone, 5/11/91 - Rafael Moneo, Ignasi de Solà-Morales, John Rajchman, Robert Somol, Francesco Dal Co 8. Anyone, 5/11/91 - Francesco Dal Co, Ignasi de Solà-Morales, Frank Gehry 9. Anyone, 5/11/91 - Maria Nordman, closing remarks - Kurt Forster 10. Anyone, 5/11/91 - Party (Schnabel House)
Quantity:
10 file
10 file
Date:
1991-05-10 - 1991-05-11
1991-05-10 - 1991-05-11
People:
Form:
exhibitions
exhibitions
Actions:
Description:
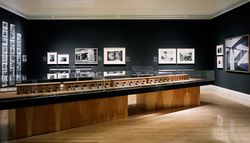
Marking the 10th anniversary of the CCA’s public opening, the exhibition spotlights and juxtaposes acquisitions from its first decade. Over 350 prints, drawings, photographs, rare books, manuscripts, toys, and models spanning five centuries of architectural history reflect how the built world has been imagined, conceived, and reflected upon. Dedicated to the many donors(...)
Marking the 10th anniversary of the CCA’s public opening, the exhibition spotlights and juxtaposes acquisitions from its first decade. Over 350 prints, drawings, photographs, rare books, manuscripts, toys, and models spanning five centuries of architectural history reflect how the built world has been imagined, conceived, and reflected upon. Dedicated to the many donors(...)
Location:
Main galleries and hall cases
Main galleries and hall cases
Date:
24 November 1999 to 30 April 2000
24 November 1999 to 30 April 2000
Title:
En chantier: The Collections of the CCA, 1989-1999
Actions:
Description:
Marking the 10th anniversary of the CCA’s public opening, the exhibition spotlights and juxtaposes acquisitions from its first decade. Over 350 prints, drawings, photographs, rare books, manuscripts, toys, and models spanning five centuries of architectural history reflect how the built world has been imagined, conceived, and reflected upon. Dedicated to the many donors(...)
En chantier: The Collections of the CCA, 1989-1999
Actions:
Description:
Marking the 10th anniversary of the CCA’s public opening, the exhibition spotlights and juxtaposes acquisitions from its first decade. Over 350 prints, drawings, photographs, rare books, manuscripts, toys, and models spanning five centuries of architectural history reflect how the built world has been imagined, conceived, and reflected upon. Dedicated to the many donors(...)
Form:
exhibitions
exhibitions
Date:
24 November 1999 to
30 April 2000
24 November 1999 to
30 April 2000
Location:
Main galleries and hall cases
Main galleries and hall cases
Form:
drawings
drawings
Reference number:
AP154.S1.1973.PR01.SS2.045
Description:
Includes plan and elevations of meeting room and details, sections (John Langenbach Er Co/Gordon Carr Architect), tenant reflected ceiling plan (J. Gordon Carr Architect), auxiliary plans showing openings in beams (Customer: George A. Fuller Co.; Bethlehem Steel Company), 5th floor plan and framing plans for the 5th-10th floors.
AP154.S1.1973.PR01.SS2.045
Description:
Includes plan and elevations of meeting room and details, sections (John Langenbach Er Co/Gordon Carr Architect), tenant reflected ceiling plan (J. Gordon Carr Architect), auxiliary plans showing openings in beams (Customer: George A. Fuller Co.; Bethlehem Steel Company), 5th floor plan and framing plans for the 5th-10th floors.
People:
Date:
1955-1957
1955-1957
Title:
Prints of structural and mechanical drawings
Actions:
AP154.S1.1973.PR01.SS2.045
Description:
Includes plan and elevations of meeting room and details, sections (John Langenbach Er Co/Gordon Carr Architect), tenant reflected ceiling plan (J. Gordon Carr Architect), auxiliary plans showing openings in beams (Customer: George A. Fuller Co.; Bethlehem Steel Company), 5th floor plan and framing plans for the 5th-10th floors.
Prints of structural and mechanical drawings
Actions:
AP154.S1.1973.PR01.SS2.045
Description:
Includes plan and elevations of meeting room and details, sections (John Langenbach Er Co/Gordon Carr Architect), tenant reflected ceiling plan (J. Gordon Carr Architect), auxiliary plans showing openings in beams (Customer: George A. Fuller Co.; Bethlehem Steel Company), 5th floor plan and framing plans for the 5th-10th floors.
Form:
drawings
drawings
Date:
1955-1957
1955-1957
People:
Form:
articles
articles
Title:
Dimensions of an Idea
Dimensions of an Idea
Actions:
Carla Juaçaba and Marina Oba in conversation
Issue:
Forces of Friction
Forces of Friction
Published:
16 June 2025
16 June 2025
Issue:
Forces of Friction
Forces of Friction
Form:
articles
articles
Title:
An Ever-Changing Landscape
An Ever-Changing Landscape
Actions:
Introducing Oscillating Spaces


