


5573 Results
Form:
photographs
photographs

Actions:
Reference number:
PH1989:0238
Description:
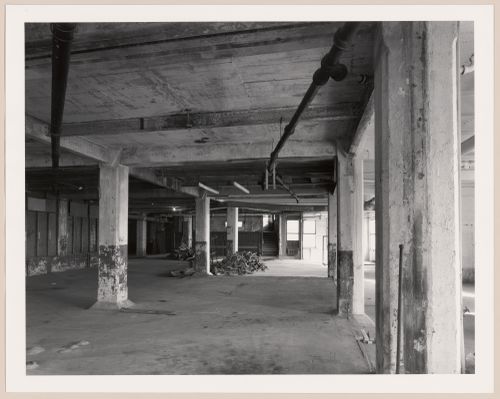
Commissioned by the Canadian Centre for Architecture, Montréal, for "Ernest Cormier: Motordome," 1987-1988.
PH1989:0238
Description:
Commissioned by the Canadian Centre for Architecture, Montréal, for "Ernest Cormier: Motordome," 1987-1988.
People:
Date:
1987 or 1988
1987 or 1988
Title:
Garage interiors, Carrefour St-Denis, Montréal, Québec.
Actions:
PH1989:0238
Description:
Commissioned by the Canadian Centre for Architecture, Montréal, for "Ernest Cormier: Motordome," 1987-1988.
Garage interiors, Carrefour St-Denis, Montréal, Québec.
Actions:
PH1989:0238
Description:
Commissioned by the Canadian Centre for Architecture, Montréal, for "Ernest Cormier: Motordome," 1987-1988.
Form:
photographs
photographs
Date:
1987 or 1988
1987 or 1988
People:
Form:
photographs
photographs
Actions:
Reference number:
PH1989:0239
Description:
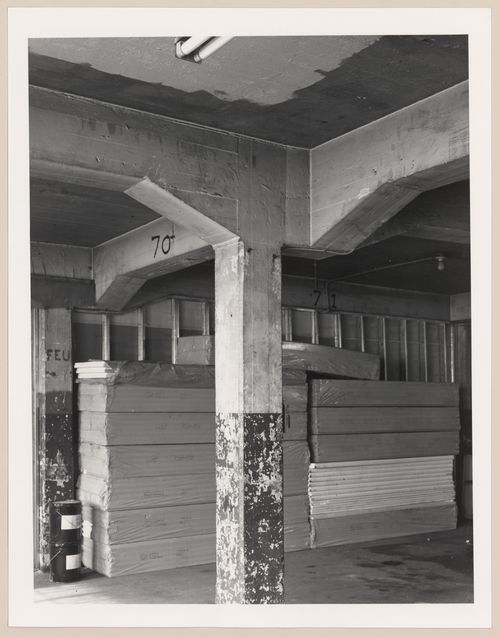
Commissioned by the Canadian Centre for Architecture, Montréal, for "Ernest Cormier: Motordome," 1987-1988.
PH1989:0239
Description:
Commissioned by the Canadian Centre for Architecture, Montréal, for "Ernest Cormier: Motordome," 1987-1988.
People:
Date:
1987 or 1988
1987 or 1988
Title:
Garage interiors, Carrefour St-Denis, Montréal, Québec.
Actions:
PH1989:0239
Description:
Commissioned by the Canadian Centre for Architecture, Montréal, for "Ernest Cormier: Motordome," 1987-1988.
Garage interiors, Carrefour St-Denis, Montréal, Québec.
Actions:
PH1989:0239
Description:
Commissioned by the Canadian Centre for Architecture, Montréal, for "Ernest Cormier: Motordome," 1987-1988.
Form:
photographs
photographs
Date:
1987 or 1988
1987 or 1988
People:
Form:
photographs
photographs
Actions:
Reference number:
PH1989:0240
Description:
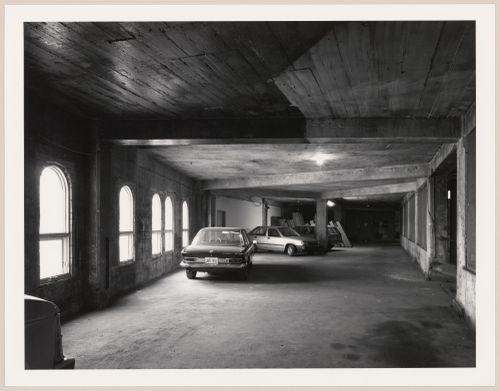
Commissioned by the Canadian Centre for Architecture, Montréal, for "Ernest Cormier: Motordome," 1987-1988.
PH1989:0240
Description:
Commissioned by the Canadian Centre for Architecture, Montréal, for "Ernest Cormier: Motordome," 1987-1988.
People:
Date:
1987 or 1988
1987 or 1988
Title:
Garage interiors, Carrefour St-Denis, Montréal, Québec.
Actions:
PH1989:0240
Description:
Commissioned by the Canadian Centre for Architecture, Montréal, for "Ernest Cormier: Motordome," 1987-1988.
Garage interiors, Carrefour St-Denis, Montréal, Québec.
Actions:
PH1989:0240
Description:
Commissioned by the Canadian Centre for Architecture, Montréal, for "Ernest Cormier: Motordome," 1987-1988.
Form:
photographs
photographs
Date:
1987 or 1988
1987 or 1988
People:
Form:
photographs
photographs
Actions:
Reference number:
PH1989:0241
Description:
Commissioned by the Canadian Centre for Architecture, Montréal, for "Ernest Cormier: Motordome," 1987-1988.
PH1989:0241
Description:
Commissioned by the Canadian Centre for Architecture, Montréal, for "Ernest Cormier: Motordome," 1987-1988.
People:
Date:
1987 or 1988
1987 or 1988
Title:
Garage interiors, Carrefour St-Denis, Montréal, Québec.
Actions:
PH1989:0241
Description:
Commissioned by the Canadian Centre for Architecture, Montréal, for "Ernest Cormier: Motordome," 1987-1988.
Garage interiors, Carrefour St-Denis, Montréal, Québec.
Actions:
PH1989:0241
Description:
Commissioned by the Canadian Centre for Architecture, Montréal, for "Ernest Cormier: Motordome," 1987-1988.
Form:
photographs
photographs
Date:
1987 or 1988
1987 or 1988
People:
Form:
graphic materials
graphic materials
Title:
4Flight
4Flight
Actions:
Reference number:
PH2023:0001:001-100
Description:
Set of 100 different postcards created for the CCA on the occassion of the exhibition The Lives of Documents—Photography as Project, on view from 3 May 2023 to 7 April 2024.
PH2023:0001:001-100
Description:
Set of 100 different postcards created for the CCA on the occassion of the exhibition The Lives of Documents—Photography as Project, on view from 3 May 2023 to 7 April 2024.
People:
Date:
2000 (printed 2023)
2000 (printed 2023)
Title:
4Flight
Actions:
PH2023:0001:001-100
Description:
Set of 100 different postcards created for the CCA on the occassion of the exhibition The Lives of Documents—Photography as Project, on view from 3 May 2023 to 7 April 2024.
4Flight
Actions:
PH2023:0001:001-100
Description:
Set of 100 different postcards created for the CCA on the occassion of the exhibition The Lives of Documents—Photography as Project, on view from 3 May 2023 to 7 April 2024.
Form:
graphic materials
graphic materials
Date:
2000 (printed 2023)
2000 (printed 2023)
People:
Form:
drawings
drawings
Title:
Working drawings
Working drawings
Actions:
Reference number:
AP140.S2.SS1.D52.P28
Description:
working drawing(s) ink on translucent paper, reprographic copies James Stirling/Michael Wilford Fonds Collection Centre Canadien d'Architecture/ Canadian Centre for Architecture, Montréal site plan, floor plans and sections for State Gallery Addition building
AP140.S2.SS1.D52.P28
Description:
working drawing(s) ink on translucent paper, reprographic copies James Stirling/Michael Wilford Fonds Collection Centre Canadien d'Architecture/ Canadian Centre for Architecture, Montréal site plan, floor plans and sections for State Gallery Addition building
People:
Title:
Working drawings
Actions:
AP140.S2.SS1.D52.P28
Description:
working drawing(s) ink on translucent paper, reprographic copies James Stirling/Michael Wilford Fonds Collection Centre Canadien d'Architecture/ Canadian Centre for Architecture, Montréal site plan, floor plans and sections for State Gallery Addition building
Working drawings
Actions:
AP140.S2.SS1.D52.P28
Description:
working drawing(s) ink on translucent paper, reprographic copies James Stirling/Michael Wilford Fonds Collection Centre Canadien d'Architecture/ Canadian Centre for Architecture, Montréal site plan, floor plans and sections for State Gallery Addition building
Form:
drawings
drawings
People:
Form:
photographs
photographs
Reference number:
DR1988:0288
Description:
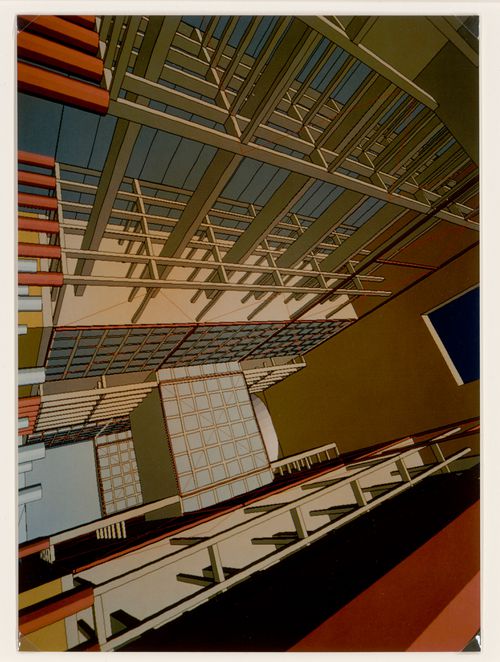
- DR1988:0288 - DR1988:0290 are photographs of a CAD-generated image shown on a colour computer monitor. The CCA photographs are a duplicate set of that submitted to the Tokyo City Hall Competition.
DR1988:0288
Description:
- DR1988:0288 - DR1988:0290 are photographs of a CAD-generated image shown on a colour computer monitor. The CCA photographs are a duplicate set of that submitted to the Tokyo City Hall Competition.
People:
Subject:
architecture
architecture
Date:
negative exposed 1988
negative exposed 1988
Title:
View of atrium for the Tokyo City Hall competition entry
Actions:
DR1988:0288
Description:
- DR1988:0288 - DR1988:0290 are photographs of a CAD-generated image shown on a colour computer monitor. The CCA photographs are a duplicate set of that submitted to the Tokyo City Hall Competition.
View of atrium for the Tokyo City Hall competition entry
Actions:
DR1988:0288
Description:
- DR1988:0288 - DR1988:0290 are photographs of a CAD-generated image shown on a colour computer monitor. The CCA photographs are a duplicate set of that submitted to the Tokyo City Hall Competition.
Form:
photographs
photographs
Date:
negative exposed 1988
negative exposed 1988
People:
Subject:
architecture
architecture
Form:
photographs
photographs
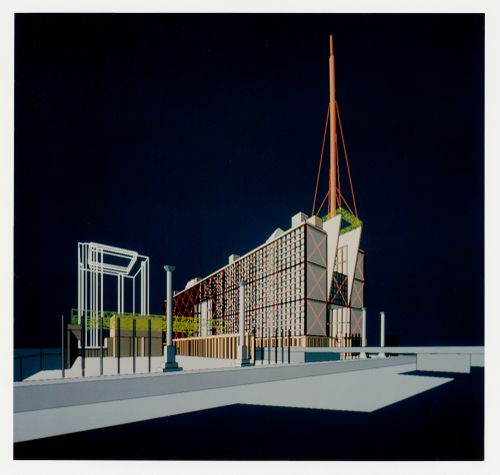
Actions:
Reference number:
DR1988:0289
Description:
- DR1988:0288 - DR1988:0290 are photographs of a CAD-generated image shown on a colour computer monitor. The CCA photographs are a duplicate set of that submitted to the Tokyo City Hall Competition.
DR1988:0289
Description:
- DR1988:0288 - DR1988:0290 are photographs of a CAD-generated image shown on a colour computer monitor. The CCA photographs are a duplicate set of that submitted to the Tokyo City Hall Competition.
People:
Subject:
architecture
architecture
Date:
negative exposed 1988
negative exposed 1988
Title:
Exterior view from the northwest for the Tokyo City Hall competition entry
Actions:
DR1988:0289
Description:
- DR1988:0288 - DR1988:0290 are photographs of a CAD-generated image shown on a colour computer monitor. The CCA photographs are a duplicate set of that submitted to the Tokyo City Hall Competition.
Exterior view from the northwest for the Tokyo City Hall competition entry
Actions:
DR1988:0289
Description:
- DR1988:0288 - DR1988:0290 are photographs of a CAD-generated image shown on a colour computer monitor. The CCA photographs are a duplicate set of that submitted to the Tokyo City Hall Competition.
Form:
photographs
photographs
Date:
negative exposed 1988
negative exposed 1988
People:
Subject:
architecture
architecture
Form:
photographs
photographs
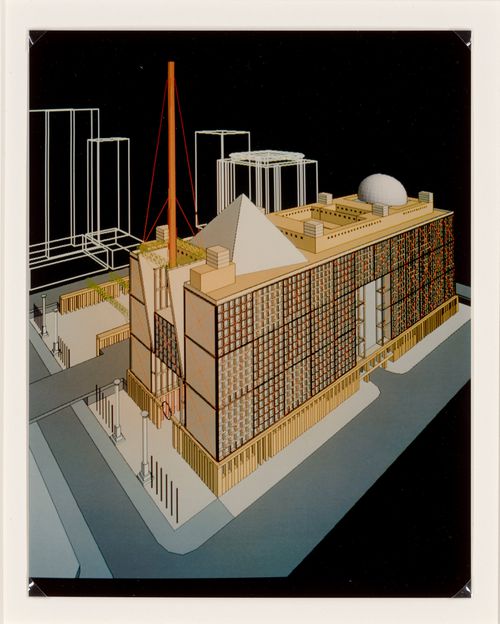
Actions:
Reference number:
DR1988:0290
Description:
- DR1988:0288 - DR1988:0290 are photographs of a CAD-generated image shown on a colour computer monitor. The CCA photographs are a duplicate set of that submitted to the Tokyo City Hall Competition.
DR1988:0290
Description:
- DR1988:0288 - DR1988:0290 are photographs of a CAD-generated image shown on a colour computer monitor. The CCA photographs are a duplicate set of that submitted to the Tokyo City Hall Competition.
People:
Subject:
architecture
architecture
Date:
negative exposed 1988
negative exposed 1988
Title:
Bird's-eye view from the northwest for the Tokyo City Hall competition entry
Actions:
DR1988:0290
Description:
- DR1988:0288 - DR1988:0290 are photographs of a CAD-generated image shown on a colour computer monitor. The CCA photographs are a duplicate set of that submitted to the Tokyo City Hall Competition.
Bird's-eye view from the northwest for the Tokyo City Hall competition entry
Actions:
DR1988:0290
Description:
- DR1988:0288 - DR1988:0290 are photographs of a CAD-generated image shown on a colour computer monitor. The CCA photographs are a duplicate set of that submitted to the Tokyo City Hall Competition.
Form:
photographs
photographs
Date:
negative exposed 1988
negative exposed 1988
People:
Subject:
architecture
architecture
Form:
textual records
textual records
Actions:
Reference number:
DR2012:0012:086:009
Description:
Assorted documents in English, including two copies of the December 1990 issue of Architecture magazine, which makes reference to the CCA Garden, with black-and-white photographs, and magazine clippings therefrom.
DR2012:0012:086:009
Description:
Assorted documents in English, including two copies of the December 1990 issue of Architecture magazine, which makes reference to the CCA Garden, with black-and-white photographs, and magazine clippings therefrom.
People:
Date:
1990
1990
Title:
Publications related to Melvin Charney and his projects
Actions:
DR2012:0012:086:009
Description:
Assorted documents in English, including two copies of the December 1990 issue of Architecture magazine, which makes reference to the CCA Garden, with black-and-white photographs, and magazine clippings therefrom.
Publications related to Melvin Charney and his projects
Actions:
DR2012:0012:086:009
Description:
Assorted documents in English, including two copies of the December 1990 issue of Architecture magazine, which makes reference to the CCA Garden, with black-and-white photographs, and magazine clippings therefrom.
Form:
textual records
textual records
Date:
1990
1990
People:


