


6983 Results
Form:
drawings
drawings
Actions:
Reference number:
ARCH264267
ARCH264267
People:
Date:
between 1955 and 1964
between 1955 and 1964
Title:
Section for the House of Prem Nath Thapar in sector 5 in Chandigarh, India
Actions:
ARCH264267
Section for the House of Prem Nath Thapar in sector 5 in Chandigarh, India
Actions:
ARCH264267
Form:
drawings
drawings
Date:
between 1955 and 1964
between 1955 and 1964
People:
Form:
drawings
drawings
Actions:
Reference number:
ARCH264268
ARCH264268
People:
Date:
between 1955 and 1964
between 1955 and 1964
Title:
Section for the House of Prem Nath Thapar in sector 5 in Chandigarh, India
Actions:
ARCH264268
Section for the House of Prem Nath Thapar in sector 5 in Chandigarh, India
Actions:
ARCH264268
Form:
drawings
drawings
Date:
between 1955 and 1964
between 1955 and 1964
People:
Form:
photographs
photographs
Title:
View of the Hampi bazaar with agricultural land in the foreground, Vijayanagara, Hampi, India
View of the Hampi bazaar with agricultural land in the foreground, Vijayanagara, Hampi, India
Actions:
Reference number:
PH1986:1164
PH1986:1164
People:
Subject:
architecture, topographic
architecture, topographic
Date:
1985
1985
Title:
View of the Hampi bazaar with agricultural land in the foreground, Vijayanagara, Hampi, India
Actions:
PH1986:1164
View of the Hampi bazaar with agricultural land in the foreground, Vijayanagara, Hampi, India
Actions:
PH1986:1164
Form:
photographs
photographs
Date:
1985
1985
People:
Subject:
architecture, topographic
architecture, topographic
Form:
photographs
photographs

Title:
Unidentified view of a landscape with houses in the background in the area of Chandigarh, India
Unidentified view of a landscape with houses in the background in the area of Chandigarh, India
Actions:
Reference number:
ARCH402354
ARCH402354
People:
Date:
circa 1952
circa 1952
Form:
photographs
photographs
Date:
circa 1952
circa 1952
People:
Actions:
Reference number:
ARCH278964
ARCH278964
People:
Date:
ca. 1950-1965
ca. 1950-1965
Title:
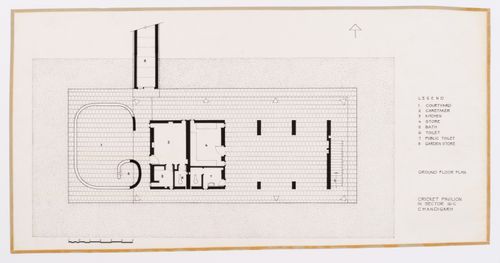
Ground floor plan for the Cricket Pavilion, Sector 16-C, in Chandigarh, India
Actions:
ARCH278964
Ground floor plan for the Cricket Pavilion, Sector 16-C, in Chandigarh, India
Actions:
ARCH278964
Date:
ca. 1950-1965
ca. 1950-1965
People:
Form:
photographs
photographs

Actions:
Reference number:
PH1979:0610:032
PH1979:0610:032
People:
Subject:
architecture
architecture
Date:
before 1874
before 1874
Title:
View of the Lal Baradari (also known as Kasr-i-Sultan), Lucknow, India
Actions:
PH1979:0610:032
View of the Lal Baradari (also known as Kasr-i-Sultan), Lucknow, India
Actions:
PH1979:0610:032
Form:
photographs
photographs
Date:
before 1874
before 1874
People:
Subject:
architecture
architecture
Form:
photographs
photographs

Actions:
Reference number:
PH1980:0215
PH1980:0215
People:
Subject:
architecture
architecture
Date:
between 1863 and 1870
between 1863 and 1870
Title:
Detail of carvings of the Dhamekh Stupa, Sarnath, near Benares (now Varanasi), India
Actions:
PH1980:0215
Detail of carvings of the Dhamekh Stupa, Sarnath, near Benares (now Varanasi), India
Actions:
PH1980:0215
Form:
photographs
photographs
Date:
between 1863 and 1870
between 1863 and 1870
People:
Subject:
architecture
architecture
Form:
photographs
photographs
Actions:
Reference number:
ARCH293209
ARCH293209
People:
Date:
circa 1988
circa 1988
Form:
photographs
photographs
Date:
circa 1988
circa 1988
People:
Form:
photographs
photographs
Actions:
Reference number:
ARCH293224
ARCH293224
People:
Date:
circa 1988
circa 1988
Title:
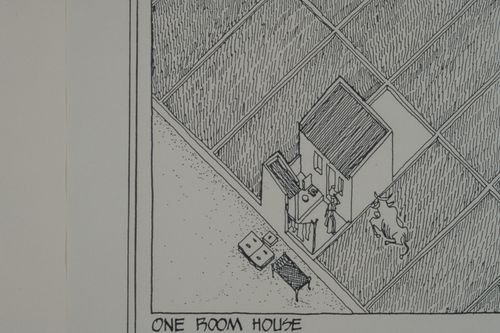
Axonometric view of one room house for the Aranya Housing Project, Indore, India
Actions:
ARCH293224
Axonometric view of one room house for the Aranya Housing Project, Indore, India
Actions:
ARCH293224
Form:
photographs
photographs
Date:
circa 1988
circa 1988
People:
Form:
photographs
photographs
Actions:
Reference number:
ARCH293229
ARCH293229
People:
Date:
circa 1988
circa 1988
Title:
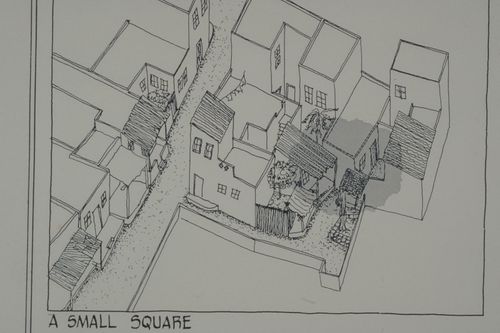
Axonometric view of small town square for the Aranya Housing Project, Indore, India
Actions:
ARCH293229
Axonometric view of small town square for the Aranya Housing Project, Indore, India
Actions:
ARCH293229
Form:
photographs
photographs
Date:
circa 1988
circa 1988
People:


