


35972 Results
Form:
drawings
drawings
Actions:
Reference number:
DR2007:0018:003
Description:
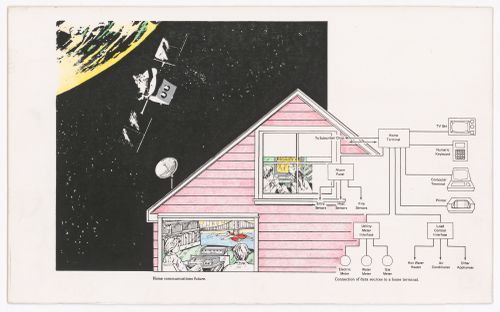
Page bound essay, "The Positive and Negative Influences of Electronic Systems on Architecture", 8 1/2" x 14", April 1983; summary presented at international conference in Warsaw, Poland, spring 1983; essay published as "Enjoying Electronic Mannerisms" in the journal CRIT, Fall 1984, pp. 14-18, as part of a special issue on "The Next Architecture" by Aaron Betsky; essay also published as "Sony Walkman-Adorned Teleriders Moving Through Cable Networks of Computerized Cottage Land, Under the Skies of Overcrowded Orbital Slots: Enjoying Electronic Mannerisms", The Fifth Column, Vo. 5, winter 1984 (Montreal); and parts of this project were discussed by Christopher Hume in The Toronto Star, January 19, 1985. Also, five original collage and colour pencil drawings on illustration board, each 8 1/2" x 14" that were the source of illustrations for the bound essay and the subsequent publications.
DR2007:0018:003
Description:
Page bound essay, "The Positive and Negative Influences of Electronic Systems on Architecture", 8 1/2" x 14", April 1983; summary presented at international conference in Warsaw, Poland, spring 1983; essay published as "Enjoying Electronic Mannerisms" in the journal CRIT, Fall 1984, pp. 14-18, as part of a special issue on "The Next Architecture" by Aaron Betsky; essay also published as "Sony Walkman-Adorned Teleriders Moving Through Cable Networks of Computerized Cottage Land, Under the Skies of Overcrowded Orbital Slots: Enjoying Electronic Mannerisms", The Fifth Column, Vo. 5, winter 1984 (Montreal); and parts of this project were discussed by Christopher Hume in The Toronto Star, January 19, 1985. Also, five original collage and colour pencil drawings on illustration board, each 8 1/2" x 14" that were the source of illustrations for the bound essay and the subsequent publications.
People:
Date:
1983
1983
Title:
Untitled work for the essay "The Positive and Negative Influences of Electronic Systems on Architecture"
Actions:
DR2007:0018:003
Description:
Page bound essay, "The Positive and Negative Influences of Electronic Systems on Architecture", 8 1/2" x 14", April 1983; summary presented at international conference in Warsaw, Poland, spring 1983; essay published as "Enjoying Electronic Mannerisms" in the journal CRIT, Fall 1984, pp. 14-18, as part of a special issue on "The Next Architecture" by Aaron Betsky; essay also published as "Sony Walkman-Adorned Teleriders Moving Through Cable Networks of Computerized Cottage Land, Under the Skies of Overcrowded Orbital Slots: Enjoying Electronic Mannerisms", The Fifth Column, Vo. 5, winter 1984 (Montreal); and parts of this project were discussed by Christopher Hume in The Toronto Star, January 19, 1985. Also, five original collage and colour pencil drawings on illustration board, each 8 1/2" x 14" that were the source of illustrations for the bound essay and the subsequent publications.
Untitled work for the essay "The Positive and Negative Influences of Electronic Systems on Architecture"
Actions:
DR2007:0018:003
Description:
Page bound essay, "The Positive and Negative Influences of Electronic Systems on Architecture", 8 1/2" x 14", April 1983; summary presented at international conference in Warsaw, Poland, spring 1983; essay published as "Enjoying Electronic Mannerisms" in the journal CRIT, Fall 1984, pp. 14-18, as part of a special issue on "The Next Architecture" by Aaron Betsky; essay also published as "Sony Walkman-Adorned Teleriders Moving Through Cable Networks of Computerized Cottage Land, Under the Skies of Overcrowded Orbital Slots: Enjoying Electronic Mannerisms", The Fifth Column, Vo. 5, winter 1984 (Montreal); and parts of this project were discussed by Christopher Hume in The Toronto Star, January 19, 1985. Also, five original collage and colour pencil drawings on illustration board, each 8 1/2" x 14" that were the source of illustrations for the bound essay and the subsequent publications.
Form:
drawings
drawings
Date:
1983
1983
People:
Form:
textual records
textual records
Actions:
Reference number:
DR2007:0018
Description:
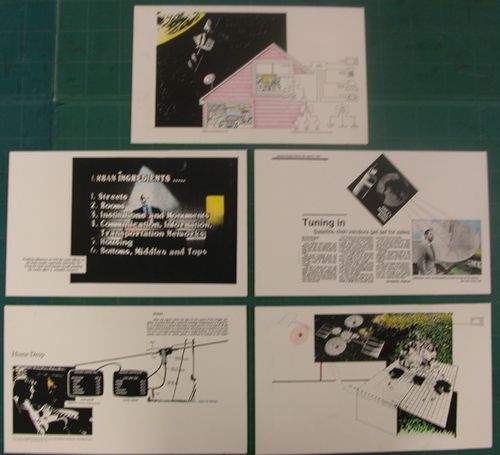
35-page bound essay, "The Positive and Negative Influences of Electronic Systems on Architecture", 8 1/2" x 14", April 1983; summary presented at international conference in Warsaw, Poland, spring 1983; essay published as "Enjoying Electronic Mannerisms" in the journal CRIT, Fall 1984, pp. 14-18, as part of a special issue on "The Next Architecture" by Aaron Betsky; essay also published as "Sony Walkman-Adorned Teleriders Moving Through Cable Networks of Computerized Cottage Land, Under the Skies of Overcrowded Orbital Slots: Enjoying Electronic Mannerisms", The Fifth Column, Vo. 5, winter 1984 (Montreal); and parts of this project were discussed by Christopher Hume in The Toronto Star, January 19, 1985. Also, five original collage and colour pencil drawings on illustration board, each 8 1/2" x 14" that were the source of illustrations for the bound essay and the subsequent publications.
DR2007:0018
Description:
35-page bound essay, "The Positive and Negative Influences of Electronic Systems on Architecture", 8 1/2" x 14", April 1983; summary presented at international conference in Warsaw, Poland, spring 1983; essay published as "Enjoying Electronic Mannerisms" in the journal CRIT, Fall 1984, pp. 14-18, as part of a special issue on "The Next Architecture" by Aaron Betsky; essay also published as "Sony Walkman-Adorned Teleriders Moving Through Cable Networks of Computerized Cottage Land, Under the Skies of Overcrowded Orbital Slots: Enjoying Electronic Mannerisms", The Fifth Column, Vo. 5, winter 1984 (Montreal); and parts of this project were discussed by Christopher Hume in The Toronto Star, January 19, 1985. Also, five original collage and colour pencil drawings on illustration board, each 8 1/2" x 14" that were the source of illustrations for the bound essay and the subsequent publications.
People:
Date:
1983
1983
Title:
The Positive and Negative Influences of Electronic Systems on Architecture, 1983
Actions:
DR2007:0018
Description:
35-page bound essay, "The Positive and Negative Influences of Electronic Systems on Architecture", 8 1/2" x 14", April 1983; summary presented at international conference in Warsaw, Poland, spring 1983; essay published as "Enjoying Electronic Mannerisms" in the journal CRIT, Fall 1984, pp. 14-18, as part of a special issue on "The Next Architecture" by Aaron Betsky; essay also published as "Sony Walkman-Adorned Teleriders Moving Through Cable Networks of Computerized Cottage Land, Under the Skies of Overcrowded Orbital Slots: Enjoying Electronic Mannerisms", The Fifth Column, Vo. 5, winter 1984 (Montreal); and parts of this project were discussed by Christopher Hume in The Toronto Star, January 19, 1985. Also, five original collage and colour pencil drawings on illustration board, each 8 1/2" x 14" that were the source of illustrations for the bound essay and the subsequent publications.
The Positive and Negative Influences of Electronic Systems on Architecture, 1983
Actions:
DR2007:0018
Description:
35-page bound essay, "The Positive and Negative Influences of Electronic Systems on Architecture", 8 1/2" x 14", April 1983; summary presented at international conference in Warsaw, Poland, spring 1983; essay published as "Enjoying Electronic Mannerisms" in the journal CRIT, Fall 1984, pp. 14-18, as part of a special issue on "The Next Architecture" by Aaron Betsky; essay also published as "Sony Walkman-Adorned Teleriders Moving Through Cable Networks of Computerized Cottage Land, Under the Skies of Overcrowded Orbital Slots: Enjoying Electronic Mannerisms", The Fifth Column, Vo. 5, winter 1984 (Montreal); and parts of this project were discussed by Christopher Hume in The Toronto Star, January 19, 1985. Also, five original collage and colour pencil drawings on illustration board, each 8 1/2" x 14" that were the source of illustrations for the bound essay and the subsequent publications.
Form:
textual records
textual records
Date:
1983
1983
People:
Form:
drawings
drawings
Reference number:
DR1995:0179:001-008
Description:
- This group of drawings are for a "truck transportable week-end house to be located on a beach in North Wales, UK" ('Architectural Design', 511). Accordion-shaped extendible boxes with cross bracing are designed to be pulled out by car from a fixed central core onto structural rail sections leveled on jacks. The fixed central core consists of living, dining, kitchen and bathroom facilities. Four extendible boxes house additional sleeping quarters along with a carport and a dock which is shown extended out into the water. Two sketches have apparently been redrawn from originals by Cedric Price in order to clarify ideas for publication in 'Architectural Design', (May 1970) (DR1995:0179:007 - DR1995:0179:008).
DR1995:0179:001-008
Description:
- This group of drawings are for a "truck transportable week-end house to be located on a beach in North Wales, UK" ('Architectural Design', 511). Accordion-shaped extendible boxes with cross bracing are designed to be pulled out by car from a fixed central core onto structural rail sections leveled on jacks. The fixed central core consists of living, dining, kitchen and bathroom facilities. Four extendible boxes house additional sleeping quarters along with a carport and a dock which is shown extended out into the water. Two sketches have apparently been redrawn from originals by Cedric Price in order to clarify ideas for publication in 'Architectural Design', (May 1970) (DR1995:0179:007 - DR1995:0179:008).
People:
Date:
1960
1960
Title:
Hague Hole extendable portable beach house: Conceptual drawings, annotated sketches and diagrams
Actions:
DR1995:0179:001-008
Description:
- This group of drawings are for a "truck transportable week-end house to be located on a beach in North Wales, UK" ('Architectural Design', 511). Accordion-shaped extendible boxes with cross bracing are designed to be pulled out by car from a fixed central core onto structural rail sections leveled on jacks. The fixed central core consists of living, dining, kitchen and bathroom facilities. Four extendible boxes house additional sleeping quarters along with a carport and a dock which is shown extended out into the water. Two sketches have apparently been redrawn from originals by Cedric Price in order to clarify ideas for publication in 'Architectural Design', (May 1970) (DR1995:0179:007 - DR1995:0179:008).
Hague Hole extendable portable beach house: Conceptual drawings, annotated sketches and diagrams
Actions:
DR1995:0179:001-008
Description:
- This group of drawings are for a "truck transportable week-end house to be located on a beach in North Wales, UK" ('Architectural Design', 511). Accordion-shaped extendible boxes with cross bracing are designed to be pulled out by car from a fixed central core onto structural rail sections leveled on jacks. The fixed central core consists of living, dining, kitchen and bathroom facilities. Four extendible boxes house additional sleeping quarters along with a carport and a dock which is shown extended out into the water. Two sketches have apparently been redrawn from originals by Cedric Price in order to clarify ideas for publication in 'Architectural Design', (May 1970) (DR1995:0179:007 - DR1995:0179:008).
Form:
drawings
drawings
Date:
1960
1960
People:
Form:
photographs
photographs
Actions:
Reference number:
ARCH268719
Description:
Contains photographic materials on 7-8 projects by Abalos & Herreros used in the publication "Abalos & Herreros" published by GG (Gustavo Gili): - Ordenación de la Plaza Castilla, AP164.S1.1986.D6 (7 slides: perspectives, models, plans and site plans); - Depuradoras de aguas residuales: Villalba?, Guardarrama and Majadahonda, AP164.S1.1986.D5 (10 slides: interior, exterior and aerial views); - Polideportivo los Zumacales, AP164.S1.1990.D1 (11 slides: plans and interior and exterior views); - Edificio administrativo por el Ministerio del Interior, AP164.S1.1990.D3 (20 slides: plans and interior and exterior views); - Universitat Pompeu Fabra, edificio departamental y aulario, AP164.S1.1996.D1 (10 slides: plans, models and a sketch); - Palencia Parque Europa, AP164.S1.1991.D2 (18 slides: plans, perspectives, exterior views and models).
ARCH268719
Description:
Contains photographic materials on 7-8 projects by Abalos & Herreros used in the publication "Abalos & Herreros" published by GG (Gustavo Gili): - Ordenación de la Plaza Castilla, AP164.S1.1986.D6 (7 slides: perspectives, models, plans and site plans); - Depuradoras de aguas residuales: Villalba?, Guardarrama and Majadahonda, AP164.S1.1986.D5 (10 slides: interior, exterior and aerial views); - Polideportivo los Zumacales, AP164.S1.1990.D1 (11 slides: plans and interior and exterior views); - Edificio administrativo por el Ministerio del Interior, AP164.S1.1990.D3 (20 slides: plans and interior and exterior views); - Universitat Pompeu Fabra, edificio departamental y aulario, AP164.S1.1996.D1 (10 slides: plans, models and a sketch); - Palencia Parque Europa, AP164.S1.1991.D2 (18 slides: plans, perspectives, exterior views and models).
People:
Date:
1986-1998
1986-1998
Title:
Photographic materials related to projects by Abalos & Herreros for a publication titled Abalos and Herreros by Gustavo Gili
Actions:
ARCH268719
Description:
Contains photographic materials on 7-8 projects by Abalos & Herreros used in the publication "Abalos & Herreros" published by GG (Gustavo Gili): - Ordenación de la Plaza Castilla, AP164.S1.1986.D6 (7 slides: perspectives, models, plans and site plans); - Depuradoras de aguas residuales: Villalba?, Guardarrama and Majadahonda, AP164.S1.1986.D5 (10 slides: interior, exterior and aerial views); - Polideportivo los Zumacales, AP164.S1.1990.D1 (11 slides: plans and interior and exterior views); - Edificio administrativo por el Ministerio del Interior, AP164.S1.1990.D3 (20 slides: plans and interior and exterior views); - Universitat Pompeu Fabra, edificio departamental y aulario, AP164.S1.1996.D1 (10 slides: plans, models and a sketch); - Palencia Parque Europa, AP164.S1.1991.D2 (18 slides: plans, perspectives, exterior views and models).
Photographic materials related to projects by Abalos & Herreros for a publication titled Abalos and Herreros by Gustavo Gili
Actions:
ARCH268719
Description:
Contains photographic materials on 7-8 projects by Abalos & Herreros used in the publication "Abalos & Herreros" published by GG (Gustavo Gili): - Ordenación de la Plaza Castilla, AP164.S1.1986.D6 (7 slides: perspectives, models, plans and site plans); - Depuradoras de aguas residuales: Villalba?, Guardarrama and Majadahonda, AP164.S1.1986.D5 (10 slides: interior, exterior and aerial views); - Polideportivo los Zumacales, AP164.S1.1990.D1 (11 slides: plans and interior and exterior views); - Edificio administrativo por el Ministerio del Interior, AP164.S1.1990.D3 (20 slides: plans and interior and exterior views); - Universitat Pompeu Fabra, edificio departamental y aulario, AP164.S1.1996.D1 (10 slides: plans, models and a sketch); - Palencia Parque Europa, AP164.S1.1991.D2 (18 slides: plans, perspectives, exterior views and models).
Form:
photographs
photographs
Date:
1986-1998
1986-1998
People:
Form:
textual records
textual records
Title:
DDR [Miscellaneous, 1981]
DDR [Miscellaneous, 1981]
Actions:
Reference number:
ARCH153880
Description:
Announcement from Rizzoli: publication of The Making of an Architect; Nov. 25, 1981. Two b&w prints of Peter Eisenman Program of the AIA National Convention, Minneapolis, Minnesota, May 17-21, 1981. Letter from Milan about the exhibition "Oggetto banale", 15 June 1981. Bill of a carpet sent to P. Eisenman's home and paid by Jacquelin Robertson, March 11, 1981. Letter from the Daily News answering a request for funding the retrospective of Raymond Hood's work, August 4, 1981. Telephone bill of Peter Eisenman's home, 12-16 August 1981. Three pages of information about Middle School. Page 5 of an article by Joan Copjec. Notes by P. Eisenman: "Colin when did you come"
ARCH153880
Description:
Announcement from Rizzoli: publication of The Making of an Architect; Nov. 25, 1981. Two b&w prints of Peter Eisenman Program of the AIA National Convention, Minneapolis, Minnesota, May 17-21, 1981. Letter from Milan about the exhibition "Oggetto banale", 15 June 1981. Bill of a carpet sent to P. Eisenman's home and paid by Jacquelin Robertson, March 11, 1981. Letter from the Daily News answering a request for funding the retrospective of Raymond Hood's work, August 4, 1981. Telephone bill of Peter Eisenman's home, 12-16 August 1981. Three pages of information about Middle School. Page 5 of an article by Joan Copjec. Notes by P. Eisenman: "Colin when did you come"
People:
Date:
1981
1981
Title:
DDR [Miscellaneous, 1981]
Actions:
ARCH153880
Description:
Announcement from Rizzoli: publication of The Making of an Architect; Nov. 25, 1981. Two b&w prints of Peter Eisenman Program of the AIA National Convention, Minneapolis, Minnesota, May 17-21, 1981. Letter from Milan about the exhibition "Oggetto banale", 15 June 1981. Bill of a carpet sent to P. Eisenman's home and paid by Jacquelin Robertson, March 11, 1981. Letter from the Daily News answering a request for funding the retrospective of Raymond Hood's work, August 4, 1981. Telephone bill of Peter Eisenman's home, 12-16 August 1981. Three pages of information about Middle School. Page 5 of an article by Joan Copjec. Notes by P. Eisenman: "Colin when did you come"
DDR [Miscellaneous, 1981]
Actions:
ARCH153880
Description:
Announcement from Rizzoli: publication of The Making of an Architect; Nov. 25, 1981. Two b&w prints of Peter Eisenman Program of the AIA National Convention, Minneapolis, Minnesota, May 17-21, 1981. Letter from Milan about the exhibition "Oggetto banale", 15 June 1981. Bill of a carpet sent to P. Eisenman's home and paid by Jacquelin Robertson, March 11, 1981. Letter from the Daily News answering a request for funding the retrospective of Raymond Hood's work, August 4, 1981. Telephone bill of Peter Eisenman's home, 12-16 August 1981. Three pages of information about Middle School. Page 5 of an article by Joan Copjec. Notes by P. Eisenman: "Colin when did you come"
Form:
textual records
textual records
Date:
1981
1981
People:
Level of archival description:
Project
Project
Reference number:
AP148.S1.1988.PR02
Description:
Project series comprises material related to a design entry for a 1988 competition on the environmental redevelopment of the San Carlo quarry in the comune of Castelnuovo Berardenga near Siena, Italy. Poli dates this project as 1988, though most of the material is undated (only 2 drawings are dated 1988). However, the project description text includes a bibliography making reference to 1991 publications, though it is possible that this document was created later than the drawings. Project material includes numerous drawings and collages, some which are overlayed with wax, one which features a metal object, and some drawn directly onto topographical maps. Project material also includes a model, a photomontage featuring images of the quarry site and geological strata, and a typed project description. Parts of the text in the project description also appear on some of the drawings. Many of the drawings feature a circular design that is repeated throughout the drawing material in this series. Poli's proposal for the redevelopment seemed to involve the addition of trees to the area and the development of a passageway. One of Poli's drawings makes reference to the earth moon highway featured in an earlier project, Interplanetary Architecture (see AP148.S1.1970.PR02).
AP148.S1.1988.PR02
Description:
Project series comprises material related to a design entry for a 1988 competition on the environmental redevelopment of the San Carlo quarry in the comune of Castelnuovo Berardenga near Siena, Italy. Poli dates this project as 1988, though most of the material is undated (only 2 drawings are dated 1988). However, the project description text includes a bibliography making reference to 1991 publications, though it is possible that this document was created later than the drawings. Project material includes numerous drawings and collages, some which are overlayed with wax, one which features a metal object, and some drawn directly onto topographical maps. Project material also includes a model, a photomontage featuring images of the quarry site and geological strata, and a typed project description. Parts of the text in the project description also appear on some of the drawings. Many of the drawings feature a circular design that is repeated throughout the drawing material in this series. Poli's proposal for the redevelopment seemed to involve the addition of trees to the area and the development of a passageway. One of Poli's drawings makes reference to the earth moon highway featured in an earlier project, Interplanetary Architecture (see AP148.S1.1970.PR02).
People:
Date:
1988
1988
Title:
Ideas competition, Riqualificazione cava di San Carlo [Redevelopment San Carlo quarry], San Vincenzo, Livorno, Italy (1988)
Actions:
AP148.S1.1988.PR02
Description:
Project series comprises material related to a design entry for a 1988 competition on the environmental redevelopment of the San Carlo quarry in the comune of Castelnuovo Berardenga near Siena, Italy. Poli dates this project as 1988, though most of the material is undated (only 2 drawings are dated 1988). However, the project description text includes a bibliography making reference to 1991 publications, though it is possible that this document was created later than the drawings. Project material includes numerous drawings and collages, some which are overlayed with wax, one which features a metal object, and some drawn directly onto topographical maps. Project material also includes a model, a photomontage featuring images of the quarry site and geological strata, and a typed project description. Parts of the text in the project description also appear on some of the drawings. Many of the drawings feature a circular design that is repeated throughout the drawing material in this series. Poli's proposal for the redevelopment seemed to involve the addition of trees to the area and the development of a passageway. One of Poli's drawings makes reference to the earth moon highway featured in an earlier project, Interplanetary Architecture (see AP148.S1.1970.PR02).
Ideas competition, Riqualificazione cava di San Carlo [Redevelopment San Carlo quarry], San Vincenzo, Livorno, Italy (1988)
Actions:
AP148.S1.1988.PR02
Description:
Project series comprises material related to a design entry for a 1988 competition on the environmental redevelopment of the San Carlo quarry in the comune of Castelnuovo Berardenga near Siena, Italy. Poli dates this project as 1988, though most of the material is undated (only 2 drawings are dated 1988). However, the project description text includes a bibliography making reference to 1991 publications, though it is possible that this document was created later than the drawings. Project material includes numerous drawings and collages, some which are overlayed with wax, one which features a metal object, and some drawn directly onto topographical maps. Project material also includes a model, a photomontage featuring images of the quarry site and geological strata, and a typed project description. Parts of the text in the project description also appear on some of the drawings. Many of the drawings feature a circular design that is repeated throughout the drawing material in this series. Poli's proposal for the redevelopment seemed to involve the addition of trees to the area and the development of a passageway. One of Poli's drawings makes reference to the earth moon highway featured in an earlier project, Interplanetary Architecture (see AP148.S1.1970.PR02).
Level of archival description:
Project
Project
Date:
1988
1988
People:
Level of archival description:
Project
Project
Title:
Merrifield, Tone Vale
Merrifield, Tone Vale
Actions:
Reference number:
AP144.S2.D55
Description:
File documents an unexecuted proposal for additions to the Merrifield Unit of the Tone Vale Hospital in Taunton, Somerset, England, United Kingdom. The additions to this children's mental hospital unit were to be implemented in phases due to budget constraints and also because it allowed for a "re-think" of the design and construction between phases. The hospital expansion is based on a modular construction system using an open timber cube, and is similar to that used for the Fun Palace Pilot Project (AP144.S2.D46). A set of stapled drawings includes plans and diagrammatic axonometric drawings which show numerous addition phases and emphasizes the functional relationships between the various phases. A complete sequence of numbered drawings includes plans and axonometric drawings for the existing structure, landscaping, and the modular unit structures for different phases of the additions. Reprographic copies were created from original drawings and notes on some of the copies indicate possible variations in the use of major activity areas in phase 1. A number of drawings are marked with cropping dimensions, possibly for publication purposes. Material in this file was produced in1964. File contains presentation drawings, photographic materials, and textual records.
AP144.S2.D55
Description:
File documents an unexecuted proposal for additions to the Merrifield Unit of the Tone Vale Hospital in Taunton, Somerset, England, United Kingdom. The additions to this children's mental hospital unit were to be implemented in phases due to budget constraints and also because it allowed for a "re-think" of the design and construction between phases. The hospital expansion is based on a modular construction system using an open timber cube, and is similar to that used for the Fun Palace Pilot Project (AP144.S2.D46). A set of stapled drawings includes plans and diagrammatic axonometric drawings which show numerous addition phases and emphasizes the functional relationships between the various phases. A complete sequence of numbered drawings includes plans and axonometric drawings for the existing structure, landscaping, and the modular unit structures for different phases of the additions. Reprographic copies were created from original drawings and notes on some of the copies indicate possible variations in the use of major activity areas in phase 1. A number of drawings are marked with cropping dimensions, possibly for publication purposes. Material in this file was produced in1964. File contains presentation drawings, photographic materials, and textual records.
People:
Date:
1964
1964
Title:
Merrifield, Tone Vale
Actions:
AP144.S2.D55
Description:
File documents an unexecuted proposal for additions to the Merrifield Unit of the Tone Vale Hospital in Taunton, Somerset, England, United Kingdom. The additions to this children's mental hospital unit were to be implemented in phases due to budget constraints and also because it allowed for a "re-think" of the design and construction between phases. The hospital expansion is based on a modular construction system using an open timber cube, and is similar to that used for the Fun Palace Pilot Project (AP144.S2.D46). A set of stapled drawings includes plans and diagrammatic axonometric drawings which show numerous addition phases and emphasizes the functional relationships between the various phases. A complete sequence of numbered drawings includes plans and axonometric drawings for the existing structure, landscaping, and the modular unit structures for different phases of the additions. Reprographic copies were created from original drawings and notes on some of the copies indicate possible variations in the use of major activity areas in phase 1. A number of drawings are marked with cropping dimensions, possibly for publication purposes. Material in this file was produced in1964. File contains presentation drawings, photographic materials, and textual records.
Merrifield, Tone Vale
Actions:
AP144.S2.D55
Description:
File documents an unexecuted proposal for additions to the Merrifield Unit of the Tone Vale Hospital in Taunton, Somerset, England, United Kingdom. The additions to this children's mental hospital unit were to be implemented in phases due to budget constraints and also because it allowed for a "re-think" of the design and construction between phases. The hospital expansion is based on a modular construction system using an open timber cube, and is similar to that used for the Fun Palace Pilot Project (AP144.S2.D46). A set of stapled drawings includes plans and diagrammatic axonometric drawings which show numerous addition phases and emphasizes the functional relationships between the various phases. A complete sequence of numbered drawings includes plans and axonometric drawings for the existing structure, landscaping, and the modular unit structures for different phases of the additions. Reprographic copies were created from original drawings and notes on some of the copies indicate possible variations in the use of major activity areas in phase 1. A number of drawings are marked with cropping dimensions, possibly for publication purposes. Material in this file was produced in1964. File contains presentation drawings, photographic materials, and textual records.
Level of archival description:
File 55
File 55
Date:
1964
1964
People:
Level of archival description:
Sub-series
Sub-series
Reference number:
AP058.S1.SS1
Description:
This subseries documents Blanche Lemco van Ginkel’s involvement in the Association of Collegiate Schools of Architecture Board (ACSA). During that period of activity with the ACSA, where Mrs. van Ginkel was a member and has occupied the positions of vice-president and president, she was involved in annual and board meetings, the Award Selection Committee, the Strategic Planning Committee, the Jubilee Committee for the “Journal of architectural education”, the conferences for the East Central, Northeast, West, and West Central regions, on task forces on the ACSA mission and on architectural education and practice, etc. Also documented is her attendance in several other meetings and conferences, among them the Five Presidents Meeting, the Administrators Conference, the Wingspread Presidents Meeting, the San Francisco Forum, the Chicago Forum, and the Fifth Technology Conference. The subseries documents as well correspondence between Mrs. van Ginkel, as president, and other institutions or associations, like the National Council of Architectural Registration Boards, the Royal Architecture Institute of Canada, and the Canadian Housing Design Council. The subseries contains correspondence, programmes and scheduled activities, brochures, information packages, notes, reports, minutes, budgets, lists of members, memorandum, posters, and a few ACSA publications, dating from 1977 to 1992.
AP058.S1.SS1
Description:
This subseries documents Blanche Lemco van Ginkel’s involvement in the Association of Collegiate Schools of Architecture Board (ACSA). During that period of activity with the ACSA, where Mrs. van Ginkel was a member and has occupied the positions of vice-president and president, she was involved in annual and board meetings, the Award Selection Committee, the Strategic Planning Committee, the Jubilee Committee for the “Journal of architectural education”, the conferences for the East Central, Northeast, West, and West Central regions, on task forces on the ACSA mission and on architectural education and practice, etc. Also documented is her attendance in several other meetings and conferences, among them the Five Presidents Meeting, the Administrators Conference, the Wingspread Presidents Meeting, the San Francisco Forum, the Chicago Forum, and the Fifth Technology Conference. The subseries documents as well correspondence between Mrs. van Ginkel, as president, and other institutions or associations, like the National Council of Architectural Registration Boards, the Royal Architecture Institute of Canada, and the Canadian Housing Design Council. The subseries contains correspondence, programmes and scheduled activities, brochures, information packages, notes, reports, minutes, budgets, lists of members, memorandum, posters, and a few ACSA publications, dating from 1977 to 1992.
People:
Date:
1977-1992
1977-1992
Title:
Association of Collegiate Schools of Architecture Board
Actions:
AP058.S1.SS1
Description:
This subseries documents Blanche Lemco van Ginkel’s involvement in the Association of Collegiate Schools of Architecture Board (ACSA). During that period of activity with the ACSA, where Mrs. van Ginkel was a member and has occupied the positions of vice-president and president, she was involved in annual and board meetings, the Award Selection Committee, the Strategic Planning Committee, the Jubilee Committee for the “Journal of architectural education”, the conferences for the East Central, Northeast, West, and West Central regions, on task forces on the ACSA mission and on architectural education and practice, etc. Also documented is her attendance in several other meetings and conferences, among them the Five Presidents Meeting, the Administrators Conference, the Wingspread Presidents Meeting, the San Francisco Forum, the Chicago Forum, and the Fifth Technology Conference. The subseries documents as well correspondence between Mrs. van Ginkel, as president, and other institutions or associations, like the National Council of Architectural Registration Boards, the Royal Architecture Institute of Canada, and the Canadian Housing Design Council. The subseries contains correspondence, programmes and scheduled activities, brochures, information packages, notes, reports, minutes, budgets, lists of members, memorandum, posters, and a few ACSA publications, dating from 1977 to 1992.
Association of Collegiate Schools of Architecture Board
Actions:
AP058.S1.SS1
Description:
This subseries documents Blanche Lemco van Ginkel’s involvement in the Association of Collegiate Schools of Architecture Board (ACSA). During that period of activity with the ACSA, where Mrs. van Ginkel was a member and has occupied the positions of vice-president and president, she was involved in annual and board meetings, the Award Selection Committee, the Strategic Planning Committee, the Jubilee Committee for the “Journal of architectural education”, the conferences for the East Central, Northeast, West, and West Central regions, on task forces on the ACSA mission and on architectural education and practice, etc. Also documented is her attendance in several other meetings and conferences, among them the Five Presidents Meeting, the Administrators Conference, the Wingspread Presidents Meeting, the San Francisco Forum, the Chicago Forum, and the Fifth Technology Conference. The subseries documents as well correspondence between Mrs. van Ginkel, as president, and other institutions or associations, like the National Council of Architectural Registration Boards, the Royal Architecture Institute of Canada, and the Canadian Housing Design Council. The subseries contains correspondence, programmes and scheduled activities, brochures, information packages, notes, reports, minutes, budgets, lists of members, memorandum, posters, and a few ACSA publications, dating from 1977 to 1992.
Level of archival description:
Subseries
Subseries
Date:
1977-1992
1977-1992
People:
Form:
archives
Level of archival description:
Fonds
archives
Level of archival description:
Fonds
Title:
Office dA project records
Office dA project records
Actions:
Reference number:
AP179
Synopsis:
The Office dA project records, 1991-2007, document the firm’s work on the Casa La Roca, Witte Arts Center, and Tongxian Arts Center projects. All three projects involved the use of traditional and locally-sourced materials, such as brick and terracotta block, to create continuous surfaces that appear structural despite remaining an architectural effect in the skin of the building. The archive consists of approximately 8362 digital files (8.5 GB), 1461 drawings and reproductions, four models and approximately 40 model pieces, as well as photographic materials, textual records and ephemera.
AP179
Synopsis:
The Office dA project records, 1991-2007, document the firm’s work on the Casa La Roca, Witte Arts Center, and Tongxian Arts Center projects. All three projects involved the use of traditional and locally-sourced materials, such as brick and terracotta block, to create continuous surfaces that appear structural despite remaining an architectural effect in the skin of the building. The archive consists of approximately 8362 digital files (8.5 GB), 1461 drawings and reproductions, four models and approximately 40 model pieces, as well as photographic materials, textual records and ephemera.
People:
Date:
1991-2007
1991-2007
Title:
Office dA project records
Actions:
AP179
Synopsis:
The Office dA project records, 1991-2007, document the firm’s work on the Casa La Roca, Witte Arts Center, and Tongxian Arts Center projects. All three projects involved the use of traditional and locally-sourced materials, such as brick and terracotta block, to create continuous surfaces that appear structural despite remaining an architectural effect in the skin of the building. The archive consists of approximately 8362 digital files (8.5 GB), 1461 drawings and reproductions, four models and approximately 40 model pieces, as well as photographic materials, textual records and ephemera.
Office dA project records
Actions:
AP179
Synopsis:
The Office dA project records, 1991-2007, document the firm’s work on the Casa La Roca, Witte Arts Center, and Tongxian Arts Center projects. All three projects involved the use of traditional and locally-sourced materials, such as brick and terracotta block, to create continuous surfaces that appear structural despite remaining an architectural effect in the skin of the building. The archive consists of approximately 8362 digital files (8.5 GB), 1461 drawings and reproductions, four models and approximately 40 model pieces, as well as photographic materials, textual records and ephemera.
Form:
archives
Level of archival description:
Fonds
archives
Level of archival description:
Fonds
Date:
1991-2007
1991-2007
People:
Form:
archives
Level of archival description:
Fonds
archives
Level of archival description:
Fonds
Title:
Alessandro Poli fonds
Alessandro Poli fonds
Reference number:
AP148
Synopsis:
The Alessandro Poli fonds documents the work of Italian architect, designer and artist Alessandro Poli. Born in Fiesole in 1941, Poli studied architecture at the University of Florence, and was a member of Superstudio from 1970 to 1972. Poli’s involvement with Superstudio and engaged research on material culture constitute two strong components of his archive.
AP148
Synopsis:
The Alessandro Poli fonds documents the work of Italian architect, designer and artist Alessandro Poli. Born in Fiesole in 1941, Poli studied architecture at the University of Florence, and was a member of Superstudio from 1970 to 1972. Poli’s involvement with Superstudio and engaged research on material culture constitute two strong components of his archive.
People:
Date:
1963-1996
1963-1996
Title:
Alessandro Poli fonds
Actions:
AP148
Synopsis:
The Alessandro Poli fonds documents the work of Italian architect, designer and artist Alessandro Poli. Born in Fiesole in 1941, Poli studied architecture at the University of Florence, and was a member of Superstudio from 1970 to 1972. Poli’s involvement with Superstudio and engaged research on material culture constitute two strong components of his archive.
Alessandro Poli fonds
Actions:
AP148
Synopsis:
The Alessandro Poli fonds documents the work of Italian architect, designer and artist Alessandro Poli. Born in Fiesole in 1941, Poli studied architecture at the University of Florence, and was a member of Superstudio from 1970 to 1972. Poli’s involvement with Superstudio and engaged research on material culture constitute two strong components of his archive.
Form:
archives
Level of archival description:
Fonds
archives
Level of archival description:
Fonds
Date:
1963-1996
1963-1996
People:


