


5581 Results
Level of archival description:
Series
Series
Actions:
Reference number:
AP133.S2
Description:
This series documents Pierre du Prey's research and writing on the Ockham Park album held in the collection of the Canadian Centre for Architecture. The album consists of nineteen folios of drawings and manuscripts devoted to proposed alterations to the Jacobean house, Ockham Park, in Surrey, England. The house, built circa 1638, was altered by architect Nicholas Hawksmoor between 1729 and 1730. Du Prey originally began this research in 1979-early 1980s for a publication project. He returned to this research in 2016 on the occasion of Phyllis Lambert's 90th birthday. Pierre du Prey produced a book from this research which he gave to Lambert for her birthday. The series contains materials from Pierre du Prey's early research on the album from 1979 to 1985, as well as the additional research and writing he produced in 2016. Also included are photographic reproductions of drawings and manuscripts in the Ockham Park album, correspondence, notes and manuscript for du Prey's catalogue.
AP133.S2
Description:
This series documents Pierre du Prey's research and writing on the Ockham Park album held in the collection of the Canadian Centre for Architecture. The album consists of nineteen folios of drawings and manuscripts devoted to proposed alterations to the Jacobean house, Ockham Park, in Surrey, England. The house, built circa 1638, was altered by architect Nicholas Hawksmoor between 1729 and 1730. Du Prey originally began this research in 1979-early 1980s for a publication project. He returned to this research in 2016 on the occasion of Phyllis Lambert's 90th birthday. Pierre du Prey produced a book from this research which he gave to Lambert for her birthday. The series contains materials from Pierre du Prey's early research on the album from 1979 to 1985, as well as the additional research and writing he produced in 2016. Also included are photographic reproductions of drawings and manuscripts in the Ockham Park album, correspondence, notes and manuscript for du Prey's catalogue.
People:
Date:
1979-2017
1979-2017
Title:
Research on the Ockham Park album, 1983-2016
Actions:
AP133.S2
Description:
This series documents Pierre du Prey's research and writing on the Ockham Park album held in the collection of the Canadian Centre for Architecture. The album consists of nineteen folios of drawings and manuscripts devoted to proposed alterations to the Jacobean house, Ockham Park, in Surrey, England. The house, built circa 1638, was altered by architect Nicholas Hawksmoor between 1729 and 1730. Du Prey originally began this research in 1979-early 1980s for a publication project. He returned to this research in 2016 on the occasion of Phyllis Lambert's 90th birthday. Pierre du Prey produced a book from this research which he gave to Lambert for her birthday. The series contains materials from Pierre du Prey's early research on the album from 1979 to 1985, as well as the additional research and writing he produced in 2016. Also included are photographic reproductions of drawings and manuscripts in the Ockham Park album, correspondence, notes and manuscript for du Prey's catalogue.
Research on the Ockham Park album, 1983-2016
Actions:
AP133.S2
Description:
This series documents Pierre du Prey's research and writing on the Ockham Park album held in the collection of the Canadian Centre for Architecture. The album consists of nineteen folios of drawings and manuscripts devoted to proposed alterations to the Jacobean house, Ockham Park, in Surrey, England. The house, built circa 1638, was altered by architect Nicholas Hawksmoor between 1729 and 1730. Du Prey originally began this research in 1979-early 1980s for a publication project. He returned to this research in 2016 on the occasion of Phyllis Lambert's 90th birthday. Pierre du Prey produced a book from this research which he gave to Lambert for her birthday. The series contains materials from Pierre du Prey's early research on the album from 1979 to 1985, as well as the additional research and writing he produced in 2016. Also included are photographic reproductions of drawings and manuscripts in the Ockham Park album, correspondence, notes and manuscript for du Prey's catalogue.
Level of archival description:
Series
Series
Date:
1979-2017
1979-2017
People:
Form:
archives
Level of archival description:
Fonds
archives
Level of archival description:
Fonds
Title:
Melvin Charney fonds
Melvin Charney fonds
Reference number:
AP041
Synopsis:
The Melvin Charney fonds documents Charney's career from the 1950s to the 2012 over 70 architectural and artistics projects, records related to exhibitions he designed, exhibition in which his projects were presented, his teaching activities, and his writings. The fonds contains a considerable amount of textual records, architectural drawings, photographic materials, some models, and a small number of artefacts related to his projects.
AP041
Synopsis:
The Melvin Charney fonds documents Charney's career from the 1950s to the 2012 over 70 architectural and artistics projects, records related to exhibitions he designed, exhibition in which his projects were presented, his teaching activities, and his writings. The fonds contains a considerable amount of textual records, architectural drawings, photographic materials, some models, and a small number of artefacts related to his projects.
People:
Date:
1947-2012
1947-2012
Title:
Melvin Charney fonds
Actions:
AP041
Synopsis:
The Melvin Charney fonds documents Charney's career from the 1950s to the 2012 over 70 architectural and artistics projects, records related to exhibitions he designed, exhibition in which his projects were presented, his teaching activities, and his writings. The fonds contains a considerable amount of textual records, architectural drawings, photographic materials, some models, and a small number of artefacts related to his projects.
Melvin Charney fonds
Actions:
AP041
Synopsis:
The Melvin Charney fonds documents Charney's career from the 1950s to the 2012 over 70 architectural and artistics projects, records related to exhibitions he designed, exhibition in which his projects were presented, his teaching activities, and his writings. The fonds contains a considerable amount of textual records, architectural drawings, photographic materials, some models, and a small number of artefacts related to his projects.
Form:
archives
Level of archival description:
Fonds
archives
Level of archival description:
Fonds
Date:
1947-2012
1947-2012
People:
Form:
photographs
photographs
Actions:
Reference number:
PH1990:0001
Description:
Commissioned by the Canadian Centre for Architecture, Montréal, for "Ernest Cormier: Université de Montréal," 1988-1990
PH1990:0001
Description:
Commissioned by the Canadian Centre for Architecture, Montréal, for "Ernest Cormier: Université de Montréal," 1988-1990
People:
Date:
1989
1989
Title:
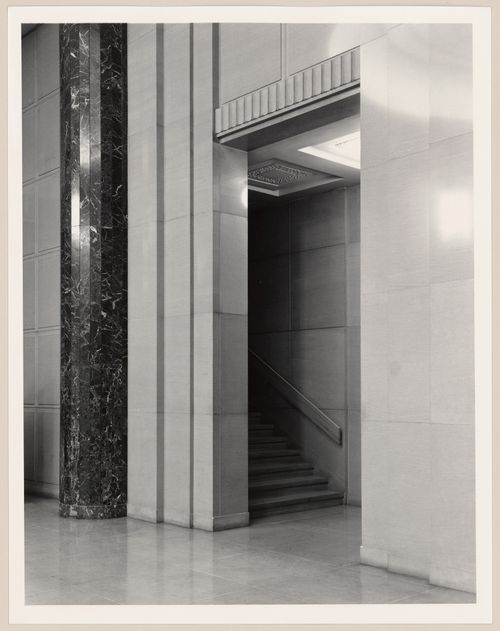
Side staircase (west) of lobby, Université de Montréal, Montréal, Québec
Actions:
PH1990:0001
Description:
Commissioned by the Canadian Centre for Architecture, Montréal, for "Ernest Cormier: Université de Montréal," 1988-1990
Side staircase (west) of lobby, Université de Montréal, Montréal, Québec
Actions:
PH1990:0001
Description:
Commissioned by the Canadian Centre for Architecture, Montréal, for "Ernest Cormier: Université de Montréal," 1988-1990
Form:
photographs
photographs
Date:
1989
1989
People:
Form:
photographs
photographs
Actions:
Reference number:
PH1990:0002
Description:
Commissioned by the Canadian Centre for Architecture, Montréal, for "Ernest Cormier: Université de Montréal," 1988-1990
PH1990:0002
Description:
Commissioned by the Canadian Centre for Architecture, Montréal, for "Ernest Cormier: Université de Montréal," 1988-1990
People:
Date:
1989
1989
Title:
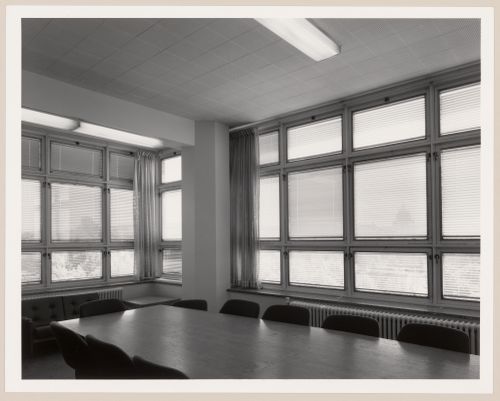
Solarium, Université de Montréal, Montréal, Québec
Actions:
PH1990:0002
Description:
Commissioned by the Canadian Centre for Architecture, Montréal, for "Ernest Cormier: Université de Montréal," 1988-1990
Solarium, Université de Montréal, Montréal, Québec
Actions:
PH1990:0002
Description:
Commissioned by the Canadian Centre for Architecture, Montréal, for "Ernest Cormier: Université de Montréal," 1988-1990
Form:
photographs
photographs
Date:
1989
1989
People:
Form:
photographs
photographs
Reference number:
PH1990:0003
Description:
Commissioned by the Canadian Centre for Architecture, Montréal, for "Ernest Cormier: Université de Montréal," 1988-1990
PH1990:0003
Description:
Commissioned by the Canadian Centre for Architecture, Montréal, for "Ernest Cormier: Université de Montréal," 1988-1990
People:
Date:
1989
1989
Title:
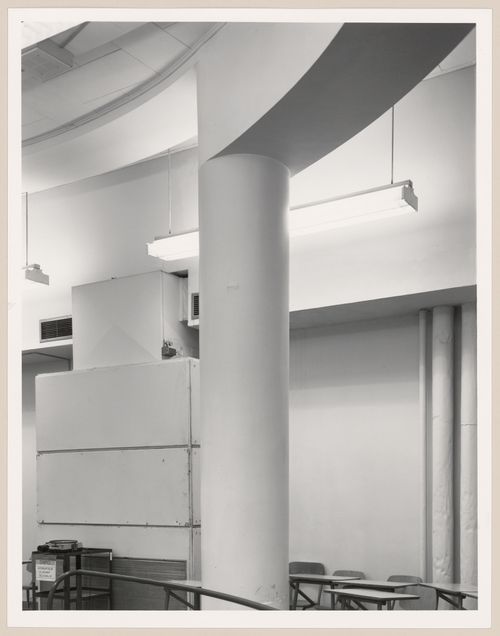
Classroom detail, Université de Montréal, Montréal, Québec
Actions:
PH1990:0003
Description:
Commissioned by the Canadian Centre for Architecture, Montréal, for "Ernest Cormier: Université de Montréal," 1988-1990
Classroom detail, Université de Montréal, Montréal, Québec
Actions:
PH1990:0003
Description:
Commissioned by the Canadian Centre for Architecture, Montréal, for "Ernest Cormier: Université de Montréal," 1988-1990
Form:
photographs
photographs
Date:
1989
1989
People:
Form:
photographs
photographs

Reference number:
PH1990:0004
Description:
Commissioned by the Canadian Centre for Architecture, Montréal, for "Ernest Cormier: Université de Montréal," 1988-1990
PH1990:0004
Description:
Commissioned by the Canadian Centre for Architecture, Montréal, for "Ernest Cormier: Université de Montréal," 1988-1990
People:
Date:
1989
1989
Title:
Back of auditorium, Université de Montréal, Montréal, Québec
Actions:
PH1990:0004
Description:
Commissioned by the Canadian Centre for Architecture, Montréal, for "Ernest Cormier: Université de Montréal," 1988-1990
Back of auditorium, Université de Montréal, Montréal, Québec
Actions:
PH1990:0004
Description:
Commissioned by the Canadian Centre for Architecture, Montréal, for "Ernest Cormier: Université de Montréal," 1988-1990
Form:
photographs
photographs
Date:
1989
1989
People:
Form:
photographs
photographs
Actions:
Reference number:
PH1990:0005
Description:
Commissioned by the Canadian Centre for Architecture, Montréal, for "Ernest Cormier: Université de Montréal," 1988-1990
PH1990:0005
Description:
Commissioned by the Canadian Centre for Architecture, Montréal, for "Ernest Cormier: Université de Montréal," 1988-1990
People:
Date:
1989
1989
Title:
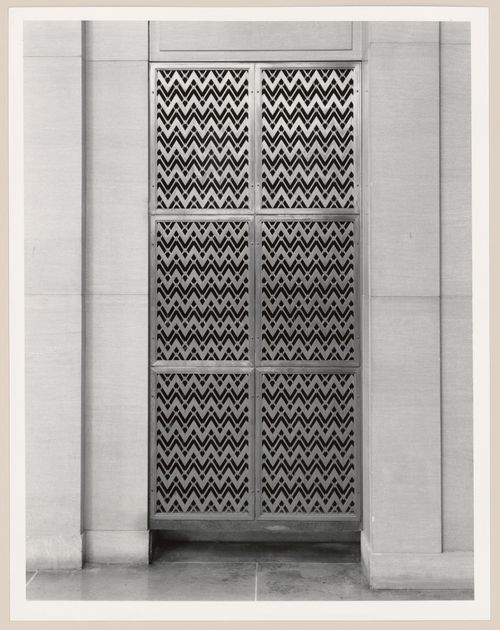
Grillwork, lobby, main pavilion, Université de Montréal, Montréal, Quebec
Actions:
PH1990:0005
Description:
Commissioned by the Canadian Centre for Architecture, Montréal, for "Ernest Cormier: Université de Montréal," 1988-1990
Grillwork, lobby, main pavilion, Université de Montréal, Montréal, Quebec
Actions:
PH1990:0005
Description:
Commissioned by the Canadian Centre for Architecture, Montréal, for "Ernest Cormier: Université de Montréal," 1988-1990
Form:
photographs
photographs
Date:
1989
1989
People:
Form:
photographs
photographs
Actions:
Reference number:
PH1990:0006
Description:
Commissioned by the Canadian Centre for Architecture, Montréal, for "Ernest Cormier: Université de Montréal," 1988-1990
PH1990:0006
Description:
Commissioned by the Canadian Centre for Architecture, Montréal, for "Ernest Cormier: Université de Montréal," 1988-1990
People:
Date:
1989
1989
Title:
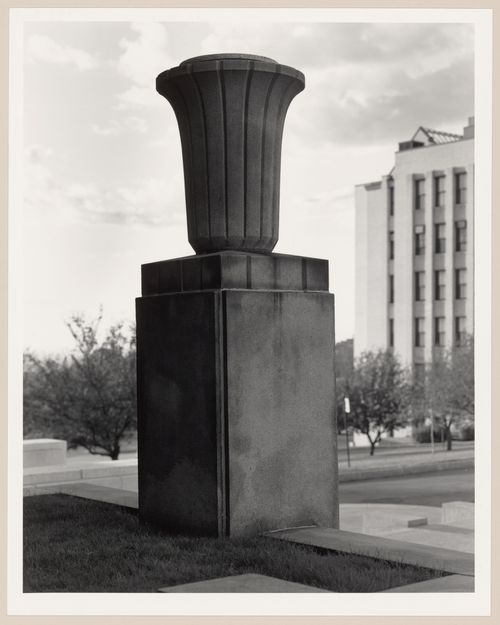
Urn near entrance to Faculté de Médecine, Université de Montréal, Montréal, Québec
Actions:
PH1990:0006
Description:
Commissioned by the Canadian Centre for Architecture, Montréal, for "Ernest Cormier: Université de Montréal," 1988-1990
Urn near entrance to Faculté de Médecine, Université de Montréal, Montréal, Québec
Actions:
PH1990:0006
Description:
Commissioned by the Canadian Centre for Architecture, Montréal, for "Ernest Cormier: Université de Montréal," 1988-1990
Form:
photographs
photographs
Date:
1989
1989
People:
Form:
photographs
photographs
Actions:
Reference number:
PH1990:0007
Description:
Commissioned by the Canadian Centre for Architecture, Montréal, for "Ernest Cormier: Université de Montréal," 1988-1990
PH1990:0007
Description:
Commissioned by the Canadian Centre for Architecture, Montréal, for "Ernest Cormier: Université de Montréal," 1988-1990
People:
Date:
1989
1989
Title:
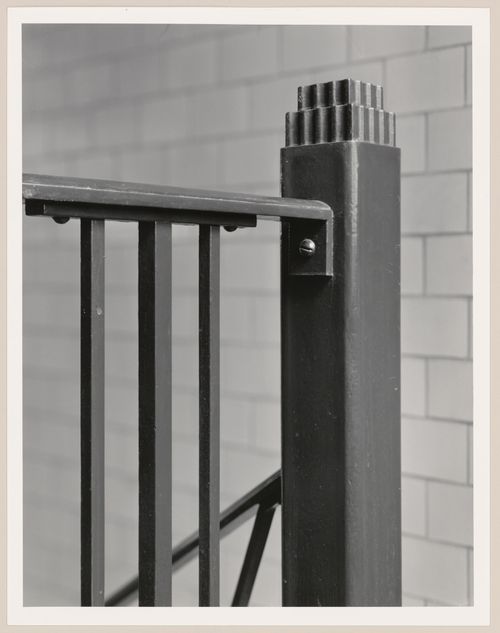
Staircase handrailing detail, Université de Montréal, Montréal, Québec
Actions:
PH1990:0007
Description:
Commissioned by the Canadian Centre for Architecture, Montréal, for "Ernest Cormier: Université de Montréal," 1988-1990
Staircase handrailing detail, Université de Montréal, Montréal, Québec
Actions:
PH1990:0007
Description:
Commissioned by the Canadian Centre for Architecture, Montréal, for "Ernest Cormier: Université de Montréal," 1988-1990
Form:
photographs
photographs
Date:
1989
1989
People:
Form:
photographs
photographs
Title:
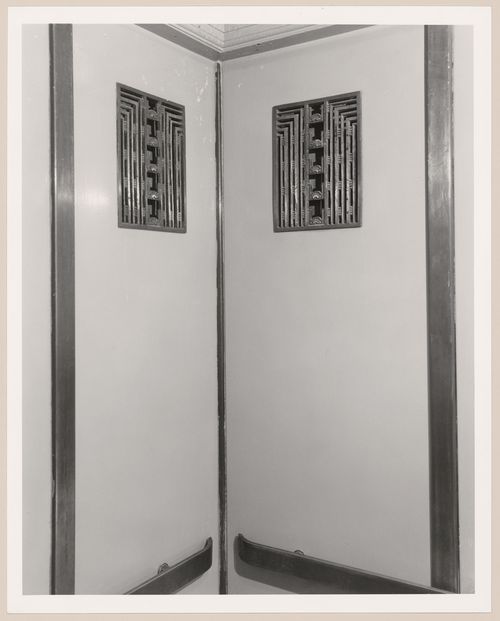
Ornamental grillwork for an elevator, main pavilion, Université de Montréal, Montréal, Québec
Ornamental grillwork for an elevator, main pavilion, Université de Montréal, Montréal, Québec
Actions:
Reference number:
PH1990:0008
Description:
Commissioned by the Canadian Centre for Architecture, Montréal, for "Ernest Cormier: Université de Montréal," 1988-1990
PH1990:0008
Description:
Commissioned by the Canadian Centre for Architecture, Montréal, for "Ernest Cormier: Université de Montréal," 1988-1990
People:
Date:
1989
1989
Title:
Ornamental grillwork for an elevator, main pavilion, Université de Montréal, Montréal, Québec
Actions:
PH1990:0008
Description:
Commissioned by the Canadian Centre for Architecture, Montréal, for "Ernest Cormier: Université de Montréal," 1988-1990
Ornamental grillwork for an elevator, main pavilion, Université de Montréal, Montréal, Québec
Actions:
PH1990:0008
Description:
Commissioned by the Canadian Centre for Architecture, Montréal, for "Ernest Cormier: Université de Montréal," 1988-1990
Form:
photographs
photographs
Date:
1989
1989
People:


