


7521 Results
Form:
drawings
drawings
Actions:
Reference number:
ARCH285655
Description:
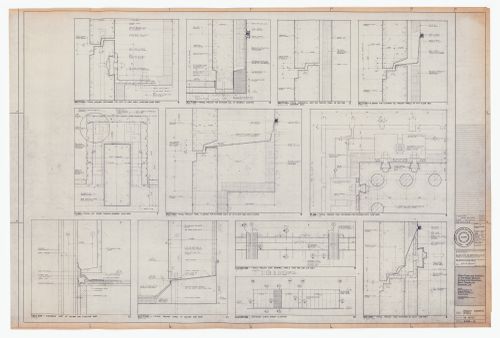
Drawing numbered 6408-121
ARCH285655
Description:
Drawing numbered 6408-121
People:
Date:
1966-1968
1966-1968
Title:
Construction precast concrete details for The Robert Simpson Company Limited Downtown Store, Office Tower and Additions, Toronto
Actions:
ARCH285655
Description:
Drawing numbered 6408-121
Construction precast concrete details for The Robert Simpson Company Limited Downtown Store, Office Tower and Additions, Toronto
Actions:
ARCH285655
Description:
Drawing numbered 6408-121
Form:
drawings
drawings
Date:
1966-1968
1966-1968
People:
Form:
drawings
drawings
Actions:
Reference number:
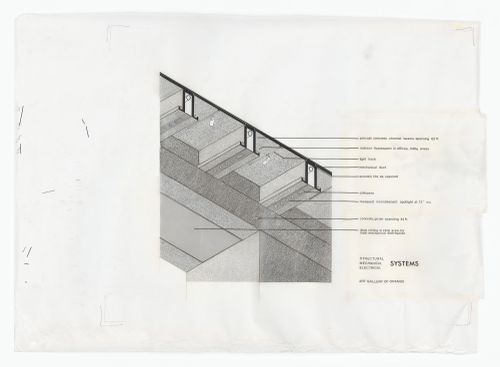
ARCH285683
ARCH285683
People:
Date:
1965-1970
1965-1970
Form:
drawings
drawings
Date:
1965-1970
1965-1970
People:
Form:
textual records
textual records
Actions:
Reference number:
AP018.S1.1985.PR04.001
AP018.S1.1985.PR04.001
People:
Date:
1985-1986
1985-1986
Form:
textual records
textual records
Date:
1985-1986
1985-1986
People:
Form:
drawings
drawings
Actions:
Reference number:
AP056.S1.1990.PR01.008
AP056.S1.1990.PR01.008
People:
Date:
1990
1990
Title:
Presentation plan, elevation, perspective and axonometric drawing for 347 Bay Street, 347 and 372 Bay Street, Toronto
Actions:
AP056.S1.1990.PR01.008
Presentation plan, elevation, perspective and axonometric drawing for 347 Bay Street, 347 and 372 Bay Street, Toronto
Actions:
AP056.S1.1990.PR01.008
Form:
drawings
drawings
Date:
1990
1990
People:
Form:
drawings
drawings
Actions:
Reference number:
AP056.S1.1990.PR01.010
AP056.S1.1990.PR01.010
People:
Date:
1990
1990
Title:
Plans, elevations, sections, perspectives and axonometric drawings of 347 Bay Street, 347 and 372 Bay Street, Toronto
Actions:
AP056.S1.1990.PR01.010
Plans, elevations, sections, perspectives and axonometric drawings of 347 Bay Street, 347 and 372 Bay Street, Toronto
Actions:
AP056.S1.1990.PR01.010
Form:
drawings
drawings
Date:
1990
1990
People:
Form:
drawings
drawings
Actions:
Reference number:
AP056.S1.1993.PR03.013
AP056.S1.1993.PR03.013
People:
Date:
1994
1994
Form:
drawings
drawings
Date:
1994
1994
People:
Form:
drawings
drawings
Actions:
Reference number:
AP018.S1.1974.PR15.007
AP018.S1.1974.PR15.007
People:
Date:
1974
1974
Title:
Floor and site plans, elevations and section, Upper Lakes Shipping Ltd. Head Offices, Addition and Renovations, Toronto
Actions:
AP018.S1.1974.PR15.007
Floor and site plans, elevations and section, Upper Lakes Shipping Ltd. Head Offices, Addition and Renovations, Toronto
Actions:
AP018.S1.1974.PR15.007
Form:
drawings
drawings
Date:
1974
1974
People:
Form:
drawings
drawings
Actions:
Reference number:
AP075.S1.2003.PR07.007
AP075.S1.2003.PR07.007
People:
Date:
2003
2003
Form:
drawings
drawings
Date:
2003
2003
People:
Form:
drawings
drawings
Actions:
Reference number:
AP018.S1.1978.PR13.003
AP018.S1.1978.PR13.003
People:
Date:
1979
1979
Title:
Floor plan of existing offices, Offices for Davies, Ward and Beck, Renovations, 47th Floor Commerce Court, Toronto
Actions:
AP018.S1.1978.PR13.003
Floor plan of existing offices, Offices for Davies, Ward and Beck, Renovations, 47th Floor Commerce Court, Toronto
Actions:
AP018.S1.1978.PR13.003
Form:
drawings
drawings
Date:
1979
1979
People:
Form:
photographs
photographs
Reference number:
AP018.S1.1964.PR04.002
AP018.S1.1964.PR04.002
People:
Date:
circa 1968
circa 1968
Form:
photographs
photographs
Date:
circa 1968
circa 1968
People:


