


15453 Results
Form:
exhibitions
exhibitions
Title:
To Build Law
To Build Law
Actions:
Description:
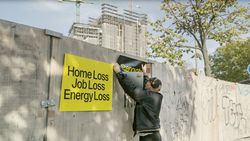
To Build Law, a documentary directed by Joshua Frank and exhibition curated by Francesco Garutti, follows bplus.xyz (b+) as they establish a policy lab, HouseEurope.eu, to propose industry reforms and shift cultural norms. To Build Law will closely observe the b+ team during various phases of conceptualization and development of a European Citizens’ Initiative meant to(...)
To Build Law, a documentary directed by Joshua Frank and exhibition curated by Francesco Garutti, follows bplus.xyz (b+) as they establish a policy lab, HouseEurope.eu, to propose industry reforms and shift cultural norms. To Build Law will closely observe the b+ team during various phases of conceptualization and development of a European Citizens’ Initiative meant to(...)
Date:
11 December 2024 to 25 May 2025
11 December 2024 to 25 May 2025
Title:
To Build Law
Actions:
Description:
To Build Law, a documentary directed by Joshua Frank and exhibition curated by Francesco Garutti, follows bplus.xyz (b+) as they establish a policy lab, HouseEurope.eu, to propose industry reforms and shift cultural norms. To Build Law will closely observe the b+ team during various phases of conceptualization and development of a European Citizens’ Initiative meant to(...)
To Build Law
Actions:
Description:
To Build Law, a documentary directed by Joshua Frank and exhibition curated by Francesco Garutti, follows bplus.xyz (b+) as they establish a policy lab, HouseEurope.eu, to propose industry reforms and shift cultural norms. To Build Law will closely observe the b+ team during various phases of conceptualization and development of a European Citizens’ Initiative meant to(...)
Form:
exhibitions
exhibitions
Date:
11 December 2024 to
25 May 2025
11 December 2024 to
25 May 2025
Form:
textual records
Quantity:
13 textual record(s)
textual records
Quantity:
13 textual record(s)
Actions:
Reference number:
ARCH267396
Description:
Study of the future traffic conditions and requirements for the development of Île St-Paul (present-day Île-des-Soeurs) in Verdun, Québec.
ARCH267396
Description:
Study of the future traffic conditions and requirements for the development of Île St-Paul (present-day Île-des-Soeurs) in Verdun, Québec.
People:
Title:
Nuns' Island project : General study on the future traffic conditions and requierements
Actions:
ARCH267396
Description:
Study of the future traffic conditions and requirements for the development of Île St-Paul (present-day Île-des-Soeurs) in Verdun, Québec.
Nuns' Island project : General study on the future traffic conditions and requierements
Actions:
ARCH267396
Description:
Study of the future traffic conditions and requirements for the development of Île St-Paul (present-day Île-des-Soeurs) in Verdun, Québec.
Form:
textual records
Quantity:
13 textual record(s)
textual records
Quantity:
13 textual record(s)
People:
Form:
archives
Level of archival description:
Fonds
archives
Level of archival description:
Fonds
Title:
R&Sie(n) project records
R&Sie(n) project records
Actions:
Reference number:
AP193
Synopsis:
R&Sie(n) project records, 2002-2015, document the development and design process of four projects of the firm: Water Flux (2002-2010), I’ve heard about (2004-2006), Olzweg (2006) and Une architecture des humeurs (2008-2011). The records consist of original born-digital material in addition to two models for Water Flux.
AP193
Synopsis:
R&Sie(n) project records, 2002-2015, document the development and design process of four projects of the firm: Water Flux (2002-2010), I’ve heard about (2004-2006), Olzweg (2006) and Une architecture des humeurs (2008-2011). The records consist of original born-digital material in addition to two models for Water Flux.
People:
Date:
2005-2015
2005-2015
Title:
R&Sie(n) project records
Actions:
AP193
Synopsis:
R&Sie(n) project records, 2002-2015, document the development and design process of four projects of the firm: Water Flux (2002-2010), I’ve heard about (2004-2006), Olzweg (2006) and Une architecture des humeurs (2008-2011). The records consist of original born-digital material in addition to two models for Water Flux.
R&Sie(n) project records
Actions:
AP193
Synopsis:
R&Sie(n) project records, 2002-2015, document the development and design process of four projects of the firm: Water Flux (2002-2010), I’ve heard about (2004-2006), Olzweg (2006) and Une architecture des humeurs (2008-2011). The records consist of original born-digital material in addition to two models for Water Flux.
Form:
archives
Level of archival description:
Fonds
archives
Level of archival description:
Fonds
Date:
2005-2015
2005-2015
People:
Form:
drawings, textual records
drawings, textual records
Actions:
Reference number:
AP178.S1.1988.PR07.SS9.086.2
Description:
Original file title : Grande Armazens, correspondencia, A partir Junho 1997 This file includes correspondence with Multi Development Corporation and Texeira Trigo LPA.
AP178.S1.1988.PR07.SS9.086.2
Description:
Original file title : Grande Armazens, correspondencia, A partir Junho 1997 This file includes correspondence with Multi Development Corporation and Texeira Trigo LPA.
People:
Date:
August 1997-November 1997
August 1997-November 1997
Title:
Correspondence, Recuperaçäo do Edifício dos Grandes Armazéns, Bloco C, Reconstrução do Chiado, Lisbon (folder 2 of 3)
Actions:
AP178.S1.1988.PR07.SS9.086.2
Description:
Original file title : Grande Armazens, correspondencia, A partir Junho 1997 This file includes correspondence with Multi Development Corporation and Texeira Trigo LPA.
Correspondence, Recuperaçäo do Edifício dos Grandes Armazéns, Bloco C, Reconstrução do Chiado, Lisbon (folder 2 of 3)
Actions:
AP178.S1.1988.PR07.SS9.086.2
Description:
Original file title : Grande Armazens, correspondencia, A partir Junho 1997 This file includes correspondence with Multi Development Corporation and Texeira Trigo LPA.
Form:
drawings, textual records
drawings, textual records
Date:
August 1997-November 1997
August 1997-November 1997
People:
Form:
textual records
textual records
Actions:
Reference number:
AP178.S1.1988.PR07.SS9.086.3
Description:
Original file title : Grande Armazens, correspondencia, A partir Junho 1997 This file includes correspondence with Multi Development Corporation, OTIS, Soconstroi, and Engexpor.
AP178.S1.1988.PR07.SS9.086.3
Description:
Original file title : Grande Armazens, correspondencia, A partir Junho 1997 This file includes correspondence with Multi Development Corporation, OTIS, Soconstroi, and Engexpor.
People:
Date:
July1997-December 1997
July1997-December 1997
Title:
Correspondence, Recuperaçäo do Edifício dos Grandes Armazéns, Bloco C, Reconstrução do Chiado, Lisbon (folder 3 of 3)
Actions:
AP178.S1.1988.PR07.SS9.086.3
Description:
Original file title : Grande Armazens, correspondencia, A partir Junho 1997 This file includes correspondence with Multi Development Corporation, OTIS, Soconstroi, and Engexpor.
Correspondence, Recuperaçäo do Edifício dos Grandes Armazéns, Bloco C, Reconstrução do Chiado, Lisbon (folder 3 of 3)
Actions:
AP178.S1.1988.PR07.SS9.086.3
Description:
Original file title : Grande Armazens, correspondencia, A partir Junho 1997 This file includes correspondence with Multi Development Corporation, OTIS, Soconstroi, and Engexpor.
Form:
textual records
textual records
Date:
July1997-December 1997
July1997-December 1997
People:
Form:
textual records
textual records
Actions:
Reference number:
AP178.S1.1988.PR07.SS9.091.3
Description:
Original file title : Grande Armazens, correspondencia, A partir Abril 1999. This file includes correspondence with Multi Development Corporation Lisboa, and Tintas Hempel.
AP178.S1.1988.PR07.SS9.091.3
Description:
Original file title : Grande Armazens, correspondencia, A partir Abril 1999. This file includes correspondence with Multi Development Corporation Lisboa, and Tintas Hempel.
People:
Date:
April 1999-June 1999
April 1999-June 1999
Title:
Correspondence, minutes of meetings, and meeting reports, Recuperaçäo do Edifício dos Grandes Armazéns, Bloco C, Reconstrução do Chiado, Lisbon (folder 3 of 3)
Actions:
AP178.S1.1988.PR07.SS9.091.3
Description:
Original file title : Grande Armazens, correspondencia, A partir Abril 1999. This file includes correspondence with Multi Development Corporation Lisboa, and Tintas Hempel.
Correspondence, minutes of meetings, and meeting reports, Recuperaçäo do Edifício dos Grandes Armazéns, Bloco C, Reconstrução do Chiado, Lisbon (folder 3 of 3)
Actions:
AP178.S1.1988.PR07.SS9.091.3
Description:
Original file title : Grande Armazens, correspondencia, A partir Abril 1999. This file includes correspondence with Multi Development Corporation Lisboa, and Tintas Hempel.
Form:
textual records
textual records
Date:
April 1999-June 1999
April 1999-June 1999
People:
Form:
drawings
drawings
Title:
Site plan and sections, cabin and staff housing floor plans, sections and elevations (SK-1 to SK-5)
Site plan and sections, cabin and staff housing floor plans, sections and elevations (SK-1 to SK-5)
Actions:
Reference number:
ARCH261279
Description:
7 design development drawings - site plan and sections, cabin and staff housing floor plans, sections and elevations (SK-1 to SK-5).
ARCH261279
Description:
7 design development drawings - site plan and sections, cabin and staff housing floor plans, sections and elevations (SK-1 to SK-5).
People:
Date:
1989
1989
Title:
Site plan and sections, cabin and staff housing floor plans, sections and elevations (SK-1 to SK-5)
Actions:
ARCH261279
Description:
7 design development drawings - site plan and sections, cabin and staff housing floor plans, sections and elevations (SK-1 to SK-5).
Site plan and sections, cabin and staff housing floor plans, sections and elevations (SK-1 to SK-5)
Actions:
ARCH261279
Description:
7 design development drawings - site plan and sections, cabin and staff housing floor plans, sections and elevations (SK-1 to SK-5).
Form:
drawings
drawings
Date:
1989
1989
People:
Form:
drawings
drawings
Actions:
Reference number:
ARCH260691
Description:
bound set of Tropical Rainforest Exhibit working plans and details (volume 1 of 2) by City of Seattle Development of Parks and Recreation.
ARCH260691
Description:
bound set of Tropical Rainforest Exhibit working plans and details (volume 1 of 2) by City of Seattle Development of Parks and Recreation.
People:
Date:
1990
1990
Title:
Tropical Rainforest Exhibit working plans and details
Actions:
ARCH260691
Description:
bound set of Tropical Rainforest Exhibit working plans and details (volume 1 of 2) by City of Seattle Development of Parks and Recreation.
Tropical Rainforest Exhibit working plans and details
Actions:
ARCH260691
Description:
bound set of Tropical Rainforest Exhibit working plans and details (volume 1 of 2) by City of Seattle Development of Parks and Recreation.
Form:
drawings
drawings
Date:
1990
1990
People:
Form:
drawings, born digital
drawings, born digital
Actions:
Reference number:
AP170.S1.011
Description:
Original directory name: "TECHNICAL DEVELOPMENT". Most common file formats: 3DM, Adobe Illustrator, Encapsulated PostScript File Format, STL (Standard Tessellation Language) Binary.
AP170.S1.011
Description:
Original directory name: "TECHNICAL DEVELOPMENT". Most common file formats: 3DM, Adobe Illustrator, Encapsulated PostScript File Format, STL (Standard Tessellation Language) Binary.
People:
Date:
1 December 2005
1 December 2005
Title:
3D models and plans for squids (prototype components), HypoSurface
Actions:
AP170.S1.011
Description:
Original directory name: "TECHNICAL DEVELOPMENT". Most common file formats: 3DM, Adobe Illustrator, Encapsulated PostScript File Format, STL (Standard Tessellation Language) Binary.
3D models and plans for squids (prototype components), HypoSurface
Actions:
AP170.S1.011
Description:
Original directory name: "TECHNICAL DEVELOPMENT". Most common file formats: 3DM, Adobe Illustrator, Encapsulated PostScript File Format, STL (Standard Tessellation Language) Binary.
Form:
drawings, born digital
drawings, born digital
Date:
1 December 2005
1 December 2005
People:
Form:
drawings
Quantity:
55 conceptual drawing(s)
drawings
Quantity:
55 conceptual drawing(s)
Actions:
Reference number:
DR2004:0609
Description:
sketches, some with annotations, site plans, perspectives, sections, design development drawings, plans, aerial views of site, elevations, axonometric, diagram, schedule, and clipping
DR2004:0609
Description:
sketches, some with annotations, site plans, perspectives, sections, design development drawings, plans, aerial views of site, elevations, axonometric, diagram, schedule, and clipping
People:
Title:
Sketches, some with annotations, site plans, perspectives
Actions:
DR2004:0609
Description:
sketches, some with annotations, site plans, perspectives, sections, design development drawings, plans, aerial views of site, elevations, axonometric, diagram, schedule, and clipping
Sketches, some with annotations, site plans, perspectives
Actions:
DR2004:0609
Description:
sketches, some with annotations, site plans, perspectives, sections, design development drawings, plans, aerial views of site, elevations, axonometric, diagram, schedule, and clipping
Form:
drawings
Quantity:
55 conceptual drawing(s)
drawings
Quantity:
55 conceptual drawing(s)
People:


