


31224 Results
Form:
exhibitions
exhibitions
Actions:
Location:
Main galleries
Main galleries
Date:
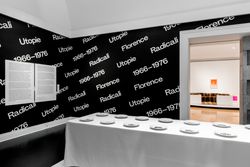
1 May 2018 to 7 October 2018
1 May 2018 to 7 October 2018
Form:
exhibitions
exhibitions
Date:
1 May 2018 to
7 October 2018
1 May 2018 to
7 October 2018
Location:
Main galleries
Main galleries
Form:
textual records
textual records
Title:
DDR [Miscellaneous, 1981]
DDR [Miscellaneous, 1981]
Actions:
Reference number:
ARCH153880
Description:
Announcement from Rizzoli: publication of The Making of an Architect; Nov. 25, 1981. Two b&w prints of Peter Eisenman Program of the AIA National Convention, Minneapolis, Minnesota, May 17-21, 1981. Letter from Milan about the exhibition "Oggetto banale", 15 June 1981. Bill of a carpet sent to P. Eisenman's home and paid by Jacquelin Robertson, March 11, 1981. Letter from the Daily News answering a request for funding the retrospective of Raymond Hood's work, August 4, 1981. Telephone bill of Peter Eisenman's home, 12-16 August 1981. Three pages of information about Middle School. Page 5 of an article by Joan Copjec. Notes by P. Eisenman: "Colin when did you come"
ARCH153880
Description:
Announcement from Rizzoli: publication of The Making of an Architect; Nov. 25, 1981. Two b&w prints of Peter Eisenman Program of the AIA National Convention, Minneapolis, Minnesota, May 17-21, 1981. Letter from Milan about the exhibition "Oggetto banale", 15 June 1981. Bill of a carpet sent to P. Eisenman's home and paid by Jacquelin Robertson, March 11, 1981. Letter from the Daily News answering a request for funding the retrospective of Raymond Hood's work, August 4, 1981. Telephone bill of Peter Eisenman's home, 12-16 August 1981. Three pages of information about Middle School. Page 5 of an article by Joan Copjec. Notes by P. Eisenman: "Colin when did you come"
People:
Date:
1981
1981
Title:
DDR [Miscellaneous, 1981]
Actions:
ARCH153880
Description:
Announcement from Rizzoli: publication of The Making of an Architect; Nov. 25, 1981. Two b&w prints of Peter Eisenman Program of the AIA National Convention, Minneapolis, Minnesota, May 17-21, 1981. Letter from Milan about the exhibition "Oggetto banale", 15 June 1981. Bill of a carpet sent to P. Eisenman's home and paid by Jacquelin Robertson, March 11, 1981. Letter from the Daily News answering a request for funding the retrospective of Raymond Hood's work, August 4, 1981. Telephone bill of Peter Eisenman's home, 12-16 August 1981. Three pages of information about Middle School. Page 5 of an article by Joan Copjec. Notes by P. Eisenman: "Colin when did you come"
DDR [Miscellaneous, 1981]
Actions:
ARCH153880
Description:
Announcement from Rizzoli: publication of The Making of an Architect; Nov. 25, 1981. Two b&w prints of Peter Eisenman Program of the AIA National Convention, Minneapolis, Minnesota, May 17-21, 1981. Letter from Milan about the exhibition "Oggetto banale", 15 June 1981. Bill of a carpet sent to P. Eisenman's home and paid by Jacquelin Robertson, March 11, 1981. Letter from the Daily News answering a request for funding the retrospective of Raymond Hood's work, August 4, 1981. Telephone bill of Peter Eisenman's home, 12-16 August 1981. Three pages of information about Middle School. Page 5 of an article by Joan Copjec. Notes by P. Eisenman: "Colin when did you come"
Form:
textual records
textual records
Date:
1981
1981
People:
Level of archival description:
Project
Project
Reference number:
AP018.S1.1960.PR02
Description:
This project series documents the Imperial Oil Ontario region office in North York, Ontario from 1960-1962. The office identified the project number as 6049. This project consisted of a three-storey, 110,000 square foot building located at the corner of Don Mills Road and Eglington Avenue. The front entrance was accessed from a circular driveway off Wynford Drive, with parking lots on either side that held 330 vehicles. The basement level had storage rooms, machine and boiler rooms, a telephone switch gear room and shipping areas. The first floor included food service areas, offices, locker rooms, and a doctor's office complete with x-ray rooms, treatment areas and a quiet room for female employees, among others. The second floor contained administrative areas for accounting, data control and banking, while the third floor contained more offices. The building's frame consisted of a rectangular steel skeleton faced with concrete panels. The ground level was recessed 20 feet to allow for sidewalks around the building. Concrete columns at this level supported the upper two storeys. The landscaped surroundings include long, fountain-spotted reflecting pools. This project won the silver Massey Medal for Architecture in 1964, as well as an honourable distinction at the International Exhibition of Architects VIII Biennial of São Paula in 1965. The project is recorded through drawings, textual records and a photograph dating from 1961-1970. The drawings are mostly reprographic copies that include plans, sections, elevations, details, schedules and electrical, mechanical and structural drawings. The textual records consist of specifications originally arranged with the drawings. The photograph shows the finished buillding.
AP018.S1.1960.PR02
Description:
This project series documents the Imperial Oil Ontario region office in North York, Ontario from 1960-1962. The office identified the project number as 6049. This project consisted of a three-storey, 110,000 square foot building located at the corner of Don Mills Road and Eglington Avenue. The front entrance was accessed from a circular driveway off Wynford Drive, with parking lots on either side that held 330 vehicles. The basement level had storage rooms, machine and boiler rooms, a telephone switch gear room and shipping areas. The first floor included food service areas, offices, locker rooms, and a doctor's office complete with x-ray rooms, treatment areas and a quiet room for female employees, among others. The second floor contained administrative areas for accounting, data control and banking, while the third floor contained more offices. The building's frame consisted of a rectangular steel skeleton faced with concrete panels. The ground level was recessed 20 feet to allow for sidewalks around the building. Concrete columns at this level supported the upper two storeys. The landscaped surroundings include long, fountain-spotted reflecting pools. This project won the silver Massey Medal for Architecture in 1964, as well as an honourable distinction at the International Exhibition of Architects VIII Biennial of São Paula in 1965. The project is recorded through drawings, textual records and a photograph dating from 1961-1970. The drawings are mostly reprographic copies that include plans, sections, elevations, details, schedules and electrical, mechanical and structural drawings. The textual records consist of specifications originally arranged with the drawings. The photograph shows the finished buillding.
People:
Date:
1961 - 1970
1961 - 1970
Title:
Imperial Oil Limited, Ontario Region Office Building, North York (1960-1962)
Actions:
AP018.S1.1960.PR02
Description:
This project series documents the Imperial Oil Ontario region office in North York, Ontario from 1960-1962. The office identified the project number as 6049. This project consisted of a three-storey, 110,000 square foot building located at the corner of Don Mills Road and Eglington Avenue. The front entrance was accessed from a circular driveway off Wynford Drive, with parking lots on either side that held 330 vehicles. The basement level had storage rooms, machine and boiler rooms, a telephone switch gear room and shipping areas. The first floor included food service areas, offices, locker rooms, and a doctor's office complete with x-ray rooms, treatment areas and a quiet room for female employees, among others. The second floor contained administrative areas for accounting, data control and banking, while the third floor contained more offices. The building's frame consisted of a rectangular steel skeleton faced with concrete panels. The ground level was recessed 20 feet to allow for sidewalks around the building. Concrete columns at this level supported the upper two storeys. The landscaped surroundings include long, fountain-spotted reflecting pools. This project won the silver Massey Medal for Architecture in 1964, as well as an honourable distinction at the International Exhibition of Architects VIII Biennial of São Paula in 1965. The project is recorded through drawings, textual records and a photograph dating from 1961-1970. The drawings are mostly reprographic copies that include plans, sections, elevations, details, schedules and electrical, mechanical and structural drawings. The textual records consist of specifications originally arranged with the drawings. The photograph shows the finished buillding.
Imperial Oil Limited, Ontario Region Office Building, North York (1960-1962)
Actions:
AP018.S1.1960.PR02
Description:
This project series documents the Imperial Oil Ontario region office in North York, Ontario from 1960-1962. The office identified the project number as 6049. This project consisted of a three-storey, 110,000 square foot building located at the corner of Don Mills Road and Eglington Avenue. The front entrance was accessed from a circular driveway off Wynford Drive, with parking lots on either side that held 330 vehicles. The basement level had storage rooms, machine and boiler rooms, a telephone switch gear room and shipping areas. The first floor included food service areas, offices, locker rooms, and a doctor's office complete with x-ray rooms, treatment areas and a quiet room for female employees, among others. The second floor contained administrative areas for accounting, data control and banking, while the third floor contained more offices. The building's frame consisted of a rectangular steel skeleton faced with concrete panels. The ground level was recessed 20 feet to allow for sidewalks around the building. Concrete columns at this level supported the upper two storeys. The landscaped surroundings include long, fountain-spotted reflecting pools. This project won the silver Massey Medal for Architecture in 1964, as well as an honourable distinction at the International Exhibition of Architects VIII Biennial of São Paula in 1965. The project is recorded through drawings, textual records and a photograph dating from 1961-1970. The drawings are mostly reprographic copies that include plans, sections, elevations, details, schedules and electrical, mechanical and structural drawings. The textual records consist of specifications originally arranged with the drawings. The photograph shows the finished buillding.
Level of archival description:
Project
Project
Date:
1961 - 1970
1961 - 1970
People:
Form:
articles
articles
Title:
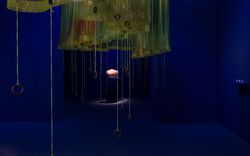
A Guide Towards Home
A Guide Towards Home
Actions:
Excerpts of an audioguide by Joar Nango, Taqralik Partridge, Jocelyn Piirainen, Asinnajaq, Carola Grahn, Geronimo Inutiq, Laakkuluk Williamson Bathory, Nicole Luke, and Tiffany Shaw.
Keyword(s):
ᐊᖏᕐᕋᒧᑦ / Ruovttu Guvlui / Towards Home, Inuit, Sami, audio guide, Joar Nango, Taqralik Partridge, Jocelyn Piirainen, Tiffany Shaw, Rafico Ruiz, Ella den Elzen, Asinnajaq, Carola Grahn, Geronimo Inutiq, Laakkuluk Williamson Bathory, Nicole Luke,
ᐊᖏᕐᕋᒧᑦ / Ruovttu Guvlui / Towards Home, Inuit, Sami, audio guide, Joar Nango, Taqralik Partridge, Jocelyn Piirainen, Tiffany Shaw, Rafico Ruiz, Ella den Elzen, Asinnajaq, Carola Grahn, Geronimo Inutiq, Laakkuluk Williamson Bathory, Nicole Luke,
Published:
6 March 2023
6 March 2023
Title:
A Guide Towards Home
Excerpts of an audioguide by Joar Nango, Taqralik Partridge, Jocelyn Piirainen, Asinnajaq, Carola Grahn, Geronimo Inutiq, Laakkuluk Williamson Bathory, Nicole Luke, and Tiffany Shaw.
Actions:
A Guide Towards Home
Excerpts of an audioguide by Joar Nango, Taqralik Partridge, Jocelyn Piirainen, Asinnajaq, Carola Grahn, Geronimo Inutiq, Laakkuluk Williamson Bathory, Nicole Luke, and Tiffany Shaw.
Actions:
Level of archival description:
Series
Series
Title:
Hans and Wassili Luckhardt
Hans and Wassili Luckhardt
Actions:
Reference number:
AP162.S6
Description:
Series documents the contribution of architects Hans Luckhardt and Wasilli Luckhardt to the correspondence circle of Die gläserne Kette, with each writing under the pseudonyms Angkor and Zachen respectively. Born in Berlin in 1880, Hans Luckhardt studied architecture at the Technische Hochschule at Karlsruhe, Germany. In 1919, he joined the Novembergruppe, an exhibiting group of painters, sculptors, architects and musicians, and the Arbeitsrat für Kunst, lead by Bruno Taut. These two groups merged in November 1919. The same year, Luckhardt exhibitied his work at the Ausstellung für unbekannte Architekten and contributed to the organization of the Neues Bauen exhibition the next year. In 1921, Hans Luckhardt began his working collaboration with his brother Wassili. Born in Berlin in 1989, Wassili Luckhardt studied archictecture at the Technische Hochschule at Berlin-Charlottenburg and at the Technische Hochschule in Dresden. He undertook his military service from 1914 to 1918. Like his brother Hans, Wasilli joined the Novembergruppeand the Arbeitsrat für Kunst in 1919 and exhibited his work at the Ausstellung für unbekannte Architekten. During their collaboration, the Luckhardt brothers worked on designs for private commisions and competition schemes including some for Berlin and Hanover (1951-1952). Hans Luckhardt died in 1954 in Bad Wiessee. Wassili Luckhardt continued his work as an architect on various architectural projects. He died in 1972 in Berlin. (Source: Ian Boyd Whyte, Bruno Taut and the Architecture of Activism. Cambridge: Cambridge University Press, 1982) The series comprises part of the correspondence of Hans and Wasilli Luckhardt to the Die gläserne Kette circle, along with related drawings and photographs. The series also includes a photograph of a architectural model for a project by the Luckhart brothers.
AP162.S6
Description:
Series documents the contribution of architects Hans Luckhardt and Wasilli Luckhardt to the correspondence circle of Die gläserne Kette, with each writing under the pseudonyms Angkor and Zachen respectively. Born in Berlin in 1880, Hans Luckhardt studied architecture at the Technische Hochschule at Karlsruhe, Germany. In 1919, he joined the Novembergruppe, an exhibiting group of painters, sculptors, architects and musicians, and the Arbeitsrat für Kunst, lead by Bruno Taut. These two groups merged in November 1919. The same year, Luckhardt exhibitied his work at the Ausstellung für unbekannte Architekten and contributed to the organization of the Neues Bauen exhibition the next year. In 1921, Hans Luckhardt began his working collaboration with his brother Wassili. Born in Berlin in 1989, Wassili Luckhardt studied archictecture at the Technische Hochschule at Berlin-Charlottenburg and at the Technische Hochschule in Dresden. He undertook his military service from 1914 to 1918. Like his brother Hans, Wasilli joined the Novembergruppeand the Arbeitsrat für Kunst in 1919 and exhibited his work at the Ausstellung für unbekannte Architekten. During their collaboration, the Luckhardt brothers worked on designs for private commisions and competition schemes including some for Berlin and Hanover (1951-1952). Hans Luckhardt died in 1954 in Bad Wiessee. Wassili Luckhardt continued his work as an architect on various architectural projects. He died in 1972 in Berlin. (Source: Ian Boyd Whyte, Bruno Taut and the Architecture of Activism. Cambridge: Cambridge University Press, 1982) The series comprises part of the correspondence of Hans and Wasilli Luckhardt to the Die gläserne Kette circle, along with related drawings and photographs. The series also includes a photograph of a architectural model for a project by the Luckhart brothers.
People:
Date:
1919-1920
1919-1920
Title:
Hans and Wassili Luckhardt
Actions:
AP162.S6
Description:
Series documents the contribution of architects Hans Luckhardt and Wasilli Luckhardt to the correspondence circle of Die gläserne Kette, with each writing under the pseudonyms Angkor and Zachen respectively. Born in Berlin in 1880, Hans Luckhardt studied architecture at the Technische Hochschule at Karlsruhe, Germany. In 1919, he joined the Novembergruppe, an exhibiting group of painters, sculptors, architects and musicians, and the Arbeitsrat für Kunst, lead by Bruno Taut. These two groups merged in November 1919. The same year, Luckhardt exhibitied his work at the Ausstellung für unbekannte Architekten and contributed to the organization of the Neues Bauen exhibition the next year. In 1921, Hans Luckhardt began his working collaboration with his brother Wassili. Born in Berlin in 1989, Wassili Luckhardt studied archictecture at the Technische Hochschule at Berlin-Charlottenburg and at the Technische Hochschule in Dresden. He undertook his military service from 1914 to 1918. Like his brother Hans, Wasilli joined the Novembergruppeand the Arbeitsrat für Kunst in 1919 and exhibited his work at the Ausstellung für unbekannte Architekten. During their collaboration, the Luckhardt brothers worked on designs for private commisions and competition schemes including some for Berlin and Hanover (1951-1952). Hans Luckhardt died in 1954 in Bad Wiessee. Wassili Luckhardt continued his work as an architect on various architectural projects. He died in 1972 in Berlin. (Source: Ian Boyd Whyte, Bruno Taut and the Architecture of Activism. Cambridge: Cambridge University Press, 1982) The series comprises part of the correspondence of Hans and Wasilli Luckhardt to the Die gläserne Kette circle, along with related drawings and photographs. The series also includes a photograph of a architectural model for a project by the Luckhart brothers.
Hans and Wassili Luckhardt
Actions:
AP162.S6
Description:
Series documents the contribution of architects Hans Luckhardt and Wasilli Luckhardt to the correspondence circle of Die gläserne Kette, with each writing under the pseudonyms Angkor and Zachen respectively. Born in Berlin in 1880, Hans Luckhardt studied architecture at the Technische Hochschule at Karlsruhe, Germany. In 1919, he joined the Novembergruppe, an exhibiting group of painters, sculptors, architects and musicians, and the Arbeitsrat für Kunst, lead by Bruno Taut. These two groups merged in November 1919. The same year, Luckhardt exhibitied his work at the Ausstellung für unbekannte Architekten and contributed to the organization of the Neues Bauen exhibition the next year. In 1921, Hans Luckhardt began his working collaboration with his brother Wassili. Born in Berlin in 1989, Wassili Luckhardt studied archictecture at the Technische Hochschule at Berlin-Charlottenburg and at the Technische Hochschule in Dresden. He undertook his military service from 1914 to 1918. Like his brother Hans, Wasilli joined the Novembergruppeand the Arbeitsrat für Kunst in 1919 and exhibited his work at the Ausstellung für unbekannte Architekten. During their collaboration, the Luckhardt brothers worked on designs for private commisions and competition schemes including some for Berlin and Hanover (1951-1952). Hans Luckhardt died in 1954 in Bad Wiessee. Wassili Luckhardt continued his work as an architect on various architectural projects. He died in 1972 in Berlin. (Source: Ian Boyd Whyte, Bruno Taut and the Architecture of Activism. Cambridge: Cambridge University Press, 1982) The series comprises part of the correspondence of Hans and Wasilli Luckhardt to the Die gläserne Kette circle, along with related drawings and photographs. The series also includes a photograph of a architectural model for a project by the Luckhart brothers.
Level of archival description:
series
series
Date:
1919-1920
1919-1920
People:
Level of archival description:
Series
Series
Actions:
Reference number:
CP138.S2
Description:
Series documents the life of Anne Alpert (1914-1997), Gordon Matta-Clark's (1943-1978) mother, dating from her early childhood to her death. It includes correspondence, memorabilia, photographs, and published reviews and catalogues. The material also relates to the public and private life of her twin sons, John Sebastian Matta (1943-1976) and Matta-Clark, their father Roberto Matta (1911 or 1912-2002), and others. Series contains three sub-series.
CP138.S2
Description:
Series documents the life of Anne Alpert (1914-1997), Gordon Matta-Clark's (1943-1978) mother, dating from her early childhood to her death. It includes correspondence, memorabilia, photographs, and published reviews and catalogues. The material also relates to the public and private life of her twin sons, John Sebastian Matta (1943-1976) and Matta-Clark, their father Roberto Matta (1911 or 1912-2002), and others. Series contains three sub-series.
People:
Date:
1914-1997
1914-1997
Title:
Anne Alpert's Textual Records and Photographs
Actions:
CP138.S2
Description:
Series documents the life of Anne Alpert (1914-1997), Gordon Matta-Clark's (1943-1978) mother, dating from her early childhood to her death. It includes correspondence, memorabilia, photographs, and published reviews and catalogues. The material also relates to the public and private life of her twin sons, John Sebastian Matta (1943-1976) and Matta-Clark, their father Roberto Matta (1911 or 1912-2002), and others. Series contains three sub-series.
Anne Alpert's Textual Records and Photographs
Actions:
CP138.S2
Description:
Series documents the life of Anne Alpert (1914-1997), Gordon Matta-Clark's (1943-1978) mother, dating from her early childhood to her death. It includes correspondence, memorabilia, photographs, and published reviews and catalogues. The material also relates to the public and private life of her twin sons, John Sebastian Matta (1943-1976) and Matta-Clark, their father Roberto Matta (1911 or 1912-2002), and others. Series contains three sub-series.
Level of archival description:
Series 2
Series 2
Date:
1914-1997
1914-1997
People:
Level of archival description:
Sub-series
Sub-series
Reference number:
AP178.S1.2002.PR05.SS1
Description:
This project subseries documents the Parque de Vidago Complexo Termal e Hotel Palace in Vidago, Portugal. While the records were held in the office’s archives this project was assigned the number 49/00. The office assigned the date 2002 to this project. The project consisted of major renovations to update and modernize the Vidago Palace Hotel, originally opened in 1910, and the addition of a new thermal spa. Architects José Pedro Lopes Vieira and Diogo Rosa Lã were responsible for the interior decoration of the Palace Hotel, while Siza designed the Spa. The full or partial demolition of some parts of the hotel and nearby buildings was necessary to maintain the original character of the resort. In contrast to the historic hotel, the new spa was contemporary and minimalist with marble interiors. It included pools, Turkish baths, treatment and relaxation rooms, a gym, bars and meditation area. This project subseries is documented through drawings, photographic materials, study models and textual records dating from 2002-2012. These materials primarily document the spa but documentation for the surrounding site, Palace Hotel, Fonte Salus (spring), gatehouse and Serralves exhibition space is also included. The drawings are largely reprographic copies of printed CAD drawings and include sketches, studies, plans, details, sections, elevations, demolition drawings and mechanical, electrical and structural drawings. The textual records include correspondence, meeting minutes, studies, building programs, furniture and spa equipment documentation, budgets and contracts. A large amount of documentation on various electrical, structural and mechanical systems is also included. The photographic materials are mostly printed digital photos showing buildings across the site, pre and post construction work and reference images. There are also a number of photos, postcards and brochures showing historical images of the hotel.
AP178.S1.2002.PR05.SS1
Description:
This project subseries documents the Parque de Vidago Complexo Termal e Hotel Palace in Vidago, Portugal. While the records were held in the office’s archives this project was assigned the number 49/00. The office assigned the date 2002 to this project. The project consisted of major renovations to update and modernize the Vidago Palace Hotel, originally opened in 1910, and the addition of a new thermal spa. Architects José Pedro Lopes Vieira and Diogo Rosa Lã were responsible for the interior decoration of the Palace Hotel, while Siza designed the Spa. The full or partial demolition of some parts of the hotel and nearby buildings was necessary to maintain the original character of the resort. In contrast to the historic hotel, the new spa was contemporary and minimalist with marble interiors. It included pools, Turkish baths, treatment and relaxation rooms, a gym, bars and meditation area. This project subseries is documented through drawings, photographic materials, study models and textual records dating from 2002-2012. These materials primarily document the spa but documentation for the surrounding site, Palace Hotel, Fonte Salus (spring), gatehouse and Serralves exhibition space is also included. The drawings are largely reprographic copies of printed CAD drawings and include sketches, studies, plans, details, sections, elevations, demolition drawings and mechanical, electrical and structural drawings. The textual records include correspondence, meeting minutes, studies, building programs, furniture and spa equipment documentation, budgets and contracts. A large amount of documentation on various electrical, structural and mechanical systems is also included. The photographic materials are mostly printed digital photos showing buildings across the site, pre and post construction work and reference images. There are also a number of photos, postcards and brochures showing historical images of the hotel.
People:
Date:
2002-2012
2002-2012
Title:
Parque de Vidago, Complexo Termal e Hotel Palace [Vidago Palace Hotel and Spa], Vidago, Portugal (2002)
Actions:
AP178.S1.2002.PR05.SS1
Description:
This project subseries documents the Parque de Vidago Complexo Termal e Hotel Palace in Vidago, Portugal. While the records were held in the office’s archives this project was assigned the number 49/00. The office assigned the date 2002 to this project. The project consisted of major renovations to update and modernize the Vidago Palace Hotel, originally opened in 1910, and the addition of a new thermal spa. Architects José Pedro Lopes Vieira and Diogo Rosa Lã were responsible for the interior decoration of the Palace Hotel, while Siza designed the Spa. The full or partial demolition of some parts of the hotel and nearby buildings was necessary to maintain the original character of the resort. In contrast to the historic hotel, the new spa was contemporary and minimalist with marble interiors. It included pools, Turkish baths, treatment and relaxation rooms, a gym, bars and meditation area. This project subseries is documented through drawings, photographic materials, study models and textual records dating from 2002-2012. These materials primarily document the spa but documentation for the surrounding site, Palace Hotel, Fonte Salus (spring), gatehouse and Serralves exhibition space is also included. The drawings are largely reprographic copies of printed CAD drawings and include sketches, studies, plans, details, sections, elevations, demolition drawings and mechanical, electrical and structural drawings. The textual records include correspondence, meeting minutes, studies, building programs, furniture and spa equipment documentation, budgets and contracts. A large amount of documentation on various electrical, structural and mechanical systems is also included. The photographic materials are mostly printed digital photos showing buildings across the site, pre and post construction work and reference images. There are also a number of photos, postcards and brochures showing historical images of the hotel.
Parque de Vidago, Complexo Termal e Hotel Palace [Vidago Palace Hotel and Spa], Vidago, Portugal (2002)
Actions:
AP178.S1.2002.PR05.SS1
Description:
This project subseries documents the Parque de Vidago Complexo Termal e Hotel Palace in Vidago, Portugal. While the records were held in the office’s archives this project was assigned the number 49/00. The office assigned the date 2002 to this project. The project consisted of major renovations to update and modernize the Vidago Palace Hotel, originally opened in 1910, and the addition of a new thermal spa. Architects José Pedro Lopes Vieira and Diogo Rosa Lã were responsible for the interior decoration of the Palace Hotel, while Siza designed the Spa. The full or partial demolition of some parts of the hotel and nearby buildings was necessary to maintain the original character of the resort. In contrast to the historic hotel, the new spa was contemporary and minimalist with marble interiors. It included pools, Turkish baths, treatment and relaxation rooms, a gym, bars and meditation area. This project subseries is documented through drawings, photographic materials, study models and textual records dating from 2002-2012. These materials primarily document the spa but documentation for the surrounding site, Palace Hotel, Fonte Salus (spring), gatehouse and Serralves exhibition space is also included. The drawings are largely reprographic copies of printed CAD drawings and include sketches, studies, plans, details, sections, elevations, demolition drawings and mechanical, electrical and structural drawings. The textual records include correspondence, meeting minutes, studies, building programs, furniture and spa equipment documentation, budgets and contracts. A large amount of documentation on various electrical, structural and mechanical systems is also included. The photographic materials are mostly printed digital photos showing buildings across the site, pre and post construction work and reference images. There are also a number of photos, postcards and brochures showing historical images of the hotel.
Level of archival description:
Project
Project
Date:
2002-2012
2002-2012
People:
Level of archival description:
Sub-series
Sub-series
Title:
Virtools files
Virtools files
Actions:
Reference number:
AP167.S1.SS3
Description:
Sub-series 3, Virtools files, 1995—2013, contains files generated and coordinated by Virtools, a 3D visualization software used to make the Muscle move, respond to users, and play sound. It includes Virtools files, HTML files, audiovisual files (MP3s, WAVs and MPEGs), JPEGs, and applications. There are also a small number of CAD files, including 3DS, Maya, and AutoCad formats. The Virtools proprietary formats include composition files (.cmo), player files (.vmo), object files (.nmo) and scripts files (.nms). Virtools object files and scripts files may be combined and saved as composition files using Virtools Dev, CAD-like software that also coordinates sound and movement. (Virtools Dev is located in file AP167.S1.SS3.002, Virtools software and NSA Muscle composition and player files.) From Virtools Dev, a composition file can be exported to HTML or a player file. The HTML exports no longer work due to a missing JavaScript plugin. Player files and composition files can be played back in the Virtools player; the player also allows the user to interact with player files and behaves much like a video game interface. See file AP167.S1.SS3.008, NSA Muscle interface. Of note, the Virtools player file containing the NSA Muscle interface used at the Architecture non standard exhibition at the Centre George Pompidou is located in this sub-series. See item muscle.bat in file AP167.S1.SS3.008, NSA Muscle interface. There are also a number of other Virtools player files that allow the user to alter and interact with a virtual representation of a structure, which demonstrate ONL’s experimentation with the intersection of architecture and video game design. See file AP 167.S1.SS3.001, Early Virtools experimentation and architecture games.
AP167.S1.SS3
Description:
Sub-series 3, Virtools files, 1995—2013, contains files generated and coordinated by Virtools, a 3D visualization software used to make the Muscle move, respond to users, and play sound. It includes Virtools files, HTML files, audiovisual files (MP3s, WAVs and MPEGs), JPEGs, and applications. There are also a small number of CAD files, including 3DS, Maya, and AutoCad formats. The Virtools proprietary formats include composition files (.cmo), player files (.vmo), object files (.nmo) and scripts files (.nms). Virtools object files and scripts files may be combined and saved as composition files using Virtools Dev, CAD-like software that also coordinates sound and movement. (Virtools Dev is located in file AP167.S1.SS3.002, Virtools software and NSA Muscle composition and player files.) From Virtools Dev, a composition file can be exported to HTML or a player file. The HTML exports no longer work due to a missing JavaScript plugin. Player files and composition files can be played back in the Virtools player; the player also allows the user to interact with player files and behaves much like a video game interface. See file AP167.S1.SS3.008, NSA Muscle interface. Of note, the Virtools player file containing the NSA Muscle interface used at the Architecture non standard exhibition at the Centre George Pompidou is located in this sub-series. See item muscle.bat in file AP167.S1.SS3.008, NSA Muscle interface. There are also a number of other Virtools player files that allow the user to alter and interact with a virtual representation of a structure, which demonstrate ONL’s experimentation with the intersection of architecture and video game design. See file AP 167.S1.SS3.001, Early Virtools experimentation and architecture games.
People:
Date:
1995-2013
1995-2013
Title:
Virtools files
Actions:
AP167.S1.SS3
Description:
Sub-series 3, Virtools files, 1995—2013, contains files generated and coordinated by Virtools, a 3D visualization software used to make the Muscle move, respond to users, and play sound. It includes Virtools files, HTML files, audiovisual files (MP3s, WAVs and MPEGs), JPEGs, and applications. There are also a small number of CAD files, including 3DS, Maya, and AutoCad formats. The Virtools proprietary formats include composition files (.cmo), player files (.vmo), object files (.nmo) and scripts files (.nms). Virtools object files and scripts files may be combined and saved as composition files using Virtools Dev, CAD-like software that also coordinates sound and movement. (Virtools Dev is located in file AP167.S1.SS3.002, Virtools software and NSA Muscle composition and player files.) From Virtools Dev, a composition file can be exported to HTML or a player file. The HTML exports no longer work due to a missing JavaScript plugin. Player files and composition files can be played back in the Virtools player; the player also allows the user to interact with player files and behaves much like a video game interface. See file AP167.S1.SS3.008, NSA Muscle interface. Of note, the Virtools player file containing the NSA Muscle interface used at the Architecture non standard exhibition at the Centre George Pompidou is located in this sub-series. See item muscle.bat in file AP167.S1.SS3.008, NSA Muscle interface. There are also a number of other Virtools player files that allow the user to alter and interact with a virtual representation of a structure, which demonstrate ONL’s experimentation with the intersection of architecture and video game design. See file AP 167.S1.SS3.001, Early Virtools experimentation and architecture games.
Virtools files
Actions:
AP167.S1.SS3
Description:
Sub-series 3, Virtools files, 1995—2013, contains files generated and coordinated by Virtools, a 3D visualization software used to make the Muscle move, respond to users, and play sound. It includes Virtools files, HTML files, audiovisual files (MP3s, WAVs and MPEGs), JPEGs, and applications. There are also a small number of CAD files, including 3DS, Maya, and AutoCad formats. The Virtools proprietary formats include composition files (.cmo), player files (.vmo), object files (.nmo) and scripts files (.nms). Virtools object files and scripts files may be combined and saved as composition files using Virtools Dev, CAD-like software that also coordinates sound and movement. (Virtools Dev is located in file AP167.S1.SS3.002, Virtools software and NSA Muscle composition and player files.) From Virtools Dev, a composition file can be exported to HTML or a player file. The HTML exports no longer work due to a missing JavaScript plugin. Player files and composition files can be played back in the Virtools player; the player also allows the user to interact with player files and behaves much like a video game interface. See file AP167.S1.SS3.008, NSA Muscle interface. Of note, the Virtools player file containing the NSA Muscle interface used at the Architecture non standard exhibition at the Centre George Pompidou is located in this sub-series. See item muscle.bat in file AP167.S1.SS3.008, NSA Muscle interface. There are also a number of other Virtools player files that allow the user to alter and interact with a virtual representation of a structure, which demonstrate ONL’s experimentation with the intersection of architecture and video game design. See file AP 167.S1.SS3.001, Early Virtools experimentation and architecture games.
Level of archival description:
Subseries
Subseries
Date:
1995-2013
1995-2013
People:
Actions:
Reference number:
DR2006:0167
Description:
Le lustre est composé de 105 éléments en forme de larme. Chaque larme est en acrylique et contient soit un spécimen organique soit un objet trouvé cueilli par Gilles Clément d'un "Tiers paysage" près du Jardin du CCA. Attaché au bout de chaque élément est un fil en plastique. Lors de l'exposition "Environ(ne)ment", les éléments furent supendus du plafond pour former le lustre. -- The chandelier is composed of 105 teardrop-shaped elements, each of which is attached to a plastic cord. Each "teardrop" is made of acrylic, and in each one is encased either an organic specimen or a found object collected by Gilles Clément from a "Third Landscape" near the CCA Garden. For the "Environ(ne)ment" exhibition, each teardrop was suspended from the ceiling to form the chandelier.
DR2006:0167
Description:
Le lustre est composé de 105 éléments en forme de larme. Chaque larme est en acrylique et contient soit un spécimen organique soit un objet trouvé cueilli par Gilles Clément d'un "Tiers paysage" près du Jardin du CCA. Attaché au bout de chaque élément est un fil en plastique. Lors de l'exposition "Environ(ne)ment", les éléments furent supendus du plafond pour former le lustre. -- The chandelier is composed of 105 teardrop-shaped elements, each of which is attached to a plastic cord. Each "teardrop" is made of acrylic, and in each one is encased either an organic specimen or a found object collected by Gilles Clément from a "Third Landscape" near the CCA Garden. For the "Environ(ne)ment" exhibition, each teardrop was suspended from the ceiling to form the chandelier.
People:
Date:
2006
2006
Title:
Lustre installé au Centre canadien d'architecture dans le cadre de l'exposition "Environnement - manières d'agir pour demain"
Actions:
DR2006:0167
Description:
Le lustre est composé de 105 éléments en forme de larme. Chaque larme est en acrylique et contient soit un spécimen organique soit un objet trouvé cueilli par Gilles Clément d'un "Tiers paysage" près du Jardin du CCA. Attaché au bout de chaque élément est un fil en plastique. Lors de l'exposition "Environ(ne)ment", les éléments furent supendus du plafond pour former le lustre. -- The chandelier is composed of 105 teardrop-shaped elements, each of which is attached to a plastic cord. Each "teardrop" is made of acrylic, and in each one is encased either an organic specimen or a found object collected by Gilles Clément from a "Third Landscape" near the CCA Garden. For the "Environ(ne)ment" exhibition, each teardrop was suspended from the ceiling to form the chandelier.
Lustre installé au Centre canadien d'architecture dans le cadre de l'exposition "Environnement - manières d'agir pour demain"
Actions:
DR2006:0167
Description:
Le lustre est composé de 105 éléments en forme de larme. Chaque larme est en acrylique et contient soit un spécimen organique soit un objet trouvé cueilli par Gilles Clément d'un "Tiers paysage" près du Jardin du CCA. Attaché au bout de chaque élément est un fil en plastique. Lors de l'exposition "Environ(ne)ment", les éléments furent supendus du plafond pour former le lustre. -- The chandelier is composed of 105 teardrop-shaped elements, each of which is attached to a plastic cord. Each "teardrop" is made of acrylic, and in each one is encased either an organic specimen or a found object collected by Gilles Clément from a "Third Landscape" near the CCA Garden. For the "Environ(ne)ment" exhibition, each teardrop was suspended from the ceiling to form the chandelier.
Date:
2006
2006
People:
Level of archival description:
Project
Project
Title:
Carbon Tower (2001)
Carbon Tower (2001)
Reference number:
AP174.S1.2001.D1
Description:
This project file documents an unbuilt design by Testa & Weiser for Carbon Tower (2001), a forty-storey building made almost entirely of carbon fibre. The project was developed in parallel with scripting software designed while Peter Testa and Devyn Weiser co-directed the Emergent Design Group at MIT. "The tower consists of an interdependent set of parts: floor plates hang from a diagrid structure of bundled fibres reinforced by two double-helix covered ramps, which are run in and out of the structure and are themselves made of strands woven at a finer scale. A thin composite skin—glass would be too heavy—wraps the tower’s parts together. A collaboration with Arup in 2002 allowed Testa & Weiser to simplify the scheme even further, by moving all core elements, from elevators to structural supports, to the tower’s perimeter. To take full advantage of the flexibility and energy efficiency of composite materials, Testa & Weiser also imagined that the carbon fibre structures would be formed on site through a process called pultrusion."[1] The file contains a large number of digital files documenting the conceptual and design development of the project; consultation with Arup Consulting Engineers, New York; research on composite materials; fabrication of 3D printed physical models by 3D Systems and Windform; and exhibition of the project at several museums and galleries, including the Museum of Contemporary Art, Los Angeles and the Cooper-Hewitt Smithsonian Design Museum, New York. Also contained in the file are 56 paper drawings (including some sketches done on top of printed computer-aided designs) and two 3D printed physical models produced by 3D Systems. Sources: [1] Canadian Centre for Architecture. Archaeology of the Digital 12: Testa & Weiser, Carbon Tower, ed. Greg Lynn (2015), ISBN 978-1-927071-25-0.
AP174.S1.2001.D1
Description:
This project file documents an unbuilt design by Testa & Weiser for Carbon Tower (2001), a forty-storey building made almost entirely of carbon fibre. The project was developed in parallel with scripting software designed while Peter Testa and Devyn Weiser co-directed the Emergent Design Group at MIT. "The tower consists of an interdependent set of parts: floor plates hang from a diagrid structure of bundled fibres reinforced by two double-helix covered ramps, which are run in and out of the structure and are themselves made of strands woven at a finer scale. A thin composite skin—glass would be too heavy—wraps the tower’s parts together. A collaboration with Arup in 2002 allowed Testa & Weiser to simplify the scheme even further, by moving all core elements, from elevators to structural supports, to the tower’s perimeter. To take full advantage of the flexibility and energy efficiency of composite materials, Testa & Weiser also imagined that the carbon fibre structures would be formed on site through a process called pultrusion."[1] The file contains a large number of digital files documenting the conceptual and design development of the project; consultation with Arup Consulting Engineers, New York; research on composite materials; fabrication of 3D printed physical models by 3D Systems and Windform; and exhibition of the project at several museums and galleries, including the Museum of Contemporary Art, Los Angeles and the Cooper-Hewitt Smithsonian Design Museum, New York. Also contained in the file are 56 paper drawings (including some sketches done on top of printed computer-aided designs) and two 3D printed physical models produced by 3D Systems. Sources: [1] Canadian Centre for Architecture. Archaeology of the Digital 12: Testa & Weiser, Carbon Tower, ed. Greg Lynn (2015), ISBN 978-1-927071-25-0.
People:
Date:
2002-2014
2002-2014
Title:
Carbon Tower (2001)
Actions:
AP174.S1.2001.D1
Description:
This project file documents an unbuilt design by Testa & Weiser for Carbon Tower (2001), a forty-storey building made almost entirely of carbon fibre. The project was developed in parallel with scripting software designed while Peter Testa and Devyn Weiser co-directed the Emergent Design Group at MIT. "The tower consists of an interdependent set of parts: floor plates hang from a diagrid structure of bundled fibres reinforced by two double-helix covered ramps, which are run in and out of the structure and are themselves made of strands woven at a finer scale. A thin composite skin—glass would be too heavy—wraps the tower’s parts together. A collaboration with Arup in 2002 allowed Testa & Weiser to simplify the scheme even further, by moving all core elements, from elevators to structural supports, to the tower’s perimeter. To take full advantage of the flexibility and energy efficiency of composite materials, Testa & Weiser also imagined that the carbon fibre structures would be formed on site through a process called pultrusion."[1] The file contains a large number of digital files documenting the conceptual and design development of the project; consultation with Arup Consulting Engineers, New York; research on composite materials; fabrication of 3D printed physical models by 3D Systems and Windform; and exhibition of the project at several museums and galleries, including the Museum of Contemporary Art, Los Angeles and the Cooper-Hewitt Smithsonian Design Museum, New York. Also contained in the file are 56 paper drawings (including some sketches done on top of printed computer-aided designs) and two 3D printed physical models produced by 3D Systems. Sources: [1] Canadian Centre for Architecture. Archaeology of the Digital 12: Testa & Weiser, Carbon Tower, ed. Greg Lynn (2015), ISBN 978-1-927071-25-0.
Carbon Tower (2001)
Actions:
AP174.S1.2001.D1
Description:
This project file documents an unbuilt design by Testa & Weiser for Carbon Tower (2001), a forty-storey building made almost entirely of carbon fibre. The project was developed in parallel with scripting software designed while Peter Testa and Devyn Weiser co-directed the Emergent Design Group at MIT. "The tower consists of an interdependent set of parts: floor plates hang from a diagrid structure of bundled fibres reinforced by two double-helix covered ramps, which are run in and out of the structure and are themselves made of strands woven at a finer scale. A thin composite skin—glass would be too heavy—wraps the tower’s parts together. A collaboration with Arup in 2002 allowed Testa & Weiser to simplify the scheme even further, by moving all core elements, from elevators to structural supports, to the tower’s perimeter. To take full advantage of the flexibility and energy efficiency of composite materials, Testa & Weiser also imagined that the carbon fibre structures would be formed on site through a process called pultrusion."[1] The file contains a large number of digital files documenting the conceptual and design development of the project; consultation with Arup Consulting Engineers, New York; research on composite materials; fabrication of 3D printed physical models by 3D Systems and Windform; and exhibition of the project at several museums and galleries, including the Museum of Contemporary Art, Los Angeles and the Cooper-Hewitt Smithsonian Design Museum, New York. Also contained in the file are 56 paper drawings (including some sketches done on top of printed computer-aided designs) and two 3D printed physical models produced by 3D Systems. Sources: [1] Canadian Centre for Architecture. Archaeology of the Digital 12: Testa & Weiser, Carbon Tower, ed. Greg Lynn (2015), ISBN 978-1-927071-25-0.
Level of archival description:
Project
Project
Date:
2002-2014
2002-2014
People:


