


12005 Results
Form:
films
films
Title:
Where We Grow Older
Where We Grow Older
Actions:
Description:
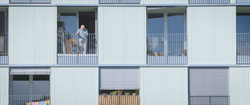
The documentary Where We Grow Older (CCA, 2023, 30 min) looks at how the growing ageing population is reshaping architectural and social constructs and questions the role of urban design and politics in facing these challenges. The film investigates two models of how care and housing can be reconceived in light of prolonged lives: public housing and the creation of a new(...)
The documentary Where We Grow Older (CCA, 2023, 30 min) looks at how the growing ageing population is reshaping architectural and social constructs and questions the role of urban design and politics in facing these challenges. The film investigates two models of how care and housing can be reconceived in light of prolonged lives: public housing and the creation of a new(...)
Title:
Where We Grow Older
Actions:
Description:
The documentary Where We Grow Older (CCA, 2023, 30 min) looks at how the growing ageing population is reshaping architectural and social constructs and questions the role of urban design and politics in facing these challenges. The film investigates two models of how care and housing can be reconceived in light of prolonged lives: public housing and the creation of a new(...)
Where We Grow Older
Actions:
Description:
The documentary Where We Grow Older (CCA, 2023, 30 min) looks at how the growing ageing population is reshaping architectural and social constructs and questions the role of urban design and politics in facing these challenges. The film investigates two models of how care and housing can be reconceived in light of prolonged lives: public housing and the creation of a new(...)
Form:
films
films
Date:
June 2023
June 2023
Form:
textual records
textual records
Title:
Nation, The - Magazine
Nation, The - Magazine
Actions:
Reference number:
ARCH104194
Description:
correspondence, bibliography on Housing
ARCH104194
Description:
correspondence, bibliography on Housing
People:
Date:
1937
1937
Title:
Nation, The - Magazine
Actions:
ARCH104194
Description:
correspondence, bibliography on Housing
Nation, The - Magazine
Actions:
ARCH104194
Description:
correspondence, bibliography on Housing
Form:
textual records
textual records
Date:
1937
1937
People:
Form:
archives
Level of archival description:
Collection
archives
Level of archival description:
Collection
Title:
Mart Stam collection
Mart Stam collection
Reference number:
CI006
Synopsis:
The Mart Stam Collection documents Stam's work as an architect between 1926 and 1932. The collection focuses primarly on Stam's architectural projects, mainly work executed in The Netherlands, Germany and Czechoslovakia. The collection also includes photographic material of Stam projects by German photographer Ilse Bing.
CI006
Synopsis:
The Mart Stam Collection documents Stam's work as an architect between 1926 and 1932. The collection focuses primarly on Stam's architectural projects, mainly work executed in The Netherlands, Germany and Czechoslovakia. The collection also includes photographic material of Stam projects by German photographer Ilse Bing.
People:
Date:
1925-1932, 1972
1925-1932, 1972
Title:
Mart Stam collection
CI006
Synopsis:
The Mart Stam Collection documents Stam's work as an architect between 1926 and 1932. The collection focuses primarly on Stam's architectural projects, mainly work executed in The Netherlands, Germany and Czechoslovakia. The collection also includes photographic material of Stam projects by German photographer Ilse Bing.
Mart Stam collection
CI006
Synopsis:
The Mart Stam Collection documents Stam's work as an architect between 1926 and 1932. The collection focuses primarly on Stam's architectural projects, mainly work executed in The Netherlands, Germany and Czechoslovakia. The collection also includes photographic material of Stam projects by German photographer Ilse Bing.
Form:
archives
Level of archival description:
Collection institutionnelle
archives
Level of archival description:
Collection institutionnelle
Date:
1925-1932, 1972
1925-1932, 1972
People:
Form:
photographs
Quantity:
76 slide(s)
photographs
Quantity:
76 slide(s)
Title:
Denmark
Denmark
Actions:
Reference number:
ARCH218289
Description:
including church and housing
ARCH218289
Description:
including church and housing
People:
Form:
photographs
Quantity:
76 slide(s)
photographs
Quantity:
76 slide(s)
People:
Level of archival description:
Project
Project
Actions:
Reference number:
CI005.S1.1919.PR3
Description:
The post-First World War shortage of affordable housing led the city of Rotterdam to initiate low income dwelling developments to alleviate the crisis in housing for working class residents. Oud's involvement with the Rotterdam Housing Authority -- the Rotterdam Woningdienst -- allowed him to use public housing projects as a platform for his ideas about urban development, including this design for a semi-detached dwelling in reinforced concrete. Oud's plans were never realized as Rotterdam only experimented with concrete building projects later, in 1921 (Taverne et al. 2001,191, 210-212). The project series includes Oud's drawings of plans for the Double Worker's Dwelling in Reinforced Concrete.
CI005.S1.1919.PR3
Description:
The post-First World War shortage of affordable housing led the city of Rotterdam to initiate low income dwelling developments to alleviate the crisis in housing for working class residents. Oud's involvement with the Rotterdam Housing Authority -- the Rotterdam Woningdienst -- allowed him to use public housing projects as a platform for his ideas about urban development, including this design for a semi-detached dwelling in reinforced concrete. Oud's plans were never realized as Rotterdam only experimented with concrete building projects later, in 1921 (Taverne et al. 2001,191, 210-212). The project series includes Oud's drawings of plans for the Double Worker's Dwelling in Reinforced Concrete.
People:
Date:
1918
1918
Title:
Double Worker's Dwelling in Reinforced Concrete, Rotterdam, Netherlands (1919)
Actions:
CI005.S1.1919.PR3
Description:
The post-First World War shortage of affordable housing led the city of Rotterdam to initiate low income dwelling developments to alleviate the crisis in housing for working class residents. Oud's involvement with the Rotterdam Housing Authority -- the Rotterdam Woningdienst -- allowed him to use public housing projects as a platform for his ideas about urban development, including this design for a semi-detached dwelling in reinforced concrete. Oud's plans were never realized as Rotterdam only experimented with concrete building projects later, in 1921 (Taverne et al. 2001,191, 210-212). The project series includes Oud's drawings of plans for the Double Worker's Dwelling in Reinforced Concrete.
Double Worker's Dwelling in Reinforced Concrete, Rotterdam, Netherlands (1919)
Actions:
CI005.S1.1919.PR3
Description:
The post-First World War shortage of affordable housing led the city of Rotterdam to initiate low income dwelling developments to alleviate the crisis in housing for working class residents. Oud's involvement with the Rotterdam Housing Authority -- the Rotterdam Woningdienst -- allowed him to use public housing projects as a platform for his ideas about urban development, including this design for a semi-detached dwelling in reinforced concrete. Oud's plans were never realized as Rotterdam only experimented with concrete building projects later, in 1921 (Taverne et al. 2001,191, 210-212). The project series includes Oud's drawings of plans for the Double Worker's Dwelling in Reinforced Concrete.
Level of archival description:
project
project
Date:
1918
1918
People:
Form:
articles
articles
Form:
photographs
Quantity:
102 slide(s)
photographs
Quantity:
102 slide(s)
Title:
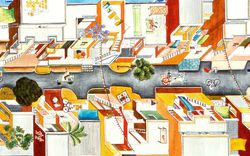
Mexico
Mexico
Actions:
Reference number:
ARCH218355
Description:
including Mexico City Housing
ARCH218355
Description:
including Mexico City Housing
People:
Form:
photographs
Quantity:
102 slide(s)
photographs
Quantity:
102 slide(s)
People:
Form:
archives
Level of archival description:
Fonds
archives
Level of archival description:
Fonds
Title:
Bijoy Jain fonds
Bijoy Jain fonds
Reference number:
AP182
Synopsis:
The Bijoy Jain fonds documents eight projects by Bijoy Jain and the firm Studio Mumbai carried out between 2009 and 2015. Represented work includes courtyard houses in Maharashtra, Ahmedabad, and Chennai, live-work complexes in Mumbai and Dehradun, as well as two research-based projects, one for migrant housing and another an investigation of building demolition. The fonds consists of reproduced and original drawings, photographs, models, material samples, and several video recordings.
AP182
Synopsis:
The Bijoy Jain fonds documents eight projects by Bijoy Jain and the firm Studio Mumbai carried out between 2009 and 2015. Represented work includes courtyard houses in Maharashtra, Ahmedabad, and Chennai, live-work complexes in Mumbai and Dehradun, as well as two research-based projects, one for migrant housing and another an investigation of building demolition. The fonds consists of reproduced and original drawings, photographs, models, material samples, and several video recordings.
People:
Date:
2008-2015
2008-2015
Title:
Bijoy Jain fonds
Actions:
AP182
Synopsis:
The Bijoy Jain fonds documents eight projects by Bijoy Jain and the firm Studio Mumbai carried out between 2009 and 2015. Represented work includes courtyard houses in Maharashtra, Ahmedabad, and Chennai, live-work complexes in Mumbai and Dehradun, as well as two research-based projects, one for migrant housing and another an investigation of building demolition. The fonds consists of reproduced and original drawings, photographs, models, material samples, and several video recordings.
Bijoy Jain fonds
Actions:
AP182
Synopsis:
The Bijoy Jain fonds documents eight projects by Bijoy Jain and the firm Studio Mumbai carried out between 2009 and 2015. Represented work includes courtyard houses in Maharashtra, Ahmedabad, and Chennai, live-work complexes in Mumbai and Dehradun, as well as two research-based projects, one for migrant housing and another an investigation of building demolition. The fonds consists of reproduced and original drawings, photographs, models, material samples, and several video recordings.
Form:
archives
Level of archival description:
Fonds
archives
Level of archival description:
Fonds
Date:
2008-2015
2008-2015
People:
Level of archival description:
Project
Project
Reference number:
AP142.S1.D52
Description:
This project series documents an unexecuted housing project for the furniture company Molteni in Giussano, Italy. The housing was likely designed for the workers of the furniture company. The project series consists of multiple sketches and studies as well as original design development drawings showing the floor plans and front elevation.
AP142.S1.D52
Description:
This project series documents an unexecuted housing project for the furniture company Molteni in Giussano, Italy. The housing was likely designed for the workers of the furniture company. The project series consists of multiple sketches and studies as well as original design development drawings showing the floor plans and front elevation.
People:
Date:
1980
1980
Title:
Case di abitazioni sulla proprietà Molteni, Giussano, Italy
Actions:
AP142.S1.D52
Description:
This project series documents an unexecuted housing project for the furniture company Molteni in Giussano, Italy. The housing was likely designed for the workers of the furniture company. The project series consists of multiple sketches and studies as well as original design development drawings showing the floor plans and front elevation.
Case di abitazioni sulla proprietà Molteni, Giussano, Italy
Actions:
AP142.S1.D52
Description:
This project series documents an unexecuted housing project for the furniture company Molteni in Giussano, Italy. The housing was likely designed for the workers of the furniture company. The project series consists of multiple sketches and studies as well as original design development drawings showing the floor plans and front elevation.
Level of archival description:
File 52
File 52
Date:
1980
1980
People:
Form:
textual records
textual records
Title:
Aronovici, Carol
Aronovici, Carol
Actions:
Reference number:
ARCH104030
Description:
correspondence, studies and reports on housing, photographs
ARCH104030
Description:
correspondence, studies and reports on housing, photographs
People:
Date:
1940, 1952-1955
1940, 1952-1955
Title:
Aronovici, Carol
Actions:
ARCH104030
Description:
correspondence, studies and reports on housing, photographs
Aronovici, Carol
Actions:
ARCH104030
Description:
correspondence, studies and reports on housing, photographs
Form:
textual records
textual records
Date:
1940, 1952-1955
1940, 1952-1955
People:


