


689 Results
Form:
textual records
textual records
Actions:
Reference number:
AP178.S1.1989.PR03.028.2
Description:
Original file title: Plan Doedijnstraat - Haia diversos 1 recebidos (1) Woningbouwvereniging (2) D.H.V. Raadgevend ingenieur (3) Goudstkker (Costrutot) (4) Van Dorsser BV
AP178.S1.1989.PR03.028.2
Description:
Original file title: Plan Doedijnstraat - Haia diversos 1 recebidos (1) Woningbouwvereniging (2) D.H.V. Raadgevend ingenieur (3) Goudstkker (Costrutot) (4) Van Dorsser BV
People:
Date:
1990
1990
Title:
Project specifications and reports, Plano de Doedijnstraat, The Hague (folder 2 of 2)
Actions:
AP178.S1.1989.PR03.028.2
Description:
Original file title: Plan Doedijnstraat - Haia diversos 1 recebidos (1) Woningbouwvereniging (2) D.H.V. Raadgevend ingenieur (3) Goudstkker (Costrutot) (4) Van Dorsser BV
Project specifications and reports, Plano de Doedijnstraat, The Hague (folder 2 of 2)
Actions:
AP178.S1.1989.PR03.028.2
Description:
Original file title: Plan Doedijnstraat - Haia diversos 1 recebidos (1) Woningbouwvereniging (2) D.H.V. Raadgevend ingenieur (3) Goudstkker (Costrutot) (4) Van Dorsser BV
Form:
textual records
textual records
Date:
1990
1990
People:
Form:
drawings
drawings
Actions:
Reference number:
DR1984:0561
DR1984:0561
People:
Subject:
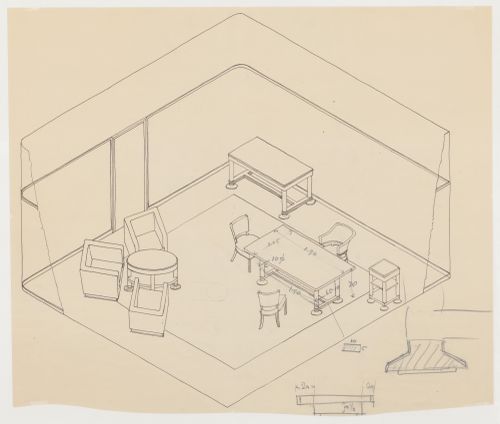
interior design
interior design
Date:
printed 1938-1949
printed 1938-1949
Form:
drawings
drawings
Date:
printed 1938-1949
printed 1938-1949
People:
Subject:
interior design
interior design
Form:
photographs
photographs

Actions:
Reference number:
PH1984:0880
PH1984:0880
People:
Subject:
architecture
architecture
Date:
1946 or later
1946 or later
Form:
photographs
photographs
Date:
1946 or later
1946 or later
People:
Subject:
architecture
architecture
Form:
drawings
drawings

Actions:
Reference number:
DR1984:0421
DR1984:0421
People:
Subject:
architecture
architecture
Date:
1956-1958
1956-1958
Form:
drawings
drawings
Date:
1956-1958
1956-1958
People:
Subject:
architecture
architecture
Form:
drawings
drawings

Actions:
Reference number:
DR1984:0452
DR1984:0452
People:
Subject:
architecture
architecture
Date:
1938-1946
1938-1946
Form:
drawings
drawings
Date:
1938-1946
1938-1946
People:
Subject:
architecture
architecture
Form:
photographs
photographs

Actions:
Reference number:
PH1984:0933
PH1984:0933
People:
Subject:
architecture
architecture
Date:
between 1919 and 1925
between 1919 and 1925
Form:
photographs
photographs
Date:
between 1919 and 1925
between 1919 and 1925
People:
Subject:
architecture
architecture
Form:
drawings
drawings

Actions:
Reference number:
DR1984:0426
DR1984:0426
People:
Subject:
architecture
architecture
Date:
1956-1963
1956-1963
Form:
drawings
drawings
Date:
1956-1963
1956-1963
People:
Subject:
architecture
architecture
Form:
photographs
photographs
Reference number:
AP178.S1.1984.PR02.017
Description:
Original file title: Porto- Haia. Note that a groupe photograph in The Hague includes signatures on the back. Siza's office numbered photographic materials in this file PH 001-009.
AP178.S1.1984.PR02.017
Description:
Original file title: Porto- Haia. Note that a groupe photograph in The Hague includes signatures on the back. Siza's office numbered photographic materials in this file PH 001-009.
People:
Date:
circa 1981-1984
circa 1981-1984
Title:
Photographs of Adri Duivesteijn's trip to Porto and Álvaro Siza's trip to The Hague, Punt en Komma
Actions:
AP178.S1.1984.PR02.017
Description:
Original file title: Porto- Haia. Note that a groupe photograph in The Hague includes signatures on the back. Siza's office numbered photographic materials in this file PH 001-009.
Photographs of Adri Duivesteijn's trip to Porto and Álvaro Siza's trip to The Hague, Punt en Komma
Actions:
AP178.S1.1984.PR02.017
Description:
Original file title: Porto- Haia. Note that a groupe photograph in The Hague includes signatures on the back. Siza's office numbered photographic materials in this file PH 001-009.
Form:
photographs
photographs
Date:
circa 1981-1984
circa 1981-1984
People:
Form:
drawings
drawings
Actions:
Reference number:
DR1984:0863
DR1984:0863
People:
Subject:
architecture
architecture
Date:
12 January 1954
12 January 1954
Title:
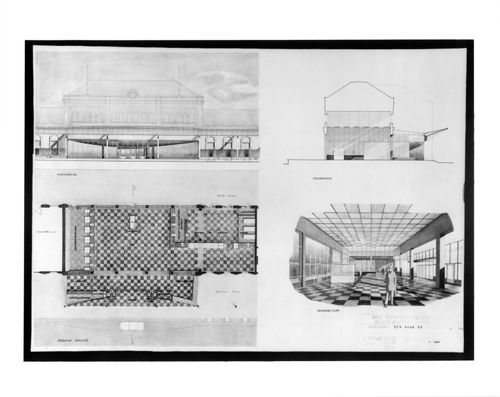
Ground plan, elevation, section and interior perspective for a railroad station, The Hague, Netherlands
Actions:
DR1984:0863
Ground plan, elevation, section and interior perspective for a railroad station, The Hague, Netherlands
Actions:
DR1984:0863
Form:
drawings
drawings
Date:
12 January 1954
12 January 1954
People:
Subject:
architecture
architecture
Form:
drawings
drawings
Actions:
Reference number:
DR1984:0403
DR1984:0403
People:
Subject:
architecture
architecture
Date:
1956-1963
1956-1963
Form:
drawings
drawings
Date:
1956-1963
1956-1963
People:
Subject:
architecture
architecture


