


4737 Results
Form:
exhibitions
exhibitions
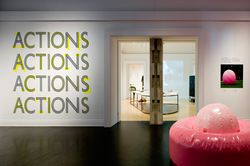
Actions:
Description:
Seemingly common activities such as walking, playing, recycling, and gardening are pushed beyond their usual definition by the international architects, artists, and collectives featured in the exhibition. Their actions push against accepted norms of behaviour in cities, at times even challenging legal limitations. The individuals and groups employ a range of approaches(...)
Seemingly common activities such as walking, playing, recycling, and gardening are pushed beyond their usual definition by the international architects, artists, and collectives featured in the exhibition. Their actions push against accepted norms of behaviour in cities, at times even challenging legal limitations. The individuals and groups employ a range of approaches(...)
Location:
Main galleries
Main galleries
Date:
26 November 2008 to 19 April 2009
26 November 2008 to 19 April 2009
Title:
Actions: What You Can Do With the City
Actions:
Description:
Seemingly common activities such as walking, playing, recycling, and gardening are pushed beyond their usual definition by the international architects, artists, and collectives featured in the exhibition. Their actions push against accepted norms of behaviour in cities, at times even challenging legal limitations. The individuals and groups employ a range of approaches(...)
Actions: What You Can Do With the City
Actions:
Description:
Seemingly common activities such as walking, playing, recycling, and gardening are pushed beyond their usual definition by the international architects, artists, and collectives featured in the exhibition. Their actions push against accepted norms of behaviour in cities, at times even challenging legal limitations. The individuals and groups employ a range of approaches(...)
Form:
exhibitions
exhibitions
Date:
26 November 2008 to
19 April 2009
26 November 2008 to
19 April 2009
Location:
Main galleries
Main galleries
Form:
drawings
drawings
Actions:
Reference number:
ARCH270963
Description:
Includes plans and views of sites and buildings from projects by Abalos & Herreros: - Jardines Valdemingómez, Madrid; - Casa Mora, Cádiz; - Aula medioambiental y oficinas, Arico, Tenerife; - Centro universitario en Mérida; - Biblioteca Usera, Madrid; - Es Pil•larí, Mallorca; - Pabellón de gimnasia en el parque del Retiro, Madrid; - Casa González, Madrid; - El mirador: torre mixta en la bahía de Algeciras, Cádiz; - Sala municipal y plaza en Colmenarejo, Madrid; - Planta de reciclaje de residuos urbanos de Valdemingómez, Madrid; - La Casa verde, Pozuelo, Madrid.
ARCH270963
Description:
Includes plans and views of sites and buildings from projects by Abalos & Herreros: - Jardines Valdemingómez, Madrid; - Casa Mora, Cádiz; - Aula medioambiental y oficinas, Arico, Tenerife; - Centro universitario en Mérida; - Biblioteca Usera, Madrid; - Es Pil•larí, Mallorca; - Pabellón de gimnasia en el parque del Retiro, Madrid; - Casa González, Madrid; - El mirador: torre mixta en la bahía de Algeciras, Cádiz; - Sala municipal y plaza en Colmenarejo, Madrid; - Planta de reciclaje de residuos urbanos de Valdemingómez, Madrid; - La Casa verde, Pozuelo, Madrid.
People:
Date:
1995-2000
1995-2000
Title:
Portfolio containing a selection of plans and graphic materials for publication
Actions:
ARCH270963
Description:
Includes plans and views of sites and buildings from projects by Abalos & Herreros: - Jardines Valdemingómez, Madrid; - Casa Mora, Cádiz; - Aula medioambiental y oficinas, Arico, Tenerife; - Centro universitario en Mérida; - Biblioteca Usera, Madrid; - Es Pil•larí, Mallorca; - Pabellón de gimnasia en el parque del Retiro, Madrid; - Casa González, Madrid; - El mirador: torre mixta en la bahía de Algeciras, Cádiz; - Sala municipal y plaza en Colmenarejo, Madrid; - Planta de reciclaje de residuos urbanos de Valdemingómez, Madrid; - La Casa verde, Pozuelo, Madrid.
Portfolio containing a selection of plans and graphic materials for publication
Actions:
ARCH270963
Description:
Includes plans and views of sites and buildings from projects by Abalos & Herreros: - Jardines Valdemingómez, Madrid; - Casa Mora, Cádiz; - Aula medioambiental y oficinas, Arico, Tenerife; - Centro universitario en Mérida; - Biblioteca Usera, Madrid; - Es Pil•larí, Mallorca; - Pabellón de gimnasia en el parque del Retiro, Madrid; - Casa González, Madrid; - El mirador: torre mixta en la bahía de Algeciras, Cádiz; - Sala municipal y plaza en Colmenarejo, Madrid; - Planta de reciclaje de residuos urbanos de Valdemingómez, Madrid; - La Casa verde, Pozuelo, Madrid.
Form:
drawings
drawings
Date:
1995-2000
1995-2000
People:
Form:
archives
Level of archival description:
Fonds
archives
Level of archival description:
Fonds
Title:
Milton Parc fonds
Milton Parc fonds
Actions:
Reference number:
AP025
Synopsis:
The Milton Parc fonds, 1969 – 1989, documents the Société du patrimoine urbaine de Montréal’s (SPUM) planning, design and renovation of Montreal’s historic Milton Parc neighbourhood. Recognized as one of the largest co-operative rehabilitation projects completed in Canada, the Milton Parc housing project (1979-1982) renovated over 135 historic buildings and 597 dwelling units within Milton Parc’s 6-block radius. The fonds consists of the following materials: approximately 600 drawings, 85 l.m. of textual records, 0.6 l.m. of slides, 0.6 l.m.of photographs, 8 posters, 3 seals, 2 models, 2 rubber stamps, and 2 audio cassettes.
AP025
Synopsis:
The Milton Parc fonds, 1969 – 1989, documents the Société du patrimoine urbaine de Montréal’s (SPUM) planning, design and renovation of Montreal’s historic Milton Parc neighbourhood. Recognized as one of the largest co-operative rehabilitation projects completed in Canada, the Milton Parc housing project (1979-1982) renovated over 135 historic buildings and 597 dwelling units within Milton Parc’s 6-block radius. The fonds consists of the following materials: approximately 600 drawings, 85 l.m. of textual records, 0.6 l.m. of slides, 0.6 l.m.of photographs, 8 posters, 3 seals, 2 models, 2 rubber stamps, and 2 audio cassettes.
People:
Date:
1962-1989
1962-1989
Title:
Milton Parc fonds
Actions:
AP025
Synopsis:
The Milton Parc fonds, 1969 – 1989, documents the Société du patrimoine urbaine de Montréal’s (SPUM) planning, design and renovation of Montreal’s historic Milton Parc neighbourhood. Recognized as one of the largest co-operative rehabilitation projects completed in Canada, the Milton Parc housing project (1979-1982) renovated over 135 historic buildings and 597 dwelling units within Milton Parc’s 6-block radius. The fonds consists of the following materials: approximately 600 drawings, 85 l.m. of textual records, 0.6 l.m. of slides, 0.6 l.m.of photographs, 8 posters, 3 seals, 2 models, 2 rubber stamps, and 2 audio cassettes.
Milton Parc fonds
Actions:
AP025
Synopsis:
The Milton Parc fonds, 1969 – 1989, documents the Société du patrimoine urbaine de Montréal’s (SPUM) planning, design and renovation of Montreal’s historic Milton Parc neighbourhood. Recognized as one of the largest co-operative rehabilitation projects completed in Canada, the Milton Parc housing project (1979-1982) renovated over 135 historic buildings and 597 dwelling units within Milton Parc’s 6-block radius. The fonds consists of the following materials: approximately 600 drawings, 85 l.m. of textual records, 0.6 l.m. of slides, 0.6 l.m.of photographs, 8 posters, 3 seals, 2 models, 2 rubber stamps, and 2 audio cassettes.
Form:
archives
Level of archival description:
Fonds
archives
Level of archival description:
Fonds
Date:
1962-1989
1962-1989
People:
Form:
photographs
photographs
Actions:
Reference number:
ARCH268880
Description:
Contains photographic materials on 6 projects by Abalos & Herreros: - Paseo marítimo Torrevieja, AP164.S1.1999.D3 (4 slides: aerial views of the port); - Centro universitario en Mérida, AP164.S1.1999.D4 (39 slides: interior/exterior, close-up of structure, plans, model, and construction views); - Estación Zaragoza, AP164.S1.1999.D5 (59 slides: views of plans, model and presentation drawings); - El mirador: torre mixta en la bahía de Algeciras, AP164.S1.1999.D10 (58 slides: views of model, landscape, plans and maps); - Jardines Valdemingómez, AP164.S1.2000.D4 (53 slides: interior/exterior views, plans, and model); - Museo de la Banla? de Algendras? y el estrecho de Gibraltar (31 slides: plans).
ARCH268880
Description:
Contains photographic materials on 6 projects by Abalos & Herreros: - Paseo marítimo Torrevieja, AP164.S1.1999.D3 (4 slides: aerial views of the port); - Centro universitario en Mérida, AP164.S1.1999.D4 (39 slides: interior/exterior, close-up of structure, plans, model, and construction views); - Estación Zaragoza, AP164.S1.1999.D5 (59 slides: views of plans, model and presentation drawings); - El mirador: torre mixta en la bahía de Algeciras, AP164.S1.1999.D10 (58 slides: views of model, landscape, plans and maps); - Jardines Valdemingómez, AP164.S1.2000.D4 (53 slides: interior/exterior views, plans, and model); - Museo de la Banla? de Algendras? y el estrecho de Gibraltar (31 slides: plans).
People:
Date:
between 1999 and 2001
between 1999 and 2001
Title:
Ring binder with photographic materials related to six projects by Abalos & Herreros
Actions:
ARCH268880
Description:
Contains photographic materials on 6 projects by Abalos & Herreros: - Paseo marítimo Torrevieja, AP164.S1.1999.D3 (4 slides: aerial views of the port); - Centro universitario en Mérida, AP164.S1.1999.D4 (39 slides: interior/exterior, close-up of structure, plans, model, and construction views); - Estación Zaragoza, AP164.S1.1999.D5 (59 slides: views of plans, model and presentation drawings); - El mirador: torre mixta en la bahía de Algeciras, AP164.S1.1999.D10 (58 slides: views of model, landscape, plans and maps); - Jardines Valdemingómez, AP164.S1.2000.D4 (53 slides: interior/exterior views, plans, and model); - Museo de la Banla? de Algendras? y el estrecho de Gibraltar (31 slides: plans).
Ring binder with photographic materials related to six projects by Abalos & Herreros
Actions:
ARCH268880
Description:
Contains photographic materials on 6 projects by Abalos & Herreros: - Paseo marítimo Torrevieja, AP164.S1.1999.D3 (4 slides: aerial views of the port); - Centro universitario en Mérida, AP164.S1.1999.D4 (39 slides: interior/exterior, close-up of structure, plans, model, and construction views); - Estación Zaragoza, AP164.S1.1999.D5 (59 slides: views of plans, model and presentation drawings); - El mirador: torre mixta en la bahía de Algeciras, AP164.S1.1999.D10 (58 slides: views of model, landscape, plans and maps); - Jardines Valdemingómez, AP164.S1.2000.D4 (53 slides: interior/exterior views, plans, and model); - Museo de la Banla? de Algendras? y el estrecho de Gibraltar (31 slides: plans).
Form:
photographs
photographs
Date:
between 1999 and 2001
between 1999 and 2001
People:
Form:
drawings
drawings
Actions:
Reference number:
DR1974:0002:035:001-034
Description:
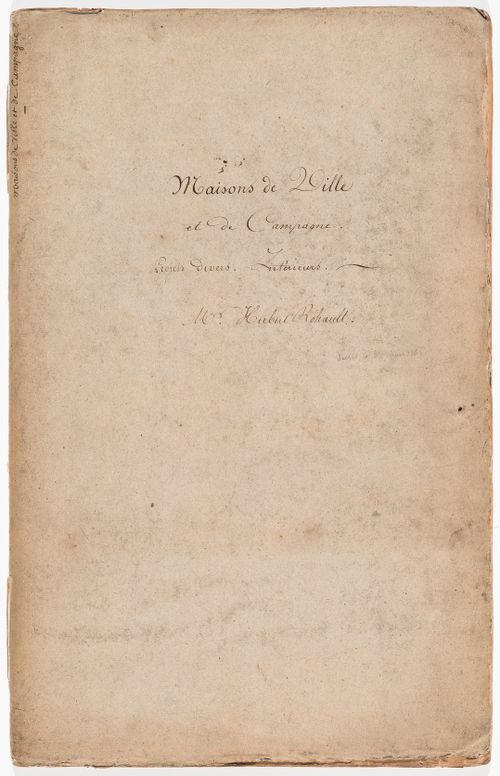
- This album consists primarily of preliminary and design development drawings for diverse projects - mostly domestic - from the early years of Hubert Rohault de Fleury's career. Some of the fifteen more finished drawings in wash and watercolour are probably presentation drawings. Many of the drawings are inscribed with illegible or partially legible notations concerning the project's location, client, date and other particulars. There are seven drawings for a house on rue d'Aguesseau, Paris, probably the Rohault de Fleury family residence (DR1974:0002:035:002 - DR1974:OOO2:035:006 R/V) and several drawings for a house for Rohault de Fleury's uncle on rue Saint-Romain, Paris (DR1974:0002:035:012 V). Several drawings are after plates published in Durand's "Précis des Leçons d'architecture données à l'école Royale Polytechnique (1802-1805)": plans on drawings DR1974:0002:035:011 V, DR1974:0002:035:012 R are adapted from plate 25 and combined with façades designed by Rohault de Fleury, and drawing DR1974:0002:035:013 R is based on an engraving by Charles-Pierre-Joseph Normand (pl. 23) of Hôtel Lathuille in Paris which was designed by Jean-Nicolas-Louis Durand (1788). Perspective sketches and plans are included for the restoration of a château in Rocheux [?] for M. le Trône (DR1974:0002:035:017 R) and for the renovation for the house at Domaine de la Vallée (DR1974:0002:035:020). The drawing for a country villa was executed in 1804, while Rohault de Fleury was in Rome studying at the French Academy (DR1974:0002:035:021 R). The conceptual drawing of a small "orchestre" and the elevations of a gallery and portico gate are inscribed "Jardin du Frascati", and are perhaps travel sketches or projects executed while Rohault de Fleury was in Rome (DR1974:0002:035:032 V, DR1974:002:035:033 R, and DR1974:0002:035:034). Also included in the album are two plans for part of the Passage du saumon in Paris (DR1974:0002:035:014 R), a plan, elevation and section for a rustic pavilion for M. Abrial (DR1974:0002:035:024 V), a plan for a shepherd's house in St. Cueufin [?] (DR1974:0002:035:021 V), a house for M. Quitton in Paris (DR1974:0002:035:026 - DR1974:0002:035:027), a section, elevation and plan for a sheepfold (DR1974:0002:035:033 V) and a perspective for a rustic cabin (DR1974:0002:035:034). The album also contains a number of drawings for Empire-style interior design projects: interior wall elevations, furniture drawings, and plans, elevations and perspectives for a bed alcove.
DR1974:0002:035:001-034
Description:
- This album consists primarily of preliminary and design development drawings for diverse projects - mostly domestic - from the early years of Hubert Rohault de Fleury's career. Some of the fifteen more finished drawings in wash and watercolour are probably presentation drawings. Many of the drawings are inscribed with illegible or partially legible notations concerning the project's location, client, date and other particulars. There are seven drawings for a house on rue d'Aguesseau, Paris, probably the Rohault de Fleury family residence (DR1974:0002:035:002 - DR1974:OOO2:035:006 R/V) and several drawings for a house for Rohault de Fleury's uncle on rue Saint-Romain, Paris (DR1974:0002:035:012 V). Several drawings are after plates published in Durand's "Précis des Leçons d'architecture données à l'école Royale Polytechnique (1802-1805)": plans on drawings DR1974:0002:035:011 V, DR1974:0002:035:012 R are adapted from plate 25 and combined with façades designed by Rohault de Fleury, and drawing DR1974:0002:035:013 R is based on an engraving by Charles-Pierre-Joseph Normand (pl. 23) of Hôtel Lathuille in Paris which was designed by Jean-Nicolas-Louis Durand (1788). Perspective sketches and plans are included for the restoration of a château in Rocheux [?] for M. le Trône (DR1974:0002:035:017 R) and for the renovation for the house at Domaine de la Vallée (DR1974:0002:035:020). The drawing for a country villa was executed in 1804, while Rohault de Fleury was in Rome studying at the French Academy (DR1974:0002:035:021 R). The conceptual drawing of a small "orchestre" and the elevations of a gallery and portico gate are inscribed "Jardin du Frascati", and are perhaps travel sketches or projects executed while Rohault de Fleury was in Rome (DR1974:0002:035:032 V, DR1974:002:035:033 R, and DR1974:0002:035:034). Also included in the album are two plans for part of the Passage du saumon in Paris (DR1974:0002:035:014 R), a plan, elevation and section for a rustic pavilion for M. Abrial (DR1974:0002:035:024 V), a plan for a shepherd's house in St. Cueufin [?] (DR1974:0002:035:021 V), a house for M. Quitton in Paris (DR1974:0002:035:026 - DR1974:0002:035:027), a section, elevation and plan for a sheepfold (DR1974:0002:035:033 V) and a perspective for a rustic cabin (DR1974:0002:035:034). The album also contains a number of drawings for Empire-style interior design projects: interior wall elevations, furniture drawings, and plans, elevations and perspectives for a bed alcove.
People:
Subject:
architecture, landscape architecture, interior design
architecture, landscape architecture, interior design
Date:
early 19th century
early 19th century
Title:
Album of drawings, mostly for French town and country houses, including some drawings for interiors and furniture, and one drawing for the Passage du saumon, Paris
Actions:
DR1974:0002:035:001-034
Description:
- This album consists primarily of preliminary and design development drawings for diverse projects - mostly domestic - from the early years of Hubert Rohault de Fleury's career. Some of the fifteen more finished drawings in wash and watercolour are probably presentation drawings. Many of the drawings are inscribed with illegible or partially legible notations concerning the project's location, client, date and other particulars. There are seven drawings for a house on rue d'Aguesseau, Paris, probably the Rohault de Fleury family residence (DR1974:0002:035:002 - DR1974:OOO2:035:006 R/V) and several drawings for a house for Rohault de Fleury's uncle on rue Saint-Romain, Paris (DR1974:0002:035:012 V). Several drawings are after plates published in Durand's "Précis des Leçons d'architecture données à l'école Royale Polytechnique (1802-1805)": plans on drawings DR1974:0002:035:011 V, DR1974:0002:035:012 R are adapted from plate 25 and combined with façades designed by Rohault de Fleury, and drawing DR1974:0002:035:013 R is based on an engraving by Charles-Pierre-Joseph Normand (pl. 23) of Hôtel Lathuille in Paris which was designed by Jean-Nicolas-Louis Durand (1788). Perspective sketches and plans are included for the restoration of a château in Rocheux [?] for M. le Trône (DR1974:0002:035:017 R) and for the renovation for the house at Domaine de la Vallée (DR1974:0002:035:020). The drawing for a country villa was executed in 1804, while Rohault de Fleury was in Rome studying at the French Academy (DR1974:0002:035:021 R). The conceptual drawing of a small "orchestre" and the elevations of a gallery and portico gate are inscribed "Jardin du Frascati", and are perhaps travel sketches or projects executed while Rohault de Fleury was in Rome (DR1974:0002:035:032 V, DR1974:002:035:033 R, and DR1974:0002:035:034). Also included in the album are two plans for part of the Passage du saumon in Paris (DR1974:0002:035:014 R), a plan, elevation and section for a rustic pavilion for M. Abrial (DR1974:0002:035:024 V), a plan for a shepherd's house in St. Cueufin [?] (DR1974:0002:035:021 V), a house for M. Quitton in Paris (DR1974:0002:035:026 - DR1974:0002:035:027), a section, elevation and plan for a sheepfold (DR1974:0002:035:033 V) and a perspective for a rustic cabin (DR1974:0002:035:034). The album also contains a number of drawings for Empire-style interior design projects: interior wall elevations, furniture drawings, and plans, elevations and perspectives for a bed alcove.
Album of drawings, mostly for French town and country houses, including some drawings for interiors and furniture, and one drawing for the Passage du saumon, Paris
Actions:
DR1974:0002:035:001-034
Description:
- This album consists primarily of preliminary and design development drawings for diverse projects - mostly domestic - from the early years of Hubert Rohault de Fleury's career. Some of the fifteen more finished drawings in wash and watercolour are probably presentation drawings. Many of the drawings are inscribed with illegible or partially legible notations concerning the project's location, client, date and other particulars. There are seven drawings for a house on rue d'Aguesseau, Paris, probably the Rohault de Fleury family residence (DR1974:0002:035:002 - DR1974:OOO2:035:006 R/V) and several drawings for a house for Rohault de Fleury's uncle on rue Saint-Romain, Paris (DR1974:0002:035:012 V). Several drawings are after plates published in Durand's "Précis des Leçons d'architecture données à l'école Royale Polytechnique (1802-1805)": plans on drawings DR1974:0002:035:011 V, DR1974:0002:035:012 R are adapted from plate 25 and combined with façades designed by Rohault de Fleury, and drawing DR1974:0002:035:013 R is based on an engraving by Charles-Pierre-Joseph Normand (pl. 23) of Hôtel Lathuille in Paris which was designed by Jean-Nicolas-Louis Durand (1788). Perspective sketches and plans are included for the restoration of a château in Rocheux [?] for M. le Trône (DR1974:0002:035:017 R) and for the renovation for the house at Domaine de la Vallée (DR1974:0002:035:020). The drawing for a country villa was executed in 1804, while Rohault de Fleury was in Rome studying at the French Academy (DR1974:0002:035:021 R). The conceptual drawing of a small "orchestre" and the elevations of a gallery and portico gate are inscribed "Jardin du Frascati", and are perhaps travel sketches or projects executed while Rohault de Fleury was in Rome (DR1974:0002:035:032 V, DR1974:002:035:033 R, and DR1974:0002:035:034). Also included in the album are two plans for part of the Passage du saumon in Paris (DR1974:0002:035:014 R), a plan, elevation and section for a rustic pavilion for M. Abrial (DR1974:0002:035:024 V), a plan for a shepherd's house in St. Cueufin [?] (DR1974:0002:035:021 V), a house for M. Quitton in Paris (DR1974:0002:035:026 - DR1974:0002:035:027), a section, elevation and plan for a sheepfold (DR1974:0002:035:033 V) and a perspective for a rustic cabin (DR1974:0002:035:034). The album also contains a number of drawings for Empire-style interior design projects: interior wall elevations, furniture drawings, and plans, elevations and perspectives for a bed alcove.
Form:
drawings
drawings
Date:
early 19th century
early 19th century
People:
Subject:
architecture, landscape architecture, interior design
architecture, landscape architecture, interior design
Form:
photographs
photographs
Title:
Ring binder containing photographic materials from eleven projects by Abalos & Herreros mainly
Ring binder containing photographic materials from eleven projects by Abalos & Herreros mainly
Actions:
Reference number:
ARCH271331
Description:
Contains materials from the following projects: - Sala municipal y plaza en Colmenarejo, AP164.S1.1997.D11 (74 photographs: area, construction and exterior); - Centro universitario en Mérida, AP164.S1.1999.D4 (17 photographs: model, construction, interior/exterior); - El mirador: torre mixta en la bahía de Algeciras, AP164.S1.1999.D10 (49 photographs: model); - School in Tenerife: teaching materials, AP164.S2.SS2.D1 (33 photographs: model); - Jardines Valdemingómez, AP164.S1.2000.D4 (13 photographs: landscape and area); - Palencia Parque Europa, AP164.S1.1991.D2 (36 negatives, 35 photographs: model); - Estudio Gordillo, Villanueva de la Cañada, AP164.S1.1999.D6 (5 photographs: construction); - Centro de enseñanza secundaria obligatoria en Calamonte, Spain, AP164.S1.2000.D8.SD2 (36 photographs, 25 negatifs: model); - Casa Varzavsky, Cape Formentor, AP164.S1.1999.D7 (18 negatifs, 3 photographs: model and portraits); - Southbank Londres, AP164.S1.2001.D4 (25 negatifs: area); - Plaza y torre Woermann, Las Palmas, AP164.S1.2001.D7 (39 photographs: area); - Casa Mute or Maute? (1 photograph: exterior); - Torre de los vientos (24 photographs: views of the tower); - Planta de biometanización y compostaje de residuos urbanos, Pinto, AP164.S1.2000.D6 (9 photographs: construction and area).
ARCH271331
Description:
Contains materials from the following projects: - Sala municipal y plaza en Colmenarejo, AP164.S1.1997.D11 (74 photographs: area, construction and exterior); - Centro universitario en Mérida, AP164.S1.1999.D4 (17 photographs: model, construction, interior/exterior); - El mirador: torre mixta en la bahía de Algeciras, AP164.S1.1999.D10 (49 photographs: model); - School in Tenerife: teaching materials, AP164.S2.SS2.D1 (33 photographs: model); - Jardines Valdemingómez, AP164.S1.2000.D4 (13 photographs: landscape and area); - Palencia Parque Europa, AP164.S1.1991.D2 (36 negatives, 35 photographs: model); - Estudio Gordillo, Villanueva de la Cañada, AP164.S1.1999.D6 (5 photographs: construction); - Centro de enseñanza secundaria obligatoria en Calamonte, Spain, AP164.S1.2000.D8.SD2 (36 photographs, 25 negatifs: model); - Casa Varzavsky, Cape Formentor, AP164.S1.1999.D7 (18 negatifs, 3 photographs: model and portraits); - Southbank Londres, AP164.S1.2001.D4 (25 negatifs: area); - Plaza y torre Woermann, Las Palmas, AP164.S1.2001.D7 (39 photographs: area); - Casa Mute or Maute? (1 photograph: exterior); - Torre de los vientos (24 photographs: views of the tower); - Planta de biometanización y compostaje de residuos urbanos, Pinto, AP164.S1.2000.D6 (9 photographs: construction and area).
People:
Date:
between 1999 and 2001
between 1999 and 2001
Title:
Ring binder containing photographic materials from eleven projects by Abalos & Herreros mainly
Actions:
ARCH271331
Description:
Contains materials from the following projects: - Sala municipal y plaza en Colmenarejo, AP164.S1.1997.D11 (74 photographs: area, construction and exterior); - Centro universitario en Mérida, AP164.S1.1999.D4 (17 photographs: model, construction, interior/exterior); - El mirador: torre mixta en la bahía de Algeciras, AP164.S1.1999.D10 (49 photographs: model); - School in Tenerife: teaching materials, AP164.S2.SS2.D1 (33 photographs: model); - Jardines Valdemingómez, AP164.S1.2000.D4 (13 photographs: landscape and area); - Palencia Parque Europa, AP164.S1.1991.D2 (36 negatives, 35 photographs: model); - Estudio Gordillo, Villanueva de la Cañada, AP164.S1.1999.D6 (5 photographs: construction); - Centro de enseñanza secundaria obligatoria en Calamonte, Spain, AP164.S1.2000.D8.SD2 (36 photographs, 25 negatifs: model); - Casa Varzavsky, Cape Formentor, AP164.S1.1999.D7 (18 negatifs, 3 photographs: model and portraits); - Southbank Londres, AP164.S1.2001.D4 (25 negatifs: area); - Plaza y torre Woermann, Las Palmas, AP164.S1.2001.D7 (39 photographs: area); - Casa Mute or Maute? (1 photograph: exterior); - Torre de los vientos (24 photographs: views of the tower); - Planta de biometanización y compostaje de residuos urbanos, Pinto, AP164.S1.2000.D6 (9 photographs: construction and area).
Ring binder containing photographic materials from eleven projects by Abalos & Herreros mainly
Actions:
ARCH271331
Description:
Contains materials from the following projects: - Sala municipal y plaza en Colmenarejo, AP164.S1.1997.D11 (74 photographs: area, construction and exterior); - Centro universitario en Mérida, AP164.S1.1999.D4 (17 photographs: model, construction, interior/exterior); - El mirador: torre mixta en la bahía de Algeciras, AP164.S1.1999.D10 (49 photographs: model); - School in Tenerife: teaching materials, AP164.S2.SS2.D1 (33 photographs: model); - Jardines Valdemingómez, AP164.S1.2000.D4 (13 photographs: landscape and area); - Palencia Parque Europa, AP164.S1.1991.D2 (36 negatives, 35 photographs: model); - Estudio Gordillo, Villanueva de la Cañada, AP164.S1.1999.D6 (5 photographs: construction); - Centro de enseñanza secundaria obligatoria en Calamonte, Spain, AP164.S1.2000.D8.SD2 (36 photographs, 25 negatifs: model); - Casa Varzavsky, Cape Formentor, AP164.S1.1999.D7 (18 negatifs, 3 photographs: model and portraits); - Southbank Londres, AP164.S1.2001.D4 (25 negatifs: area); - Plaza y torre Woermann, Las Palmas, AP164.S1.2001.D7 (39 photographs: area); - Casa Mute or Maute? (1 photograph: exterior); - Torre de los vientos (24 photographs: views of the tower); - Planta de biometanización y compostaje de residuos urbanos, Pinto, AP164.S1.2000.D6 (9 photographs: construction and area).
Form:
photographs
photographs
Date:
between 1999 and 2001
between 1999 and 2001
People:
Form:
drawings
drawings
Actions:
Reference number:
ARCH268525
Description:
This portfolio contains mostly drawings (inkjet prints and a few originals) for 20 projects by Abalos & Herreros: - Centro cultural, Cobeña (AP164.S1.1986.D4); - Estación depuradora de aguas residuales "El Chaparral", Guadarrama (AP164.S1.1986.D5.SD3); - Viviendas, locales y garajes en la M-30 (AP164.S1.1988.D3); - Edificio de oficinas de RENFE (AP164.S1.1989.D3); - Edificio administrativo por el Ministerio del Interior (AP164.S1.1990.D3); - Ayuntamiento y casa de la cultura de Cobeña (AP164.S1.1992.D2); - Centro cívico y comercial, Majadahonda (AP164.S1.1992.D3); - Casa Gordillo (AP164.S1.1993.D2); - Encauzamiento del río Guadalhorce (AP164.S1.1993.D4); - Ordenación del área de Abandoibarra, Bilbao (AP164.S1.1993.D5); - Parque Dunar, Doñana National Park, Spain (AP164.S1.1993.D6); - Prototipos de vivienda industrializada: Casas AH-Gia (AP164.S1.1993.D11); - Biblioteca Usera (AP164.S1.1995.D1); - III Bienal Arquitectura Española (AP164.S1.1995.D2); - La Casa verde (AP164.S1.1997.D4); - Casa González (AP164.S1.1997.D5); - Aula medioambiental y oficinas, Arico, Tenerife (AP164.S1.1998.D1); - Sala municipal y plaza en Colmenarejo (AP164.S1.1997.D11); - Estación Zaragoza (AP164.S1.1999.D5); - Jardines Valdemingómez (AP164.S1.2000.D4).
ARCH268525
Description:
This portfolio contains mostly drawings (inkjet prints and a few originals) for 20 projects by Abalos & Herreros: - Centro cultural, Cobeña (AP164.S1.1986.D4); - Estación depuradora de aguas residuales "El Chaparral", Guadarrama (AP164.S1.1986.D5.SD3); - Viviendas, locales y garajes en la M-30 (AP164.S1.1988.D3); - Edificio de oficinas de RENFE (AP164.S1.1989.D3); - Edificio administrativo por el Ministerio del Interior (AP164.S1.1990.D3); - Ayuntamiento y casa de la cultura de Cobeña (AP164.S1.1992.D2); - Centro cívico y comercial, Majadahonda (AP164.S1.1992.D3); - Casa Gordillo (AP164.S1.1993.D2); - Encauzamiento del río Guadalhorce (AP164.S1.1993.D4); - Ordenación del área de Abandoibarra, Bilbao (AP164.S1.1993.D5); - Parque Dunar, Doñana National Park, Spain (AP164.S1.1993.D6); - Prototipos de vivienda industrializada: Casas AH-Gia (AP164.S1.1993.D11); - Biblioteca Usera (AP164.S1.1995.D1); - III Bienal Arquitectura Española (AP164.S1.1995.D2); - La Casa verde (AP164.S1.1997.D4); - Casa González (AP164.S1.1997.D5); - Aula medioambiental y oficinas, Arico, Tenerife (AP164.S1.1998.D1); - Sala municipal y plaza en Colmenarejo (AP164.S1.1997.D11); - Estación Zaragoza (AP164.S1.1999.D5); - Jardines Valdemingómez (AP164.S1.2000.D4).
People:
Date:
between 1986 and 2000
between 1986 and 2000
Title:
Portfolio with drawings related to twenty projects by Abalos & Herreros
Actions:
ARCH268525
Description:
This portfolio contains mostly drawings (inkjet prints and a few originals) for 20 projects by Abalos & Herreros: - Centro cultural, Cobeña (AP164.S1.1986.D4); - Estación depuradora de aguas residuales "El Chaparral", Guadarrama (AP164.S1.1986.D5.SD3); - Viviendas, locales y garajes en la M-30 (AP164.S1.1988.D3); - Edificio de oficinas de RENFE (AP164.S1.1989.D3); - Edificio administrativo por el Ministerio del Interior (AP164.S1.1990.D3); - Ayuntamiento y casa de la cultura de Cobeña (AP164.S1.1992.D2); - Centro cívico y comercial, Majadahonda (AP164.S1.1992.D3); - Casa Gordillo (AP164.S1.1993.D2); - Encauzamiento del río Guadalhorce (AP164.S1.1993.D4); - Ordenación del área de Abandoibarra, Bilbao (AP164.S1.1993.D5); - Parque Dunar, Doñana National Park, Spain (AP164.S1.1993.D6); - Prototipos de vivienda industrializada: Casas AH-Gia (AP164.S1.1993.D11); - Biblioteca Usera (AP164.S1.1995.D1); - III Bienal Arquitectura Española (AP164.S1.1995.D2); - La Casa verde (AP164.S1.1997.D4); - Casa González (AP164.S1.1997.D5); - Aula medioambiental y oficinas, Arico, Tenerife (AP164.S1.1998.D1); - Sala municipal y plaza en Colmenarejo (AP164.S1.1997.D11); - Estación Zaragoza (AP164.S1.1999.D5); - Jardines Valdemingómez (AP164.S1.2000.D4).
Portfolio with drawings related to twenty projects by Abalos & Herreros
Actions:
ARCH268525
Description:
This portfolio contains mostly drawings (inkjet prints and a few originals) for 20 projects by Abalos & Herreros: - Centro cultural, Cobeña (AP164.S1.1986.D4); - Estación depuradora de aguas residuales "El Chaparral", Guadarrama (AP164.S1.1986.D5.SD3); - Viviendas, locales y garajes en la M-30 (AP164.S1.1988.D3); - Edificio de oficinas de RENFE (AP164.S1.1989.D3); - Edificio administrativo por el Ministerio del Interior (AP164.S1.1990.D3); - Ayuntamiento y casa de la cultura de Cobeña (AP164.S1.1992.D2); - Centro cívico y comercial, Majadahonda (AP164.S1.1992.D3); - Casa Gordillo (AP164.S1.1993.D2); - Encauzamiento del río Guadalhorce (AP164.S1.1993.D4); - Ordenación del área de Abandoibarra, Bilbao (AP164.S1.1993.D5); - Parque Dunar, Doñana National Park, Spain (AP164.S1.1993.D6); - Prototipos de vivienda industrializada: Casas AH-Gia (AP164.S1.1993.D11); - Biblioteca Usera (AP164.S1.1995.D1); - III Bienal Arquitectura Española (AP164.S1.1995.D2); - La Casa verde (AP164.S1.1997.D4); - Casa González (AP164.S1.1997.D5); - Aula medioambiental y oficinas, Arico, Tenerife (AP164.S1.1998.D1); - Sala municipal y plaza en Colmenarejo (AP164.S1.1997.D11); - Estación Zaragoza (AP164.S1.1999.D5); - Jardines Valdemingómez (AP164.S1.2000.D4).
Form:
drawings
drawings
Date:
between 1986 and 2000
between 1986 and 2000
People:
Reference number:
PH1978:0040.05
Description:
Fifth of a series of five illustrated volumes, this album contains mounted plates, engravings and maps, and depicts lighthouses in France. Album (Tome 5) is titled as follows: Les Travaux Publics de la France. Route et ponts - chemins de fer - rivières et canaux/ ports de mer - phares et balises/ par/ MM. F. Lucas et V. Fournié - Ed. Collignon - H. de Lagrené/ Voisin Bey - E. Allard/ ouvrage publié sous les auspices/ du Ministère des Travaux Publics et sous la direction de/ M. Léonce Reynaud/ Inspecteur général des Ponts et Chaussées/ Tome Cinquième: Phares et Balises/ par/E. Allard/ Ingénieur en Chef des Ponts et Chaussées/ avec 50 planches phototypées, 200 gravures et une carte en chromolithographie/ Paris/ J. Rothschild, Éditeur 13 rue des Saints-Pères, 13 M DCCC LXXXIII and the album is divided as follows: Phares et Balises Introduction Première partie Historique des phares - Chapitre premier. Phares de l'Antiquité - Chapitre II. Phares de l'époque moderne Deuxième partie Description des phares et balises - Chapitre premier. Tours et édifices des phares - Chapitre II. Appareils d'éclairage - Chapitre III. Balisage - Chapitre IV. Renseignements statistiques - Explication des planches - Table des matières The plates are listed as follows: I Phare de Dunkerque II Phare de Calais III Phare du Cap Gris-Nez IV Phares de la Canche V Phare de L'Ailly VI Phares de la Hève VII Salle des machines des phares électriques de Lattève VIII Phare de Honfleur IX Phare de Trouville X Phare de Barfleur XI Phare du Grand-Jardin XII Phare du Cap Fréhel XIII Phare des Roches-Douvres XIV Phare du Pan de Bréhat XV Phare des Héaux de Bréhat XVI Phare de La Croix XVII Phare de La Corne XVIII Phare de Ploumanac'h XIX Phare des Triagoz XX Phare de l'Ile Louët XXI Phare de l'Ile Vierge XXII Phare du Stiff XXIII Phare de Créac'h, Ile d'Ouessant XXIV Phare de Kermorvan XXV Phare de la Pointe St-Mathieu XXVI Phare du Petit-Minou XXVII Phare de Portzic XXVIII Feux de Port à Brest XXIX Phare de l'Ile de Sein XXX Feu de la Falaise du Raz de Sein XXXI Phare de Penmarc'h XXXII Feux de port de Douélan XXXIII Phare des Baleines XXXIV Phare de La Rochelle et Ponton de feu flottant XXXV Phare de Chassiron XXXVI Phare de la Palmyre XXXVII Phare de St-Pierre de Royan XXXVIII Phare du Chay, à Royan XXXIX Phare de St-Georges XLII Phare de Richard XLIII et XVIV Phares des Dunes de Hourtin XLV Phare d'Arcachon XLVI Phare de St-Jean-de-Luz XLVII Phare de Cette XLVIII Phares de l'entrée du Grau d'Aigues-Mortes XVIX Phare de l'Espiguette L Bec de lampe à cinq mèches
PH1978:0040.05
Description:
Fifth of a series of five illustrated volumes, this album contains mounted plates, engravings and maps, and depicts lighthouses in France. Album (Tome 5) is titled as follows: Les Travaux Publics de la France. Route et ponts - chemins de fer - rivières et canaux/ ports de mer - phares et balises/ par/ MM. F. Lucas et V. Fournié - Ed. Collignon - H. de Lagrené/ Voisin Bey - E. Allard/ ouvrage publié sous les auspices/ du Ministère des Travaux Publics et sous la direction de/ M. Léonce Reynaud/ Inspecteur général des Ponts et Chaussées/ Tome Cinquième: Phares et Balises/ par/E. Allard/ Ingénieur en Chef des Ponts et Chaussées/ avec 50 planches phototypées, 200 gravures et une carte en chromolithographie/ Paris/ J. Rothschild, Éditeur 13 rue des Saints-Pères, 13 M DCCC LXXXIII and the album is divided as follows: Phares et Balises Introduction Première partie Historique des phares - Chapitre premier. Phares de l'Antiquité - Chapitre II. Phares de l'époque moderne Deuxième partie Description des phares et balises - Chapitre premier. Tours et édifices des phares - Chapitre II. Appareils d'éclairage - Chapitre III. Balisage - Chapitre IV. Renseignements statistiques - Explication des planches - Table des matières The plates are listed as follows: I Phare de Dunkerque II Phare de Calais III Phare du Cap Gris-Nez IV Phares de la Canche V Phare de L'Ailly VI Phares de la Hève VII Salle des machines des phares électriques de Lattève VIII Phare de Honfleur IX Phare de Trouville X Phare de Barfleur XI Phare du Grand-Jardin XII Phare du Cap Fréhel XIII Phare des Roches-Douvres XIV Phare du Pan de Bréhat XV Phare des Héaux de Bréhat XVI Phare de La Croix XVII Phare de La Corne XVIII Phare de Ploumanac'h XIX Phare des Triagoz XX Phare de l'Ile Louët XXI Phare de l'Ile Vierge XXII Phare du Stiff XXIII Phare de Créac'h, Ile d'Ouessant XXIV Phare de Kermorvan XXV Phare de la Pointe St-Mathieu XXVI Phare du Petit-Minou XXVII Phare de Portzic XXVIII Feux de Port à Brest XXIX Phare de l'Ile de Sein XXX Feu de la Falaise du Raz de Sein XXXI Phare de Penmarc'h XXXII Feux de port de Douélan XXXIII Phare des Baleines XXXIV Phare de La Rochelle et Ponton de feu flottant XXXV Phare de Chassiron XXXVI Phare de la Palmyre XXXVII Phare de St-Pierre de Royan XXXVIII Phare du Chay, à Royan XXXIX Phare de St-Georges XLII Phare de Richard XLIII et XVIV Phares des Dunes de Hourtin XLV Phare d'Arcachon XLVI Phare de St-Jean-de-Luz XLVII Phare de Cette XLVIII Phares de l'entrée du Grau d'Aigues-Mortes XVIX Phare de l'Espiguette L Bec de lampe à cinq mèches
People:
Subject:
engineering
engineering
Date:
between 1876-1883
between 1876-1883
Title:
Les Travaux Publics de la France. Tome 5. Phares et Balises
Actions:
PH1978:0040.05
Description:
Fifth of a series of five illustrated volumes, this album contains mounted plates, engravings and maps, and depicts lighthouses in France. Album (Tome 5) is titled as follows: Les Travaux Publics de la France. Route et ponts - chemins de fer - rivières et canaux/ ports de mer - phares et balises/ par/ MM. F. Lucas et V. Fournié - Ed. Collignon - H. de Lagrené/ Voisin Bey - E. Allard/ ouvrage publié sous les auspices/ du Ministère des Travaux Publics et sous la direction de/ M. Léonce Reynaud/ Inspecteur général des Ponts et Chaussées/ Tome Cinquième: Phares et Balises/ par/E. Allard/ Ingénieur en Chef des Ponts et Chaussées/ avec 50 planches phototypées, 200 gravures et une carte en chromolithographie/ Paris/ J. Rothschild, Éditeur 13 rue des Saints-Pères, 13 M DCCC LXXXIII and the album is divided as follows: Phares et Balises Introduction Première partie Historique des phares - Chapitre premier. Phares de l'Antiquité - Chapitre II. Phares de l'époque moderne Deuxième partie Description des phares et balises - Chapitre premier. Tours et édifices des phares - Chapitre II. Appareils d'éclairage - Chapitre III. Balisage - Chapitre IV. Renseignements statistiques - Explication des planches - Table des matières The plates are listed as follows: I Phare de Dunkerque II Phare de Calais III Phare du Cap Gris-Nez IV Phares de la Canche V Phare de L'Ailly VI Phares de la Hève VII Salle des machines des phares électriques de Lattève VIII Phare de Honfleur IX Phare de Trouville X Phare de Barfleur XI Phare du Grand-Jardin XII Phare du Cap Fréhel XIII Phare des Roches-Douvres XIV Phare du Pan de Bréhat XV Phare des Héaux de Bréhat XVI Phare de La Croix XVII Phare de La Corne XVIII Phare de Ploumanac'h XIX Phare des Triagoz XX Phare de l'Ile Louët XXI Phare de l'Ile Vierge XXII Phare du Stiff XXIII Phare de Créac'h, Ile d'Ouessant XXIV Phare de Kermorvan XXV Phare de la Pointe St-Mathieu XXVI Phare du Petit-Minou XXVII Phare de Portzic XXVIII Feux de Port à Brest XXIX Phare de l'Ile de Sein XXX Feu de la Falaise du Raz de Sein XXXI Phare de Penmarc'h XXXII Feux de port de Douélan XXXIII Phare des Baleines XXXIV Phare de La Rochelle et Ponton de feu flottant XXXV Phare de Chassiron XXXVI Phare de la Palmyre XXXVII Phare de St-Pierre de Royan XXXVIII Phare du Chay, à Royan XXXIX Phare de St-Georges XLII Phare de Richard XLIII et XVIV Phares des Dunes de Hourtin XLV Phare d'Arcachon XLVI Phare de St-Jean-de-Luz XLVII Phare de Cette XLVIII Phares de l'entrée du Grau d'Aigues-Mortes XVIX Phare de l'Espiguette L Bec de lampe à cinq mèches
Les Travaux Publics de la France. Tome 5. Phares et Balises
Actions:
PH1978:0040.05
Description:
Fifth of a series of five illustrated volumes, this album contains mounted plates, engravings and maps, and depicts lighthouses in France. Album (Tome 5) is titled as follows: Les Travaux Publics de la France. Route et ponts - chemins de fer - rivières et canaux/ ports de mer - phares et balises/ par/ MM. F. Lucas et V. Fournié - Ed. Collignon - H. de Lagrené/ Voisin Bey - E. Allard/ ouvrage publié sous les auspices/ du Ministère des Travaux Publics et sous la direction de/ M. Léonce Reynaud/ Inspecteur général des Ponts et Chaussées/ Tome Cinquième: Phares et Balises/ par/E. Allard/ Ingénieur en Chef des Ponts et Chaussées/ avec 50 planches phototypées, 200 gravures et une carte en chromolithographie/ Paris/ J. Rothschild, Éditeur 13 rue des Saints-Pères, 13 M DCCC LXXXIII and the album is divided as follows: Phares et Balises Introduction Première partie Historique des phares - Chapitre premier. Phares de l'Antiquité - Chapitre II. Phares de l'époque moderne Deuxième partie Description des phares et balises - Chapitre premier. Tours et édifices des phares - Chapitre II. Appareils d'éclairage - Chapitre III. Balisage - Chapitre IV. Renseignements statistiques - Explication des planches - Table des matières The plates are listed as follows: I Phare de Dunkerque II Phare de Calais III Phare du Cap Gris-Nez IV Phares de la Canche V Phare de L'Ailly VI Phares de la Hève VII Salle des machines des phares électriques de Lattève VIII Phare de Honfleur IX Phare de Trouville X Phare de Barfleur XI Phare du Grand-Jardin XII Phare du Cap Fréhel XIII Phare des Roches-Douvres XIV Phare du Pan de Bréhat XV Phare des Héaux de Bréhat XVI Phare de La Croix XVII Phare de La Corne XVIII Phare de Ploumanac'h XIX Phare des Triagoz XX Phare de l'Ile Louët XXI Phare de l'Ile Vierge XXII Phare du Stiff XXIII Phare de Créac'h, Ile d'Ouessant XXIV Phare de Kermorvan XXV Phare de la Pointe St-Mathieu XXVI Phare du Petit-Minou XXVII Phare de Portzic XXVIII Feux de Port à Brest XXIX Phare de l'Ile de Sein XXX Feu de la Falaise du Raz de Sein XXXI Phare de Penmarc'h XXXII Feux de port de Douélan XXXIII Phare des Baleines XXXIV Phare de La Rochelle et Ponton de feu flottant XXXV Phare de Chassiron XXXVI Phare de la Palmyre XXXVII Phare de St-Pierre de Royan XXXVIII Phare du Chay, à Royan XXXIX Phare de St-Georges XLII Phare de Richard XLIII et XVIV Phares des Dunes de Hourtin XLV Phare d'Arcachon XLVI Phare de St-Jean-de-Luz XLVII Phare de Cette XLVIII Phares de l'entrée du Grau d'Aigues-Mortes XVIX Phare de l'Espiguette L Bec de lampe à cinq mèches
Date:
between 1876-1883
between 1876-1883
People:
Subject:
engineering
engineering
Form:
drawings
drawings
Actions:
Reference number:
ARCH270960
Description:
Includes mostly plans of individual projects by Inaki Abalos and Juan Herreros, before the creation of the firm. Contains as well some projects by the firm. It includes these projects: - Biblioteca nacional Reza Pahlavi, Teheran, Iran; - Casa consistorial, Vitoria; - Casa, c/ Toledo, no. 6, Madrid; - Casa Terron-Chaparro, Carbajosa de la Sagrada, Salamanca; - Casa Alonso, Coria, Caceres; - 2 viviendas y local comercial, Coria, Caceres; - Hotel de Carretera, Rio Alagon, Coria, Caceres; - 10 viviendas y garajes, Santa Marta, Badajos; - Casa Domínguez; - Centro islamico, Madrid; - Colegio de Arquitectos de Extremadura, Plaza de Espana no 2, Badaloz; - Plan general y peri, La Granja de San Ildefonso; - Prototipos de viviendas rurales, Caceres; - 140 viviendas IPPV, locales y garajes, Poligono Moctezuma, Caceres; - Ordenacion del area de San Francisco El Grande, Madrid; - Jardines Urbanos; - Restauracion Fortaleza; - Casa Sanchez Ocara, La Moraleja, Madrid; - Casa consistorial, Ceuta; - Centro integrado Hortaleza, Madrid; - Cooperativa endesa de viviendas en la M-30; - Vivienda experimental; - Proyecto de subestacion y edificio de oficinas para el puerto de Carboneras, Almeria; - Casa Sanchez Ocaña, Plasencia, Caceres; - Facultad de Filosofía y Letras, Universita de Extremadura, Cáceres; - Museo Arqueologico de Alcoy, Alicante; - Linea de mobiliario Euterpe; - Parque Enrique Tierno Galvan; - Colegio oficial de architecturos extremadura, Plaza de Espana no 2, Badajoz; - Ordenación de la Plaza del Marqués de Mamblas, Sevilla la Nueva, Madrid (AP164.S1.1986.D3); - Centro cultural, Cobeña, Madrid (AP164.S1.1986.D4); - Ordenación de la Plaza Castilla, Madrid (AP164.S1.1986.D6); - Ordenación de Nueva Montaña Quijano en Santander (AP164.S1.1987.D1); - Centro de calculo de Telefónica, Madrid (AP164.S1.1989.D1); - Edificio de oficinas de RENFE, Madrid (AP164.S1.1989.D3); - Palencia Parque Europa (AP164.S1.1991.D2).
ARCH270960
Description:
Includes mostly plans of individual projects by Inaki Abalos and Juan Herreros, before the creation of the firm. Contains as well some projects by the firm. It includes these projects: - Biblioteca nacional Reza Pahlavi, Teheran, Iran; - Casa consistorial, Vitoria; - Casa, c/ Toledo, no. 6, Madrid; - Casa Terron-Chaparro, Carbajosa de la Sagrada, Salamanca; - Casa Alonso, Coria, Caceres; - 2 viviendas y local comercial, Coria, Caceres; - Hotel de Carretera, Rio Alagon, Coria, Caceres; - 10 viviendas y garajes, Santa Marta, Badajos; - Casa Domínguez; - Centro islamico, Madrid; - Colegio de Arquitectos de Extremadura, Plaza de Espana no 2, Badaloz; - Plan general y peri, La Granja de San Ildefonso; - Prototipos de viviendas rurales, Caceres; - 140 viviendas IPPV, locales y garajes, Poligono Moctezuma, Caceres; - Ordenacion del area de San Francisco El Grande, Madrid; - Jardines Urbanos; - Restauracion Fortaleza; - Casa Sanchez Ocara, La Moraleja, Madrid; - Casa consistorial, Ceuta; - Centro integrado Hortaleza, Madrid; - Cooperativa endesa de viviendas en la M-30; - Vivienda experimental; - Proyecto de subestacion y edificio de oficinas para el puerto de Carboneras, Almeria; - Casa Sanchez Ocaña, Plasencia, Caceres; - Facultad de Filosofía y Letras, Universita de Extremadura, Cáceres; - Museo Arqueologico de Alcoy, Alicante; - Linea de mobiliario Euterpe; - Parque Enrique Tierno Galvan; - Colegio oficial de architecturos extremadura, Plaza de Espana no 2, Badajoz; - Ordenación de la Plaza del Marqués de Mamblas, Sevilla la Nueva, Madrid (AP164.S1.1986.D3); - Centro cultural, Cobeña, Madrid (AP164.S1.1986.D4); - Ordenación de la Plaza Castilla, Madrid (AP164.S1.1986.D6); - Ordenación de Nueva Montaña Quijano en Santander (AP164.S1.1987.D1); - Centro de calculo de Telefónica, Madrid (AP164.S1.1989.D1); - Edificio de oficinas de RENFE, Madrid (AP164.S1.1989.D3); - Palencia Parque Europa (AP164.S1.1991.D2).
People:
Date:
1991
1991
Title:
Portfolio containing flats of plans of several early projects by Inaki Abalos, Juan Herreros and the firm
Actions:
ARCH270960
Description:
Includes mostly plans of individual projects by Inaki Abalos and Juan Herreros, before the creation of the firm. Contains as well some projects by the firm. It includes these projects: - Biblioteca nacional Reza Pahlavi, Teheran, Iran; - Casa consistorial, Vitoria; - Casa, c/ Toledo, no. 6, Madrid; - Casa Terron-Chaparro, Carbajosa de la Sagrada, Salamanca; - Casa Alonso, Coria, Caceres; - 2 viviendas y local comercial, Coria, Caceres; - Hotel de Carretera, Rio Alagon, Coria, Caceres; - 10 viviendas y garajes, Santa Marta, Badajos; - Casa Domínguez; - Centro islamico, Madrid; - Colegio de Arquitectos de Extremadura, Plaza de Espana no 2, Badaloz; - Plan general y peri, La Granja de San Ildefonso; - Prototipos de viviendas rurales, Caceres; - 140 viviendas IPPV, locales y garajes, Poligono Moctezuma, Caceres; - Ordenacion del area de San Francisco El Grande, Madrid; - Jardines Urbanos; - Restauracion Fortaleza; - Casa Sanchez Ocara, La Moraleja, Madrid; - Casa consistorial, Ceuta; - Centro integrado Hortaleza, Madrid; - Cooperativa endesa de viviendas en la M-30; - Vivienda experimental; - Proyecto de subestacion y edificio de oficinas para el puerto de Carboneras, Almeria; - Casa Sanchez Ocaña, Plasencia, Caceres; - Facultad de Filosofía y Letras, Universita de Extremadura, Cáceres; - Museo Arqueologico de Alcoy, Alicante; - Linea de mobiliario Euterpe; - Parque Enrique Tierno Galvan; - Colegio oficial de architecturos extremadura, Plaza de Espana no 2, Badajoz; - Ordenación de la Plaza del Marqués de Mamblas, Sevilla la Nueva, Madrid (AP164.S1.1986.D3); - Centro cultural, Cobeña, Madrid (AP164.S1.1986.D4); - Ordenación de la Plaza Castilla, Madrid (AP164.S1.1986.D6); - Ordenación de Nueva Montaña Quijano en Santander (AP164.S1.1987.D1); - Centro de calculo de Telefónica, Madrid (AP164.S1.1989.D1); - Edificio de oficinas de RENFE, Madrid (AP164.S1.1989.D3); - Palencia Parque Europa (AP164.S1.1991.D2).
Portfolio containing flats of plans of several early projects by Inaki Abalos, Juan Herreros and the firm
Actions:
ARCH270960
Description:
Includes mostly plans of individual projects by Inaki Abalos and Juan Herreros, before the creation of the firm. Contains as well some projects by the firm. It includes these projects: - Biblioteca nacional Reza Pahlavi, Teheran, Iran; - Casa consistorial, Vitoria; - Casa, c/ Toledo, no. 6, Madrid; - Casa Terron-Chaparro, Carbajosa de la Sagrada, Salamanca; - Casa Alonso, Coria, Caceres; - 2 viviendas y local comercial, Coria, Caceres; - Hotel de Carretera, Rio Alagon, Coria, Caceres; - 10 viviendas y garajes, Santa Marta, Badajos; - Casa Domínguez; - Centro islamico, Madrid; - Colegio de Arquitectos de Extremadura, Plaza de Espana no 2, Badaloz; - Plan general y peri, La Granja de San Ildefonso; - Prototipos de viviendas rurales, Caceres; - 140 viviendas IPPV, locales y garajes, Poligono Moctezuma, Caceres; - Ordenacion del area de San Francisco El Grande, Madrid; - Jardines Urbanos; - Restauracion Fortaleza; - Casa Sanchez Ocara, La Moraleja, Madrid; - Casa consistorial, Ceuta; - Centro integrado Hortaleza, Madrid; - Cooperativa endesa de viviendas en la M-30; - Vivienda experimental; - Proyecto de subestacion y edificio de oficinas para el puerto de Carboneras, Almeria; - Casa Sanchez Ocaña, Plasencia, Caceres; - Facultad de Filosofía y Letras, Universita de Extremadura, Cáceres; - Museo Arqueologico de Alcoy, Alicante; - Linea de mobiliario Euterpe; - Parque Enrique Tierno Galvan; - Colegio oficial de architecturos extremadura, Plaza de Espana no 2, Badajoz; - Ordenación de la Plaza del Marqués de Mamblas, Sevilla la Nueva, Madrid (AP164.S1.1986.D3); - Centro cultural, Cobeña, Madrid (AP164.S1.1986.D4); - Ordenación de la Plaza Castilla, Madrid (AP164.S1.1986.D6); - Ordenación de Nueva Montaña Quijano en Santander (AP164.S1.1987.D1); - Centro de calculo de Telefónica, Madrid (AP164.S1.1989.D1); - Edificio de oficinas de RENFE, Madrid (AP164.S1.1989.D3); - Palencia Parque Europa (AP164.S1.1991.D2).
Form:
drawings
drawings
Date:
1991
1991
People:
Form:
drawings, textual records
drawings, textual records
Actions:
Reference number:
ARCH270969
Description:
Contains presentation drawings from several projects by Abalos & Herreros: - Edificio administrativo por el Ministerio del Interior, Madrid (AP164.S1.1990.D3); - Edificio de oficinas de RENFE, Fuencarral, Madrid (AP164.S1.1989.D3); - Parque Cristina Enea, San Sebastián (AP164.S1.2002.D3); - + Madrid. Desarrollo urbanistico del centro historico de Madrid y de las Orillas del rio Manzanares, Madrid (AP164.S1.2004.D16); - Operación Chamartin, Madrid (AP164.S1.2002.D9); - Ordenación ferrocarril Almería (AP164.S1.2002.D15); - Urbanización del sector La Lastra, León (AP164.S1.2003.D10); - Ordenación del área de Abandoibarra, Bilbao (AP164.S1.1993.D5); - Aula medioambiental y oficinas, Arico, Tenerife (AP164.S1.1998.D1); - Recualificación de la planta de compostaje La Paloma (AP164.S1.2002.D6); - Jardines Valdemingómez, Madrid (AP164.S1.2000.D4); - El mirador: torre mixta en la bahía de Algeciras (AP164.S1.1999.D10); - Pabellón de gimnasia en el parque del Retiro, Madrid (AP164.S1.2000.D3); - Sala municipal y plaza en Colmenarejo, Madrid (AP164.S1.1997.D11); - Palencia Parque Europa (AP164.S1.1991.D2); - Viviendas, locales y garajes en la M-30, Madrid (AP164.S1.1988.D3); - Estudio Gordillo, Villanueva de la Cañada, Madrid (AP164.S1.1999.D6); - Casa Gordillo, Villanueva de la Cañada, Madrid (AP164.S1.1993.D2); - Ciudad Real (AP164.S1.2001.D8); - 10JH, Sant Andreu viviendas para jóvenes (AP164.S1.2002.D8); - Torres mixtas bioclimáticas en el Humedal de Salburua, Vitoria (AP164.S1.2002.D2); - Barcelona Forum 2004: Lineas de mobiliario urbano Xurret (AP164.S1.2000.D9.SD1); - Barcelona Forum 2004: Lineas de mobiliario urbano PEP (AP164.S1.2000.D9.SD1). Despite its imprinted title "Curr. China Bases", there is no record related to China or about any potential project or competition.
ARCH270969
Description:
Contains presentation drawings from several projects by Abalos & Herreros: - Edificio administrativo por el Ministerio del Interior, Madrid (AP164.S1.1990.D3); - Edificio de oficinas de RENFE, Fuencarral, Madrid (AP164.S1.1989.D3); - Parque Cristina Enea, San Sebastián (AP164.S1.2002.D3); - + Madrid. Desarrollo urbanistico del centro historico de Madrid y de las Orillas del rio Manzanares, Madrid (AP164.S1.2004.D16); - Operación Chamartin, Madrid (AP164.S1.2002.D9); - Ordenación ferrocarril Almería (AP164.S1.2002.D15); - Urbanización del sector La Lastra, León (AP164.S1.2003.D10); - Ordenación del área de Abandoibarra, Bilbao (AP164.S1.1993.D5); - Aula medioambiental y oficinas, Arico, Tenerife (AP164.S1.1998.D1); - Recualificación de la planta de compostaje La Paloma (AP164.S1.2002.D6); - Jardines Valdemingómez, Madrid (AP164.S1.2000.D4); - El mirador: torre mixta en la bahía de Algeciras (AP164.S1.1999.D10); - Pabellón de gimnasia en el parque del Retiro, Madrid (AP164.S1.2000.D3); - Sala municipal y plaza en Colmenarejo, Madrid (AP164.S1.1997.D11); - Palencia Parque Europa (AP164.S1.1991.D2); - Viviendas, locales y garajes en la M-30, Madrid (AP164.S1.1988.D3); - Estudio Gordillo, Villanueva de la Cañada, Madrid (AP164.S1.1999.D6); - Casa Gordillo, Villanueva de la Cañada, Madrid (AP164.S1.1993.D2); - Ciudad Real (AP164.S1.2001.D8); - 10JH, Sant Andreu viviendas para jóvenes (AP164.S1.2002.D8); - Torres mixtas bioclimáticas en el Humedal de Salburua, Vitoria (AP164.S1.2002.D2); - Barcelona Forum 2004: Lineas de mobiliario urbano Xurret (AP164.S1.2000.D9.SD1); - Barcelona Forum 2004: Lineas de mobiliario urbano PEP (AP164.S1.2000.D9.SD1). Despite its imprinted title "Curr. China Bases", there is no record related to China or about any potential project or competition.
People:
Date:
circa 2004
circa 2004
Title:
Portfolio containing dummies of a curriculum vitae of the firm Abalos & Herreros
Actions:
ARCH270969
Description:
Contains presentation drawings from several projects by Abalos & Herreros: - Edificio administrativo por el Ministerio del Interior, Madrid (AP164.S1.1990.D3); - Edificio de oficinas de RENFE, Fuencarral, Madrid (AP164.S1.1989.D3); - Parque Cristina Enea, San Sebastián (AP164.S1.2002.D3); - + Madrid. Desarrollo urbanistico del centro historico de Madrid y de las Orillas del rio Manzanares, Madrid (AP164.S1.2004.D16); - Operación Chamartin, Madrid (AP164.S1.2002.D9); - Ordenación ferrocarril Almería (AP164.S1.2002.D15); - Urbanización del sector La Lastra, León (AP164.S1.2003.D10); - Ordenación del área de Abandoibarra, Bilbao (AP164.S1.1993.D5); - Aula medioambiental y oficinas, Arico, Tenerife (AP164.S1.1998.D1); - Recualificación de la planta de compostaje La Paloma (AP164.S1.2002.D6); - Jardines Valdemingómez, Madrid (AP164.S1.2000.D4); - El mirador: torre mixta en la bahía de Algeciras (AP164.S1.1999.D10); - Pabellón de gimnasia en el parque del Retiro, Madrid (AP164.S1.2000.D3); - Sala municipal y plaza en Colmenarejo, Madrid (AP164.S1.1997.D11); - Palencia Parque Europa (AP164.S1.1991.D2); - Viviendas, locales y garajes en la M-30, Madrid (AP164.S1.1988.D3); - Estudio Gordillo, Villanueva de la Cañada, Madrid (AP164.S1.1999.D6); - Casa Gordillo, Villanueva de la Cañada, Madrid (AP164.S1.1993.D2); - Ciudad Real (AP164.S1.2001.D8); - 10JH, Sant Andreu viviendas para jóvenes (AP164.S1.2002.D8); - Torres mixtas bioclimáticas en el Humedal de Salburua, Vitoria (AP164.S1.2002.D2); - Barcelona Forum 2004: Lineas de mobiliario urbano Xurret (AP164.S1.2000.D9.SD1); - Barcelona Forum 2004: Lineas de mobiliario urbano PEP (AP164.S1.2000.D9.SD1). Despite its imprinted title "Curr. China Bases", there is no record related to China or about any potential project or competition.
Portfolio containing dummies of a curriculum vitae of the firm Abalos & Herreros
Actions:
ARCH270969
Description:
Contains presentation drawings from several projects by Abalos & Herreros: - Edificio administrativo por el Ministerio del Interior, Madrid (AP164.S1.1990.D3); - Edificio de oficinas de RENFE, Fuencarral, Madrid (AP164.S1.1989.D3); - Parque Cristina Enea, San Sebastián (AP164.S1.2002.D3); - + Madrid. Desarrollo urbanistico del centro historico de Madrid y de las Orillas del rio Manzanares, Madrid (AP164.S1.2004.D16); - Operación Chamartin, Madrid (AP164.S1.2002.D9); - Ordenación ferrocarril Almería (AP164.S1.2002.D15); - Urbanización del sector La Lastra, León (AP164.S1.2003.D10); - Ordenación del área de Abandoibarra, Bilbao (AP164.S1.1993.D5); - Aula medioambiental y oficinas, Arico, Tenerife (AP164.S1.1998.D1); - Recualificación de la planta de compostaje La Paloma (AP164.S1.2002.D6); - Jardines Valdemingómez, Madrid (AP164.S1.2000.D4); - El mirador: torre mixta en la bahía de Algeciras (AP164.S1.1999.D10); - Pabellón de gimnasia en el parque del Retiro, Madrid (AP164.S1.2000.D3); - Sala municipal y plaza en Colmenarejo, Madrid (AP164.S1.1997.D11); - Palencia Parque Europa (AP164.S1.1991.D2); - Viviendas, locales y garajes en la M-30, Madrid (AP164.S1.1988.D3); - Estudio Gordillo, Villanueva de la Cañada, Madrid (AP164.S1.1999.D6); - Casa Gordillo, Villanueva de la Cañada, Madrid (AP164.S1.1993.D2); - Ciudad Real (AP164.S1.2001.D8); - 10JH, Sant Andreu viviendas para jóvenes (AP164.S1.2002.D8); - Torres mixtas bioclimáticas en el Humedal de Salburua, Vitoria (AP164.S1.2002.D2); - Barcelona Forum 2004: Lineas de mobiliario urbano Xurret (AP164.S1.2000.D9.SD1); - Barcelona Forum 2004: Lineas de mobiliario urbano PEP (AP164.S1.2000.D9.SD1). Despite its imprinted title "Curr. China Bases", there is no record related to China or about any potential project or competition.
Form:
drawings, textual records
drawings, textual records
Date:
circa 2004
circa 2004
People:


