


5582 Results
Form:
drawings
drawings
Actions:
Reference number:
DR2012:0012:003
Description:
Consists of axonometric drawings of the column figures in the CCA garden. Material was originally housed in a tube labelled "CAN. TRIB. H.R. 1998-1990/Laser prints of drawings - Axono's of Col. Figures".
DR2012:0012:003
Description:
Consists of axonometric drawings of the column figures in the CCA garden. Material was originally housed in a tube labelled "CAN. TRIB. H.R. 1998-1990/Laser prints of drawings - Axono's of Col. Figures".
People:
Date:
1990
1990
Title:
Axonometric drawings of the column figures in the CCA garden
Actions:
DR2012:0012:003
Description:
Consists of axonometric drawings of the column figures in the CCA garden. Material was originally housed in a tube labelled "CAN. TRIB. H.R. 1998-1990/Laser prints of drawings - Axono's of Col. Figures".
Axonometric drawings of the column figures in the CCA garden
Actions:
DR2012:0012:003
Description:
Consists of axonometric drawings of the column figures in the CCA garden. Material was originally housed in a tube labelled "CAN. TRIB. H.R. 1998-1990/Laser prints of drawings - Axono's of Col. Figures".
Form:
drawings
drawings
Date:
1990
1990
People:
Form:
photographs
photographs
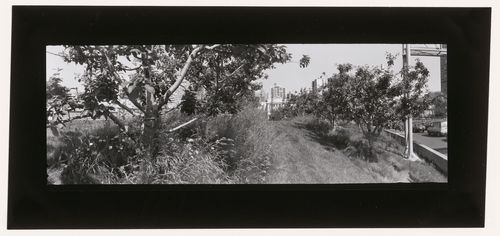
Reference number:
PH1990:0143
PH1990:0143
People:
Subject:
architecture, landscape architecture, sculpture
architecture, landscape architecture, sculpture
Date:
June 1990
June 1990
Form:
photographs
photographs
Date:
June 1990
June 1990
People:
Subject:
architecture, landscape architecture, sculpture
architecture, landscape architecture, sculpture
Form:
drawings
drawings
Actions:
Reference number:
DR1991:0060:090
Description:
A contract drawing used for the execution of the construction of the CCA garden. Drawing number GA-21.
DR1991:0060:090
Description:
A contract drawing used for the execution of the construction of the CCA garden. Drawing number GA-21.
People:
Date:
15 April 1988
15 April 1988
Title:
Details of arcades A and B, CCA garden, Montréal, Québec
Actions:
DR1991:0060:090
Description:
A contract drawing used for the execution of the construction of the CCA garden. Drawing number GA-21.
Details of arcades A and B, CCA garden, Montréal, Québec
Actions:
DR1991:0060:090
Description:
A contract drawing used for the execution of the construction of the CCA garden. Drawing number GA-21.
Form:
drawings
drawings
Date:
15 April 1988
15 April 1988
People:
Form:
drawings
drawings
Actions:
Reference number:
DR1991:0060:094
Description:
A contract drawing used for the execution of the construction of the CCA garden. Drawing number GA-25.
DR1991:0060:094
Description:
A contract drawing used for the execution of the construction of the CCA garden. Drawing number GA-25.
People:
Date:
12 May 1988
12 May 1988
Title:
The drinking fountain at arcade A, CCA garden, Montréal, Québec
Actions:
DR1991:0060:094
Description:
A contract drawing used for the execution of the construction of the CCA garden. Drawing number GA-25.
The drinking fountain at arcade A, CCA garden, Montréal, Québec
Actions:
DR1991:0060:094
Description:
A contract drawing used for the execution of the construction of the CCA garden. Drawing number GA-25.
Form:
drawings
drawings
Date:
12 May 1988
12 May 1988
People:
Form:
drawings
drawings
Actions:
Reference number:
DR1991:0060:096
Description:
A contract drawing used for the execution of the construction of the CCA garden. Drawing number GA-29.
DR1991:0060:096
Description:
A contract drawing used for the execution of the construction of the CCA garden. Drawing number GA-29.
People:
Date:
4 July 1990
4 July 1990
Title:
The orientation arrows on the esplanade, CCA garden, Montréal, Québec
Actions:
DR1991:0060:096
Description:
A contract drawing used for the execution of the construction of the CCA garden. Drawing number GA-29.
The orientation arrows on the esplanade, CCA garden, Montréal, Québec
Actions:
DR1991:0060:096
Description:
A contract drawing used for the execution of the construction of the CCA garden. Drawing number GA-29.
Form:
drawings
drawings
Date:
4 July 1990
4 July 1990
People:
Form:
drawings
drawings
Actions:
Reference number:
AP046.S1.1983.PR01.531
Description:
This file includes a collection of annotated photographs of CCA plans, construction, and completed interiors compiled for architect Louis Brillant.
AP046.S1.1983.PR01.531
Description:
This file includes a collection of annotated photographs of CCA plans, construction, and completed interiors compiled for architect Louis Brillant.
People:
Date:
ca 1989
ca 1989
Title:
CCA Photographies du chantier et des dessin: L'etude de Louis Brilliant, architecte, Canadian Centre for Architecture, Montréal, Québec
Actions:
AP046.S1.1983.PR01.531
Description:
This file includes a collection of annotated photographs of CCA plans, construction, and completed interiors compiled for architect Louis Brillant.
CCA Photographies du chantier et des dessin: L'etude de Louis Brilliant, architecte, Canadian Centre for Architecture, Montréal, Québec
Actions:
AP046.S1.1983.PR01.531
Description:
This file includes a collection of annotated photographs of CCA plans, construction, and completed interiors compiled for architect Louis Brillant.
Form:
drawings
drawings
Date:
ca 1989
ca 1989
People:
Form:
drawings
drawings
Reference number:
DR2007:0084:015
DR2007:0084:015
People:
Date:
1987-1988
1987-1988
Form:
drawings
drawings
Date:
1987-1988
1987-1988
People:
Form:
models
models
Actions:
Reference number:
DR1990:0008
DR1990:0008
People:
Subject:
landscape architecture
landscape architecture
Date:
1987
1987
Form:
models
models
Date:
1987
1987
People:
Subject:
landscape architecture
landscape architecture
Form:
drawings
drawings
Actions:
Reference number:
DR1990:0091:001-013
DR1990:0091:001-013
People:
Date:
1987-1988
1987-1988
Form:
drawings
drawings
Date:
1987-1988
1987-1988
People:
Quantity:
13 photographie(s)
13 photographie(s)
Actions:
Reference number:
PH2015:0008:001-183
Description:
The group comprises 183 digital files and 32 prints made from the digital files
PH2015:0008:001-183
Description:
The group comprises 183 digital files and 32 prints made from the digital files
People:
Date:
September 2009
September 2009
Title:
Views of the CCA building and its surrounding, Montreal
Actions:
PH2015:0008:001-183
Description:
The group comprises 183 digital files and 32 prints made from the digital files
Views of the CCA building and its surrounding, Montreal
Actions:
PH2015:0008:001-183
Description:
The group comprises 183 digital files and 32 prints made from the digital files
Quantity:
13 photographie(s)
13 photographie(s)
Date:
September 2009
September 2009
People:


