


21400 Results
Actions:
Reference number:
ARCH282079
Description:
Recording is of a lecture given by Cornelia Hahn Oberlander at the Vancouver Art Gallery entitled "Vancouver as a Garden." Oberlander discusses the history of Vancouver and the city’s relationship to gardens and parks. She discusses the development of Coal Harbour, Stanley Park, and Robson Square. Oberlander talks about urban planner, Harland Bartholomew who designed Vancouver and West Vancouver. She finishes the lecture by discussing the need to make a law to protect trees from being cut down. She explains how trees can help with the effects of carbon emissions on the environment. The lecture finishes with a Q&A.
ARCH282079
Description:
Recording is of a lecture given by Cornelia Hahn Oberlander at the Vancouver Art Gallery entitled "Vancouver as a Garden." Oberlander discusses the history of Vancouver and the city’s relationship to gardens and parks. She discusses the development of Coal Harbour, Stanley Park, and Robson Square. Oberlander talks about urban planner, Harland Bartholomew who designed Vancouver and West Vancouver. She finishes the lecture by discussing the need to make a law to protect trees from being cut down. She explains how trees can help with the effects of carbon emissions on the environment. The lecture finishes with a Q&A.
People:
Date:
1989-04-27
1989-04-27
Title:
Audio recording of Cornelia Hahn Oberlander's lecture "Vancouver as a Garden" at the Vancouver Art Gallery
Actions:
ARCH282079
Description:
Recording is of a lecture given by Cornelia Hahn Oberlander at the Vancouver Art Gallery entitled "Vancouver as a Garden." Oberlander discusses the history of Vancouver and the city’s relationship to gardens and parks. She discusses the development of Coal Harbour, Stanley Park, and Robson Square. Oberlander talks about urban planner, Harland Bartholomew who designed Vancouver and West Vancouver. She finishes the lecture by discussing the need to make a law to protect trees from being cut down. She explains how trees can help with the effects of carbon emissions on the environment. The lecture finishes with a Q&A.
Audio recording of Cornelia Hahn Oberlander's lecture "Vancouver as a Garden" at the Vancouver Art Gallery
Actions:
ARCH282079
Description:
Recording is of a lecture given by Cornelia Hahn Oberlander at the Vancouver Art Gallery entitled "Vancouver as a Garden." Oberlander discusses the history of Vancouver and the city’s relationship to gardens and parks. She discusses the development of Coal Harbour, Stanley Park, and Robson Square. Oberlander talks about urban planner, Harland Bartholomew who designed Vancouver and West Vancouver. She finishes the lecture by discussing the need to make a law to protect trees from being cut down. She explains how trees can help with the effects of carbon emissions on the environment. The lecture finishes with a Q&A.
Date:
1989-04-27
1989-04-27
People:
Form:
textual records
textual records
Title:
Kenneth Frampton writings M
Kenneth Frampton writings M
Actions:
Reference number:
AP197.S1.SS9.017
Description:
The box contains drafts, final copies, correspondence and notes for various articles, interviews, keynote addresses, and lectures by Kenneth Frampton. The materials are organized in alphabetical order for the letter M. The largest portions of the box consist of various articles and drafts for "Megaform as Urban Landscape" and several articles, drafts, correspondence and notes on Richard Meier. Other subjects and architects explored include Christoph Maekler, Fumihiko Maki, Elgin Marbles, Roberto Burle Marx, Robert Maxwell, mediatic representation of architecture, Erich Mendelsohn, Vedran Mimica, modernism and modern architecture and Raphael Moneo.
AP197.S1.SS9.017
Description:
The box contains drafts, final copies, correspondence and notes for various articles, interviews, keynote addresses, and lectures by Kenneth Frampton. The materials are organized in alphabetical order for the letter M. The largest portions of the box consist of various articles and drafts for "Megaform as Urban Landscape" and several articles, drafts, correspondence and notes on Richard Meier. Other subjects and architects explored include Christoph Maekler, Fumihiko Maki, Elgin Marbles, Roberto Burle Marx, Robert Maxwell, mediatic representation of architecture, Erich Mendelsohn, Vedran Mimica, modernism and modern architecture and Raphael Moneo.
People:
Date:
circa 1980-2016
circa 1980-2016
Title:
Kenneth Frampton writings M
Actions:
AP197.S1.SS9.017
Description:
The box contains drafts, final copies, correspondence and notes for various articles, interviews, keynote addresses, and lectures by Kenneth Frampton. The materials are organized in alphabetical order for the letter M. The largest portions of the box consist of various articles and drafts for "Megaform as Urban Landscape" and several articles, drafts, correspondence and notes on Richard Meier. Other subjects and architects explored include Christoph Maekler, Fumihiko Maki, Elgin Marbles, Roberto Burle Marx, Robert Maxwell, mediatic representation of architecture, Erich Mendelsohn, Vedran Mimica, modernism and modern architecture and Raphael Moneo.
Kenneth Frampton writings M
Actions:
AP197.S1.SS9.017
Description:
The box contains drafts, final copies, correspondence and notes for various articles, interviews, keynote addresses, and lectures by Kenneth Frampton. The materials are organized in alphabetical order for the letter M. The largest portions of the box consist of various articles and drafts for "Megaform as Urban Landscape" and several articles, drafts, correspondence and notes on Richard Meier. Other subjects and architects explored include Christoph Maekler, Fumihiko Maki, Elgin Marbles, Roberto Burle Marx, Robert Maxwell, mediatic representation of architecture, Erich Mendelsohn, Vedran Mimica, modernism and modern architecture and Raphael Moneo.
Form:
textual records
textual records
Date:
circa 1980-2016
circa 1980-2016
People:
Form:
events
events
Title:
Learning from... Detroit
Learning from... Detroit
Actions:
Description:
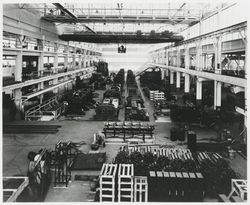
Powered by powerful historical footage, including vivid images of the city’s zenith and its now derelict buildings, Julian Temple’s 2010 TV documentary Requiem for Detroit? charts the rise and fall of the “Big Three” in Detroit: General Motors, Ford and Chrysler. The film documents the impact that the decline of these giants has had on the city and its(...)
Powered by powerful historical footage, including vivid images of the city’s zenith and its now derelict buildings, Julian Temple’s 2010 TV documentary Requiem for Detroit? charts the rise and fall of the “Big Three” in Detroit: General Motors, Ford and Chrysler. The film documents the impact that the decline of these giants has had on the city and its(...)
Location:
Paul-Desmarais Theatre
Paul-Desmarais Theatre
Date:
25 April 2013 , 7pm
25 April 2013 , 7pm
Title:
Learning from... Detroit
Actions:
Description:
Powered by powerful historical footage, including vivid images of the city’s zenith and its now derelict buildings, Julian Temple’s 2010 TV documentary Requiem for Detroit? charts the rise and fall of the “Big Three” in Detroit: General Motors, Ford and Chrysler. The film documents the impact that the decline of these giants has had on the city and its(...)
Learning from... Detroit
Actions:
Description:
Powered by powerful historical footage, including vivid images of the city’s zenith and its now derelict buildings, Julian Temple’s 2010 TV documentary Requiem for Detroit? charts the rise and fall of the “Big Three” in Detroit: General Motors, Ford and Chrysler. The film documents the impact that the decline of these giants has had on the city and its(...)
Form:
events
events
Date:
25 April 2013
7pm
25 April 2013
7pm
Location:
Paul-Desmarais Theatre
Paul-Desmarais Theatre
Form:
events
events
Title:
Freegans
Freegans
Actions:
Description:
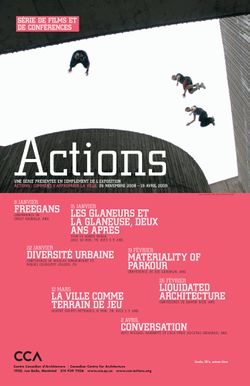
Hong Kong journalist Emily Rauhala speaks about the anticonsumerist philosophy of the “freegans” or “dumpster divers.” These individuals collect the tremendous quantities of still usable food and other goods that can be found in the trash containers of our cities, either to distribute to the needy or for their own personal use. Rauhala worked with Lorenzo Morales, a(...)
Hong Kong journalist Emily Rauhala speaks about the anticonsumerist philosophy of the “freegans” or “dumpster divers.” These individuals collect the tremendous quantities of still usable food and other goods that can be found in the trash containers of our cities, either to distribute to the needy or for their own personal use. Rauhala worked with Lorenzo Morales, a(...)
Location:
Paul Desmarais Theatre
Paul Desmarais Theatre
Date:
8 January 2009
8 January 2009
Title:
Freegans
Actions:
Description:
Hong Kong journalist Emily Rauhala speaks about the anticonsumerist philosophy of the “freegans” or “dumpster divers.” These individuals collect the tremendous quantities of still usable food and other goods that can be found in the trash containers of our cities, either to distribute to the needy or for their own personal use. Rauhala worked with Lorenzo Morales, a(...)
Freegans
Actions:
Description:
Hong Kong journalist Emily Rauhala speaks about the anticonsumerist philosophy of the “freegans” or “dumpster divers.” These individuals collect the tremendous quantities of still usable food and other goods that can be found in the trash containers of our cities, either to distribute to the needy or for their own personal use. Rauhala worked with Lorenzo Morales, a(...)
Form:
events
events
Date:
8 January 2009
8 January 2009
Location:
Paul Desmarais Theatre
Paul Desmarais Theatre
Level of archival description:
Sub-series
Sub-series
Title:
Domestic Commissions
Domestic Commissions
Reference number:
CI001.S1.D2
Description:
Hubert and Charles Rohault de Fleury received domestic commissions for both urban housing -hôtel particuliers and apartment houses- and rural dwellings -châteaux, country houses and estates. Hubert also executed designs for furniture and garden pavilions. Hubert' work is characterized by restrained classical exteriors and luxurious Empire style interiors; both Charles' exteriors and interiors, especially those for Hôtels Sauvage and Soltykoff, reflect the exuberance of the Second Empire. The CCA albums include drawings from all stages of the design process but with an emphasis on design development drawings. Hubert's albums contain cost calculations and estimates, notes and letters. In general, the drawings by Charles are from a more developed phase of design than Hubert's; Hubert's commissions are more varied than Charles'. The austere classicism of Hubert's domestic work reflects the prevailing taste of the day and reveals the strong influence of his teacher, Jean Nicholas Louis Durand. The compostional effect of the houses' façades relies on the shape and rhythm of the fenestration and the geometric division by string courses and occasionally, pilasters. Columns are used infrequently as is decorative stonework. The plans are symmetrical and modular. This approach to design is especially evident in the series of proposals for a country house for comte Treilhard (DR1974:0002:034:001-082) and in a group of unidentified designs for houses (DR1974:0002:035:001-034), all of which illustrate an emphasis on plan in the design process and a distinct approach to the composition of the elevations, both derived from Durand. Hubert's domestic work was also influenced by Palladio (see especially DR1974:0002:038:001-029). The interiors and furniture designed by Hubert are typical of the Empire style (1). The drawings in the CCA collection illustrate the materials, palette and ornamental motifs of the period. The garden structures in Hubert's albums are more fanciful than his houses and are either Rustic, Chinoiserie or classical in style (2). His garden designs follow the contemporary French trend for "jardins anglais" with winding paths and naturalistic placement of the vegetation, sometimes in combination with more formal French gardens (3). One of the most comprehensively documented domestic project by Hubert is the Rohault de Fleury House (12-14 rue d'Aguesseau; 1824). The CCA collection contains an interesting series of preliminary drawings for alternate proposals for this house, a number of highly finished wash drawings (including the interior decorative scheme) for the final scheme (DR1974:0002:011:001-08) and several earlier (ca. 1806) proposals (DR1974:0002:035:001-034). The Domaine de la Vallée album (DR1974:0002:025:001-059) is notable for the range of subject matter included as well as for the insights into the character of a working country estate in the nineteenth century. The proposed modifications encompassed both functional (a bridge, a levee, granaries and stables) and aesthetic improvements, such as ornamental garden temples. The renovation of the house also exhibits both functional and aesthetic improvements. (1) Examples of Hubert's interiors and furniture can be found in albums, DR1974:0002:007:001-068, DR1974:0002:011:001-089, DR1974:0002:025:001-059, DR1974:0002:030:001-065 and DR1974:0002:035:001-034. (2) The best examples of his pavilions are found in album, DR1974:0002:038:001-029 with other examples in albums, DR1974:0002:025:001-059, DR1974:0002:030:001-065 and DR1974:0002:035:001-034. (3) Examples are found in albums, DR1974:0002:035:001-034 and DR1974:0002 :025:001-059. Also of note are drawings, DR1974:0002:007:007 and DR1974:0002:007:068.
CI001.S1.D2
Description:
Hubert and Charles Rohault de Fleury received domestic commissions for both urban housing -hôtel particuliers and apartment houses- and rural dwellings -châteaux, country houses and estates. Hubert also executed designs for furniture and garden pavilions. Hubert' work is characterized by restrained classical exteriors and luxurious Empire style interiors; both Charles' exteriors and interiors, especially those for Hôtels Sauvage and Soltykoff, reflect the exuberance of the Second Empire. The CCA albums include drawings from all stages of the design process but with an emphasis on design development drawings. Hubert's albums contain cost calculations and estimates, notes and letters. In general, the drawings by Charles are from a more developed phase of design than Hubert's; Hubert's commissions are more varied than Charles'. The austere classicism of Hubert's domestic work reflects the prevailing taste of the day and reveals the strong influence of his teacher, Jean Nicholas Louis Durand. The compostional effect of the houses' façades relies on the shape and rhythm of the fenestration and the geometric division by string courses and occasionally, pilasters. Columns are used infrequently as is decorative stonework. The plans are symmetrical and modular. This approach to design is especially evident in the series of proposals for a country house for comte Treilhard (DR1974:0002:034:001-082) and in a group of unidentified designs for houses (DR1974:0002:035:001-034), all of which illustrate an emphasis on plan in the design process and a distinct approach to the composition of the elevations, both derived from Durand. Hubert's domestic work was also influenced by Palladio (see especially DR1974:0002:038:001-029). The interiors and furniture designed by Hubert are typical of the Empire style (1). The drawings in the CCA collection illustrate the materials, palette and ornamental motifs of the period. The garden structures in Hubert's albums are more fanciful than his houses and are either Rustic, Chinoiserie or classical in style (2). His garden designs follow the contemporary French trend for "jardins anglais" with winding paths and naturalistic placement of the vegetation, sometimes in combination with more formal French gardens (3). One of the most comprehensively documented domestic project by Hubert is the Rohault de Fleury House (12-14 rue d'Aguesseau; 1824). The CCA collection contains an interesting series of preliminary drawings for alternate proposals for this house, a number of highly finished wash drawings (including the interior decorative scheme) for the final scheme (DR1974:0002:011:001-08) and several earlier (ca. 1806) proposals (DR1974:0002:035:001-034). The Domaine de la Vallée album (DR1974:0002:025:001-059) is notable for the range of subject matter included as well as for the insights into the character of a working country estate in the nineteenth century. The proposed modifications encompassed both functional (a bridge, a levee, granaries and stables) and aesthetic improvements, such as ornamental garden temples. The renovation of the house also exhibits both functional and aesthetic improvements. (1) Examples of Hubert's interiors and furniture can be found in albums, DR1974:0002:007:001-068, DR1974:0002:011:001-089, DR1974:0002:025:001-059, DR1974:0002:030:001-065 and DR1974:0002:035:001-034. (2) The best examples of his pavilions are found in album, DR1974:0002:038:001-029 with other examples in albums, DR1974:0002:025:001-059, DR1974:0002:030:001-065 and DR1974:0002:035:001-034. (3) Examples are found in albums, DR1974:0002:035:001-034 and DR1974:0002 :025:001-059. Also of note are drawings, DR1974:0002:007:007 and DR1974:0002:007:068.
People:
Date:
1802-[1840]
1802-[1840]
Title:
Domestic Commissions
CI001.S1.D2
Description:
Hubert and Charles Rohault de Fleury received domestic commissions for both urban housing -hôtel particuliers and apartment houses- and rural dwellings -châteaux, country houses and estates. Hubert also executed designs for furniture and garden pavilions. Hubert' work is characterized by restrained classical exteriors and luxurious Empire style interiors; both Charles' exteriors and interiors, especially those for Hôtels Sauvage and Soltykoff, reflect the exuberance of the Second Empire. The CCA albums include drawings from all stages of the design process but with an emphasis on design development drawings. Hubert's albums contain cost calculations and estimates, notes and letters. In general, the drawings by Charles are from a more developed phase of design than Hubert's; Hubert's commissions are more varied than Charles'. The austere classicism of Hubert's domestic work reflects the prevailing taste of the day and reveals the strong influence of his teacher, Jean Nicholas Louis Durand. The compostional effect of the houses' façades relies on the shape and rhythm of the fenestration and the geometric division by string courses and occasionally, pilasters. Columns are used infrequently as is decorative stonework. The plans are symmetrical and modular. This approach to design is especially evident in the series of proposals for a country house for comte Treilhard (DR1974:0002:034:001-082) and in a group of unidentified designs for houses (DR1974:0002:035:001-034), all of which illustrate an emphasis on plan in the design process and a distinct approach to the composition of the elevations, both derived from Durand. Hubert's domestic work was also influenced by Palladio (see especially DR1974:0002:038:001-029). The interiors and furniture designed by Hubert are typical of the Empire style (1). The drawings in the CCA collection illustrate the materials, palette and ornamental motifs of the period. The garden structures in Hubert's albums are more fanciful than his houses and are either Rustic, Chinoiserie or classical in style (2). His garden designs follow the contemporary French trend for "jardins anglais" with winding paths and naturalistic placement of the vegetation, sometimes in combination with more formal French gardens (3). One of the most comprehensively documented domestic project by Hubert is the Rohault de Fleury House (12-14 rue d'Aguesseau; 1824). The CCA collection contains an interesting series of preliminary drawings for alternate proposals for this house, a number of highly finished wash drawings (including the interior decorative scheme) for the final scheme (DR1974:0002:011:001-08) and several earlier (ca. 1806) proposals (DR1974:0002:035:001-034). The Domaine de la Vallée album (DR1974:0002:025:001-059) is notable for the range of subject matter included as well as for the insights into the character of a working country estate in the nineteenth century. The proposed modifications encompassed both functional (a bridge, a levee, granaries and stables) and aesthetic improvements, such as ornamental garden temples. The renovation of the house also exhibits both functional and aesthetic improvements. (1) Examples of Hubert's interiors and furniture can be found in albums, DR1974:0002:007:001-068, DR1974:0002:011:001-089, DR1974:0002:025:001-059, DR1974:0002:030:001-065 and DR1974:0002:035:001-034. (2) The best examples of his pavilions are found in album, DR1974:0002:038:001-029 with other examples in albums, DR1974:0002:025:001-059, DR1974:0002:030:001-065 and DR1974:0002:035:001-034. (3) Examples are found in albums, DR1974:0002:035:001-034 and DR1974:0002 :025:001-059. Also of note are drawings, DR1974:0002:007:007 and DR1974:0002:007:068.
Domestic Commissions
CI001.S1.D2
Description:
Hubert and Charles Rohault de Fleury received domestic commissions for both urban housing -hôtel particuliers and apartment houses- and rural dwellings -châteaux, country houses and estates. Hubert also executed designs for furniture and garden pavilions. Hubert' work is characterized by restrained classical exteriors and luxurious Empire style interiors; both Charles' exteriors and interiors, especially those for Hôtels Sauvage and Soltykoff, reflect the exuberance of the Second Empire. The CCA albums include drawings from all stages of the design process but with an emphasis on design development drawings. Hubert's albums contain cost calculations and estimates, notes and letters. In general, the drawings by Charles are from a more developed phase of design than Hubert's; Hubert's commissions are more varied than Charles'. The austere classicism of Hubert's domestic work reflects the prevailing taste of the day and reveals the strong influence of his teacher, Jean Nicholas Louis Durand. The compostional effect of the houses' façades relies on the shape and rhythm of the fenestration and the geometric division by string courses and occasionally, pilasters. Columns are used infrequently as is decorative stonework. The plans are symmetrical and modular. This approach to design is especially evident in the series of proposals for a country house for comte Treilhard (DR1974:0002:034:001-082) and in a group of unidentified designs for houses (DR1974:0002:035:001-034), all of which illustrate an emphasis on plan in the design process and a distinct approach to the composition of the elevations, both derived from Durand. Hubert's domestic work was also influenced by Palladio (see especially DR1974:0002:038:001-029). The interiors and furniture designed by Hubert are typical of the Empire style (1). The drawings in the CCA collection illustrate the materials, palette and ornamental motifs of the period. The garden structures in Hubert's albums are more fanciful than his houses and are either Rustic, Chinoiserie or classical in style (2). His garden designs follow the contemporary French trend for "jardins anglais" with winding paths and naturalistic placement of the vegetation, sometimes in combination with more formal French gardens (3). One of the most comprehensively documented domestic project by Hubert is the Rohault de Fleury House (12-14 rue d'Aguesseau; 1824). The CCA collection contains an interesting series of preliminary drawings for alternate proposals for this house, a number of highly finished wash drawings (including the interior decorative scheme) for the final scheme (DR1974:0002:011:001-08) and several earlier (ca. 1806) proposals (DR1974:0002:035:001-034). The Domaine de la Vallée album (DR1974:0002:025:001-059) is notable for the range of subject matter included as well as for the insights into the character of a working country estate in the nineteenth century. The proposed modifications encompassed both functional (a bridge, a levee, granaries and stables) and aesthetic improvements, such as ornamental garden temples. The renovation of the house also exhibits both functional and aesthetic improvements. (1) Examples of Hubert's interiors and furniture can be found in albums, DR1974:0002:007:001-068, DR1974:0002:011:001-089, DR1974:0002:025:001-059, DR1974:0002:030:001-065 and DR1974:0002:035:001-034. (2) The best examples of his pavilions are found in album, DR1974:0002:038:001-029 with other examples in albums, DR1974:0002:025:001-059, DR1974:0002:030:001-065 and DR1974:0002:035:001-034. (3) Examples are found in albums, DR1974:0002:035:001-034 and DR1974:0002 :025:001-059. Also of note are drawings, DR1974:0002:007:007 and DR1974:0002:007:068.
Level of archival description:
File 2
File 2
Date:
1802-[1840]
1802-[1840]
People:
Form:
exhibitions
exhibitions
Actions:
Description:
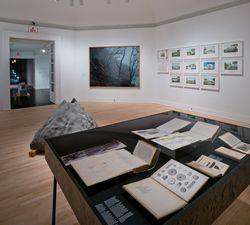
Between 1836 and 1848, the German-Dutch explorer Franz Wilhelm Junghuhn made several expeditions in Java in the service of the Dutch colonial authorities. He was among the first colonists to climb the island’s many volcanoes. His scientific works, books, maps, and lithographs made him the “Humboldt of Java.” This exhibition follows Junghuhn’s footsteps and explores(...)
Between 1836 and 1848, the German-Dutch explorer Franz Wilhelm Junghuhn made several expeditions in Java in the service of the Dutch colonial authorities. He was among the first colonists to climb the island’s many volcanoes. His scientific works, books, maps, and lithographs made him the “Humboldt of Java.” This exhibition follows Junghuhn’s footsteps and explores(...)
Location:
Octagonal gallery
Octagonal gallery
Date:
29 September 2016 to 22 January 2017
29 September 2016 to 22 January 2017
Title:
17 Volcanoes: Works by Franz Wilhelm Junghuhn, Armin Linke, and Bas Princen
Actions:
Description:
Between 1836 and 1848, the German-Dutch explorer Franz Wilhelm Junghuhn made several expeditions in Java in the service of the Dutch colonial authorities. He was among the first colonists to climb the island’s many volcanoes. His scientific works, books, maps, and lithographs made him the “Humboldt of Java.” This exhibition follows Junghuhn’s footsteps and explores(...)
17 Volcanoes: Works by Franz Wilhelm Junghuhn, Armin Linke, and Bas Princen
Actions:
Description:
Between 1836 and 1848, the German-Dutch explorer Franz Wilhelm Junghuhn made several expeditions in Java in the service of the Dutch colonial authorities. He was among the first colonists to climb the island’s many volcanoes. His scientific works, books, maps, and lithographs made him the “Humboldt of Java.” This exhibition follows Junghuhn’s footsteps and explores(...)
Form:
exhibitions
exhibitions
Date:
29 September 2016 to
22 January 2017
29 September 2016 to
22 January 2017
Location:
Octagonal gallery
Octagonal gallery
Form:
exhibitions
exhibitions
Title:
Seagram Plaza
Seagram Plaza
Actions:
Description:
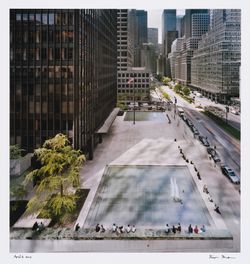
The plaza at the Seagram Building in New York, designed by Ludwig Mies van der Rohe and completed in 1958, was a litmus test of what an open space in the city could be. Raised three steps above the sidewalk along Park Avenue, the plaza is an oasis of calm, distant from the commotion and turbulence of the street. The way in which the plaza has been adopted by New Yorkers(...)
The plaza at the Seagram Building in New York, designed by Ludwig Mies van der Rohe and completed in 1958, was a litmus test of what an open space in the city could be. Raised three steps above the sidewalk along Park Avenue, the plaza is an oasis of calm, distant from the commotion and turbulence of the street. The way in which the plaza has been adopted by New Yorkers(...)
Location:
Hall cases
Hall cases
Date:
1 May 2013 to 18 August 2013
1 May 2013 to 18 August 2013
Title:
Seagram Plaza
Actions:
Description:
The plaza at the Seagram Building in New York, designed by Ludwig Mies van der Rohe and completed in 1958, was a litmus test of what an open space in the city could be. Raised three steps above the sidewalk along Park Avenue, the plaza is an oasis of calm, distant from the commotion and turbulence of the street. The way in which the plaza has been adopted by New Yorkers(...)
Seagram Plaza
Actions:
Description:
The plaza at the Seagram Building in New York, designed by Ludwig Mies van der Rohe and completed in 1958, was a litmus test of what an open space in the city could be. Raised three steps above the sidewalk along Park Avenue, the plaza is an oasis of calm, distant from the commotion and turbulence of the street. The way in which the plaza has been adopted by New Yorkers(...)
Form:
exhibitions
exhibitions
Date:
1 May 2013 to
18 August 2013
1 May 2013 to
18 August 2013
Location:
Hall cases
Hall cases
Form:
exhibitions
exhibitions
Description:
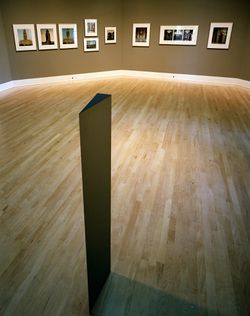
Twenty-two colour photographs reveal Ernest Cormier’s central pavilion of the Université de Montréal as an integral part of the Montréal urban landscape and as a complex, varied spatial experience. The exhibition originated in a commission to Gabor Szilasi by the CCA when research into the Fonds Cormier revealed a major gap in the photographic documentation of the(...)
Twenty-two colour photographs reveal Ernest Cormier’s central pavilion of the Université de Montréal as an integral part of the Montréal urban landscape and as a complex, varied spatial experience. The exhibition originated in a commission to Gabor Szilasi by the CCA when research into the Fonds Cormier revealed a major gap in the photographic documentation of the(...)
Location:
Octagonal gallery
Octagonal gallery
Date:
2 May 1990 to 28 October 1990
2 May 1990 to 28 October 1990
Title:
Sighting the Université de Montréal: Photographs by Gabor Szilasi
Actions:
Description:
Twenty-two colour photographs reveal Ernest Cormier’s central pavilion of the Université de Montréal as an integral part of the Montréal urban landscape and as a complex, varied spatial experience. The exhibition originated in a commission to Gabor Szilasi by the CCA when research into the Fonds Cormier revealed a major gap in the photographic documentation of the(...)
Sighting the Université de Montréal: Photographs by Gabor Szilasi
Actions:
Description:
Twenty-two colour photographs reveal Ernest Cormier’s central pavilion of the Université de Montréal as an integral part of the Montréal urban landscape and as a complex, varied spatial experience. The exhibition originated in a commission to Gabor Szilasi by the CCA when research into the Fonds Cormier revealed a major gap in the photographic documentation of the(...)
Form:
exhibitions
exhibitions
Date:
2 May 1990 to
28 October 1990
2 May 1990 to
28 October 1990
Location:
Octagonal gallery
Octagonal gallery
Form:
events
events
Actions:
Description:
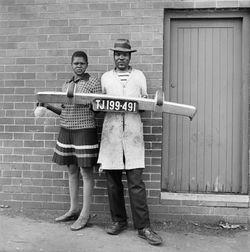
David Goldblatt and Ivan Vladislavić talk about their joint publication TJ/Double Negative, an innovative combination of photographs and fiction that tries to make sense of Johannesburg. They discuss their approach to representing this troubled but intriguing city in words and images. Goldblatt is a renowned documenter of South African people and places, and has been(...)
David Goldblatt and Ivan Vladislavić talk about their joint publication TJ/Double Negative, an innovative combination of photographs and fiction that tries to make sense of Johannesburg. They discuss their approach to representing this troubled but intriguing city in words and images. Goldblatt is a renowned documenter of South African people and places, and has been(...)
Location:
Paul-Desmarais Theatre
Paul-Desmarais Theatre
Date:
9 May 2013 , 7pm
9 May 2013 , 7pm
Title:
Learning from... Johannesburg
Actions:
Description:
David Goldblatt and Ivan Vladislavić talk about their joint publication TJ/Double Negative, an innovative combination of photographs and fiction that tries to make sense of Johannesburg. They discuss their approach to representing this troubled but intriguing city in words and images. Goldblatt is a renowned documenter of South African people and places, and has been(...)
Learning from... Johannesburg
Actions:
Description:
David Goldblatt and Ivan Vladislavić talk about their joint publication TJ/Double Negative, an innovative combination of photographs and fiction that tries to make sense of Johannesburg. They discuss their approach to representing this troubled but intriguing city in words and images. Goldblatt is a renowned documenter of South African people and places, and has been(...)
Form:
events
events
Date:
9 May 2013
7pm
9 May 2013
7pm
Location:
Paul-Desmarais Theatre
Paul-Desmarais Theatre
Actions:
Reference number:
ARCH273884
Description:
Awards, Honours and miscellaneous commemorative artefacts: - Key to Taichung City, Taiwan, presented to Arthur Erickson from Mayor Lin, Po-Rung - Governor General's Medal, awarded to Arthur Erickson for the design of Yorkdale Transit Station (1982) - Magna for Canada Scholarship Award, presented to Arthur Erickson for Invitational Participation (1997) - Habitat Scroll of Honour, Weihai Municipal Government, presented to Arthur Erickson for outstanding improvements in shelter and urban environment (2003) - Commemorative medallions from Madrid, Spain (n.d.), Lieutenant Governor of Quebec, Sir. Eugene Fiset (1940), Indianapolis, Indiana (1971), a replica of the Arab Dinar, Jordan Tourism (n.d.).
ARCH273884
Description:
Awards, Honours and miscellaneous commemorative artefacts: - Key to Taichung City, Taiwan, presented to Arthur Erickson from Mayor Lin, Po-Rung - Governor General's Medal, awarded to Arthur Erickson for the design of Yorkdale Transit Station (1982) - Magna for Canada Scholarship Award, presented to Arthur Erickson for Invitational Participation (1997) - Habitat Scroll of Honour, Weihai Municipal Government, presented to Arthur Erickson for outstanding improvements in shelter and urban environment (2003) - Commemorative medallions from Madrid, Spain (n.d.), Lieutenant Governor of Quebec, Sir. Eugene Fiset (1940), Indianapolis, Indiana (1971), a replica of the Arab Dinar, Jordan Tourism (n.d.).
People:
Date:
1940-1997
1940-1997
Title:
Various awards, honours and commemorative artefacts
Actions:
ARCH273884
Description:
Awards, Honours and miscellaneous commemorative artefacts: - Key to Taichung City, Taiwan, presented to Arthur Erickson from Mayor Lin, Po-Rung - Governor General's Medal, awarded to Arthur Erickson for the design of Yorkdale Transit Station (1982) - Magna for Canada Scholarship Award, presented to Arthur Erickson for Invitational Participation (1997) - Habitat Scroll of Honour, Weihai Municipal Government, presented to Arthur Erickson for outstanding improvements in shelter and urban environment (2003) - Commemorative medallions from Madrid, Spain (n.d.), Lieutenant Governor of Quebec, Sir. Eugene Fiset (1940), Indianapolis, Indiana (1971), a replica of the Arab Dinar, Jordan Tourism (n.d.).
Various awards, honours and commemorative artefacts
Actions:
ARCH273884
Description:
Awards, Honours and miscellaneous commemorative artefacts: - Key to Taichung City, Taiwan, presented to Arthur Erickson from Mayor Lin, Po-Rung - Governor General's Medal, awarded to Arthur Erickson for the design of Yorkdale Transit Station (1982) - Magna for Canada Scholarship Award, presented to Arthur Erickson for Invitational Participation (1997) - Habitat Scroll of Honour, Weihai Municipal Government, presented to Arthur Erickson for outstanding improvements in shelter and urban environment (2003) - Commemorative medallions from Madrid, Spain (n.d.), Lieutenant Governor of Quebec, Sir. Eugene Fiset (1940), Indianapolis, Indiana (1971), a replica of the Arab Dinar, Jordan Tourism (n.d.).
Date:
1940-1997
1940-1997
People:


