


15453 Results
Form:
textual records
textual records
Actions:
Reference number:
ARCH257545
Description:
VAG restaurant and food services files, lease agreements, budgets, project management reports, brochures, design development drawings, permits, shop drawings, transmittals, photographs of restaurant details
ARCH257545
Description:
VAG restaurant and food services files, lease agreements, budgets, project management reports, brochures, design development drawings, permits, shop drawings, transmittals, photographs of restaurant details
People:
Date:
1978-1984
1978-1984
Title:
VAG restaurant and food services files, lease agreements
Actions:
ARCH257545
Description:
VAG restaurant and food services files, lease agreements, budgets, project management reports, brochures, design development drawings, permits, shop drawings, transmittals, photographs of restaurant details
VAG restaurant and food services files, lease agreements
Actions:
ARCH257545
Description:
VAG restaurant and food services files, lease agreements, budgets, project management reports, brochures, design development drawings, permits, shop drawings, transmittals, photographs of restaurant details
Form:
textual records
textual records
Date:
1978-1984
1978-1984
People:
Form:
books
books
Actions:
Reference number:
AP110.S1.D17.P24
Description:
Bound set of reduced copies of drawings. Contents: Sketch design/design development: Master's Lodging Garden; West gate; West college entry; Cloakroom; Robertson Davies Library.
AP110.S1.D17.P24
Description:
Bound set of reduced copies of drawings. Contents: Sketch design/design development: Master's Lodging Garden; West gate; West college entry; Cloakroom; Robertson Davies Library.
People:
Title:
Massey College. [Volume] 1 of 2
Actions:
AP110.S1.D17.P24
Description:
Bound set of reduced copies of drawings. Contents: Sketch design/design development: Master's Lodging Garden; West gate; West college entry; Cloakroom; Robertson Davies Library.
Massey College. [Volume] 1 of 2
Actions:
AP110.S1.D17.P24
Description:
Bound set of reduced copies of drawings. Contents: Sketch design/design development: Master's Lodging Garden; West gate; West college entry; Cloakroom; Robertson Davies Library.
Form:
books
books
People:
Form:
drawings
drawings
Actions:
Reference number:
DR1990:0091:016
Description:
A design development drawing concerning the landscape on the north side of Boulevard René-Lévesque, in front of Shaughnessy House. Drawing number GA-5-A/1.
DR1990:0091:016
Description:
A design development drawing concerning the landscape on the north side of Boulevard René-Lévesque, in front of Shaughnessy House. Drawing number GA-5-A/1.
People:
Date:
January 1988
January 1988
Title:
Study of the front of Shaughnessy House, CCA garden, Montréal, Québec
Actions:
DR1990:0091:016
Description:
A design development drawing concerning the landscape on the north side of Boulevard René-Lévesque, in front of Shaughnessy House. Drawing number GA-5-A/1.
Study of the front of Shaughnessy House, CCA garden, Montréal, Québec
Actions:
DR1990:0091:016
Description:
A design development drawing concerning the landscape on the north side of Boulevard René-Lévesque, in front of Shaughnessy House. Drawing number GA-5-A/1.
Form:
drawings
drawings
Date:
January 1988
January 1988
People:
Form:
drawings
drawings
Actions:
Reference number:
DR1990:0091:017
Description:
A design development drawing concerning the landscape on the north side of Boulevard René-Lévesque, in front of Shaughnessy House. Drawing number GA-5-A/2.
DR1990:0091:017
Description:
A design development drawing concerning the landscape on the north side of Boulevard René-Lévesque, in front of Shaughnessy House. Drawing number GA-5-A/2.
People:
Date:
January 1988
January 1988
Title:
Site study of Shaughnessy House, CCA garden, Montréal, Québec
Actions:
DR1990:0091:017
Description:
A design development drawing concerning the landscape on the north side of Boulevard René-Lévesque, in front of Shaughnessy House. Drawing number GA-5-A/2.
Site study of Shaughnessy House, CCA garden, Montréal, Québec
Actions:
DR1990:0091:017
Description:
A design development drawing concerning the landscape on the north side of Boulevard René-Lévesque, in front of Shaughnessy House. Drawing number GA-5-A/2.
Form:
drawings
drawings
Date:
January 1988
January 1988
People:
Form:
drawings
drawings
Actions:
Reference number:
DR1990:0091:018
Description:
A design development drawing concerning the landscape on the north side of Boulevard René-Lévesque, in front of Shaughnessy House. Drawing number GA-5-A/3.
DR1990:0091:018
Description:
A design development drawing concerning the landscape on the north side of Boulevard René-Lévesque, in front of Shaughnessy House. Drawing number GA-5-A/3.
People:
Date:
January 1988
January 1988
Title:
Site study of the front of Shaughnessy House, CCA garden, Montréal, Québec
Actions:
DR1990:0091:018
Description:
A design development drawing concerning the landscape on the north side of Boulevard René-Lévesque, in front of Shaughnessy House. Drawing number GA-5-A/3.
Site study of the front of Shaughnessy House, CCA garden, Montréal, Québec
Actions:
DR1990:0091:018
Description:
A design development drawing concerning the landscape on the north side of Boulevard René-Lévesque, in front of Shaughnessy House. Drawing number GA-5-A/3.
Form:
drawings
drawings
Date:
January 1988
January 1988
People:
Form:
drawings
drawings
Actions:
Reference number:
DR1990:0091:019
Description:
A design development drawing concerning the landscape on the north side of Boulevard René-Lévesque, in front of Shaughnessy House. Drawing number GA-5-A/4.
DR1990:0091:019
Description:
A design development drawing concerning the landscape on the north side of Boulevard René-Lévesque, in front of Shaughnessy House. Drawing number GA-5-A/4.
People:
Date:
January 1988
January 1988
Title:
Site study of the front of Shaughnessy House, CCA garden, Montréal, Québec
Actions:
DR1990:0091:019
Description:
A design development drawing concerning the landscape on the north side of Boulevard René-Lévesque, in front of Shaughnessy House. Drawing number GA-5-A/4.
Site study of the front of Shaughnessy House, CCA garden, Montréal, Québec
Actions:
DR1990:0091:019
Description:
A design development drawing concerning the landscape on the north side of Boulevard René-Lévesque, in front of Shaughnessy House. Drawing number GA-5-A/4.
Form:
drawings
drawings
Date:
January 1988
January 1988
People:
Form:
drawings
drawings
Actions:
Reference number:
DR1990:0091:020
Description:
A design development drawing concerning the landscape on the north side of Boulevard René-Lévesque, in front of Shaughnessy House. Drawing number GA-5-A/5.
DR1990:0091:020
Description:
A design development drawing concerning the landscape on the north side of Boulevard René-Lévesque, in front of Shaughnessy House. Drawing number GA-5-A/5.
People:
Date:
January 1988
January 1988
Title:
Study of a potential wall type, CCA garden, Montréal, Québec
Actions:
DR1990:0091:020
Description:
A design development drawing concerning the landscape on the north side of Boulevard René-Lévesque, in front of Shaughnessy House. Drawing number GA-5-A/5.
Study of a potential wall type, CCA garden, Montréal, Québec
Actions:
DR1990:0091:020
Description:
A design development drawing concerning the landscape on the north side of Boulevard René-Lévesque, in front of Shaughnessy House. Drawing number GA-5-A/5.
Form:
drawings
drawings
Date:
January 1988
January 1988
People:
Form:
drawings
drawings
Actions:
Reference number:
DR1990:0091:021
Description:
A design development drawing concerning the landscape on the north side of Boulevard René-Lévesque, in front of Shaughnessy House. Drawing number GA-5-A/6.
DR1990:0091:021
Description:
A design development drawing concerning the landscape on the north side of Boulevard René-Lévesque, in front of Shaughnessy House. Drawing number GA-5-A/6.
People:
Date:
January 1988
January 1988
Title:
The north-south section of Boulevard René-Lévesque, CCA garden, Montréal, Québec
Actions:
DR1990:0091:021
Description:
A design development drawing concerning the landscape on the north side of Boulevard René-Lévesque, in front of Shaughnessy House. Drawing number GA-5-A/6.
The north-south section of Boulevard René-Lévesque, CCA garden, Montréal, Québec
Actions:
DR1990:0091:021
Description:
A design development drawing concerning the landscape on the north side of Boulevard René-Lévesque, in front of Shaughnessy House. Drawing number GA-5-A/6.
Form:
drawings
drawings
Date:
January 1988
January 1988
People:
Form:
books
books
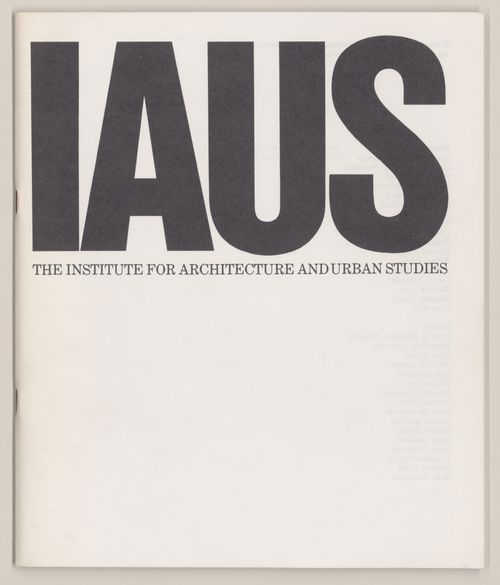
Title:
IAUS brochure
IAUS brochure
Actions:
Reference number:
ARCH401060
Description:
Brochure includes texts on IAUS history, purpose, structure diagram, academic programs, public programs, exhibitions, publications, research and development, and list of Board, Fellows and staff members.
ARCH401060
Description:
Brochure includes texts on IAUS history, purpose, structure diagram, academic programs, public programs, exhibitions, publications, research and development, and list of Board, Fellows and staff members.
People:
Date:
1979
1979
Title:
IAUS brochure
Actions:
ARCH401060
Description:
Brochure includes texts on IAUS history, purpose, structure diagram, academic programs, public programs, exhibitions, publications, research and development, and list of Board, Fellows and staff members.
IAUS brochure
Actions:
ARCH401060
Description:
Brochure includes texts on IAUS history, purpose, structure diagram, academic programs, public programs, exhibitions, publications, research and development, and list of Board, Fellows and staff members.
Form:
books
books
Date:
1979
1979
People:
Form:
drawings
Quantity:
14 reprographic copy(ies)
drawings
Quantity:
14 reprographic copy(ies)
Actions:
Reference number:
ARCH267227
Description:
This group consists of plans (site plans and plans) for the brochure presenting the development scheme for the town of Dollard-des-Ormeaux on Montreal Island, Québec.
ARCH267227
Description:
This group consists of plans (site plans and plans) for the brochure presenting the development scheme for the town of Dollard-des-Ormeaux on Montreal Island, Québec.
People:
Title:
Dollard-des-Ormeaux / 7304 / Masters of masters for brochures
Actions:
ARCH267227
Description:
This group consists of plans (site plans and plans) for the brochure presenting the development scheme for the town of Dollard-des-Ormeaux on Montreal Island, Québec.
Dollard-des-Ormeaux / 7304 / Masters of masters for brochures
Actions:
ARCH267227
Description:
This group consists of plans (site plans and plans) for the brochure presenting the development scheme for the town of Dollard-des-Ormeaux on Montreal Island, Québec.
Form:
drawings
Quantity:
14 reprographic copy(ies)
drawings
Quantity:
14 reprographic copy(ies)
People:


