


119238 Results
Form:
photographs
photographs
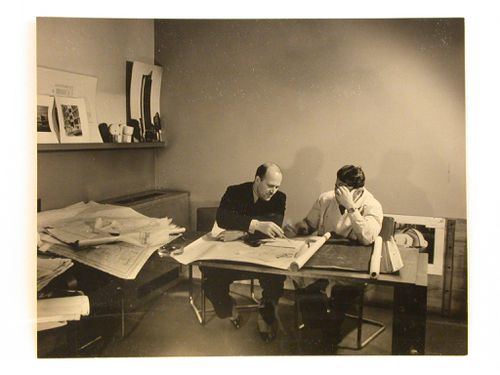
Reference number:
PH1981:0306
PH1981:0306
People:
Date:
printed 1936 ?
printed 1936 ?
Form:
photographs
photographs
Date:
printed 1936 ?
printed 1936 ?
People:
Form:
photographs
photographs
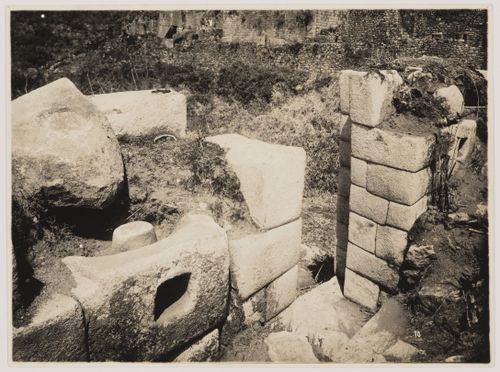
Reference number:
PH1994:0278
PH1994:0278
People:
Subject:
architecture
architecture
Date:
1927
1927
Form:
photographs
photographs
Date:
1927
1927
People:
Subject:
architecture
architecture
Form:
photographs
photographs

Reference number:
PH1984:0620
PH1984:0620
People:
Date:
ca. 1870
ca. 1870
Form:
photographs
photographs
Date:
ca. 1870
ca. 1870
People:
Form:
photographs
photographs

Actions:
Reference number:
PH1984:0623
PH1984:0623
People:
Date:
ca. 1870 ?
ca. 1870 ?
Form:
photographs
photographs
Date:
ca. 1870 ?
ca. 1870 ?
People:
Form:
drawings
drawings
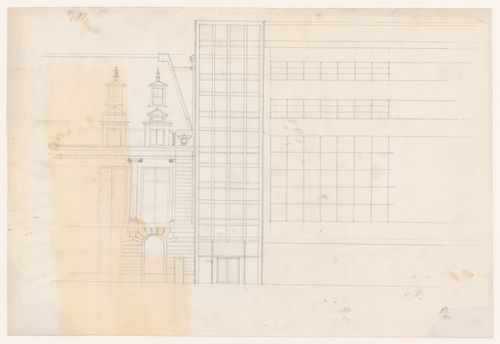
Reference number:
PHCON2002:0016:068
PHCON2002:0016:068
People:
Date:
1978
1978
Form:
drawings
drawings
Date:
1978
1978
People:
Level of archival description:
Sub-series
Sub-series
Actions:
Reference number:
AP140.S2.SS4.D10
Description:
File documents the publication 'James Stirling + Michael Wilford'. Material in this file was produced between 1994 and 1995. File contains textual records.
AP140.S2.SS4.D10
Description:
File documents the publication 'James Stirling + Michael Wilford'. Material in this file was produced between 1994 and 1995. File contains textual records.
People:
Date:
1994-1995
1994-1995
Title:
James Stirling + Michael Wilford, Architectural Monographs No 32
Actions:
AP140.S2.SS4.D10
Description:
File documents the publication 'James Stirling + Michael Wilford'. Material in this file was produced between 1994 and 1995. File contains textual records.
James Stirling + Michael Wilford, Architectural Monographs No 32
Actions:
AP140.S2.SS4.D10
Description:
File documents the publication 'James Stirling + Michael Wilford'. Material in this file was produced between 1994 and 1995. File contains textual records.
Level of archival description:
File 10
File 10
Date:
1994-1995
1994-1995
People:
Form:
textual records
textual records
Actions:
Reference number:
DR2006:0035
DR2006:0035
People:
Date:
1965
1965
Title:
Reprint of article on aviary in 'The Architectural Review', September 1965
Actions:
DR2006:0035
Reprint of article on aviary in 'The Architectural Review', September 1965
Actions:
DR2006:0035
Form:
textual records
textual records
Date:
1965
1965
People:
Form:
drawings
drawings
Reference number:
DR1983:0424:001-078
DR1983:0424:001-078
People:
Subject:
architecture, interior design
architecture, interior design
Date:
1825-1829
1825-1829
Title:
Architectural views and details of a tour of south-western England
Actions:
DR1983:0424:001-078
Architectural views and details of a tour of south-western England
Actions:
DR1983:0424:001-078
Form:
drawings
drawings
Date:
1825-1829
1825-1829
People:
Subject:
architecture, interior design
architecture, interior design
Form:
textual records
textual records
Actions:
Reference number:
AP119.S1.001
AP119.S1.001
People:
Date:
2000-2002
2000-2002
Form:
textual records
textual records
Date:
2000-2002
2000-2002
People:
Form:
textual records
textual records
Actions:
Reference number:
AP197.S1.SS3.014
AP197.S1.SS3.014
People:
Date:
circa 1976-1980
circa 1976-1980
Form:
textual records
textual records
Date:
circa 1976-1980
circa 1976-1980
People:


