


29901 Results
Form:
textual records
textual records
Actions:
Reference number:
AP197.S1.SS9.010
Description:
This box contains writings by Kenneth Frampton. The materials are organized in alphabetical order, from A-AL. The largest portion of the contents in this box consists of: drafts/articles on Alvar Aalto; drafts, correspondence and research materials for the exhibition "After the Flood"; and correspondence, reports and research materials that relate to Kenneth Frampton's involvement as part of the steering committee of the Aga Khan Award. Photographs of the works of Alvar Aalto and photographs for the Aghan Khan award are also included in this box.
AP197.S1.SS9.010
Description:
This box contains writings by Kenneth Frampton. The materials are organized in alphabetical order, from A-AL. The largest portion of the contents in this box consists of: drafts/articles on Alvar Aalto; drafts, correspondence and research materials for the exhibition "After the Flood"; and correspondence, reports and research materials that relate to Kenneth Frampton's involvement as part of the steering committee of the Aga Khan Award. Photographs of the works of Alvar Aalto and photographs for the Aghan Khan award are also included in this box.
People:
Date:
circa 1987-2013
circa 1987-2013
Title:
Kenneth Frampton writings (A-AL)
Actions:
AP197.S1.SS9.010
Description:
This box contains writings by Kenneth Frampton. The materials are organized in alphabetical order, from A-AL. The largest portion of the contents in this box consists of: drafts/articles on Alvar Aalto; drafts, correspondence and research materials for the exhibition "After the Flood"; and correspondence, reports and research materials that relate to Kenneth Frampton's involvement as part of the steering committee of the Aga Khan Award. Photographs of the works of Alvar Aalto and photographs for the Aghan Khan award are also included in this box.
Kenneth Frampton writings (A-AL)
Actions:
AP197.S1.SS9.010
Description:
This box contains writings by Kenneth Frampton. The materials are organized in alphabetical order, from A-AL. The largest portion of the contents in this box consists of: drafts/articles on Alvar Aalto; drafts, correspondence and research materials for the exhibition "After the Flood"; and correspondence, reports and research materials that relate to Kenneth Frampton's involvement as part of the steering committee of the Aga Khan Award. Photographs of the works of Alvar Aalto and photographs for the Aghan Khan award are also included in this box.
Form:
textual records
textual records
Date:
circa 1987-2013
circa 1987-2013
People:
Form:
drawings, born digital
drawings, born digital
Actions:
Reference number:
AP185.S1.001
Description:
This directory contains CAD files, images, and video for the Housings project, chiefly consisting of CAD files and renderings for final versions of the structures. They appear to have been prepared for a video, possibly related to an exhibition at Artists Space in New York City. There are also a number of wireframe drawings and floorplans of the Housing structures, Original directory name: "Housings". Most common file formats: AppleDouble Resource Fork, Tagged Image File Format, Alias Pix Image File, Maya Binary File Format.
AP185.S1.001
Description:
This directory contains CAD files, images, and video for the Housings project, chiefly consisting of CAD files and renderings for final versions of the structures. They appear to have been prepared for a video, possibly related to an exhibition at Artists Space in New York City. There are also a number of wireframe drawings and floorplans of the Housing structures, Original directory name: "Housings". Most common file formats: AppleDouble Resource Fork, Tagged Image File Format, Alias Pix Image File, Maya Binary File Format.
People:
Date:
15 March 1999-15 January 2000
15 March 1999-15 January 2000
Title:
CAD files, images, and video files for the Housings project at Artists Space
Actions:
AP185.S1.001
Description:
This directory contains CAD files, images, and video for the Housings project, chiefly consisting of CAD files and renderings for final versions of the structures. They appear to have been prepared for a video, possibly related to an exhibition at Artists Space in New York City. There are also a number of wireframe drawings and floorplans of the Housing structures, Original directory name: "Housings". Most common file formats: AppleDouble Resource Fork, Tagged Image File Format, Alias Pix Image File, Maya Binary File Format.
CAD files, images, and video files for the Housings project at Artists Space
Actions:
AP185.S1.001
Description:
This directory contains CAD files, images, and video for the Housings project, chiefly consisting of CAD files and renderings for final versions of the structures. They appear to have been prepared for a video, possibly related to an exhibition at Artists Space in New York City. There are also a number of wireframe drawings and floorplans of the Housing structures, Original directory name: "Housings". Most common file formats: AppleDouble Resource Fork, Tagged Image File Format, Alias Pix Image File, Maya Binary File Format.
Form:
drawings, born digital
drawings, born digital
Date:
15 March 1999-15 January 2000
15 March 1999-15 January 2000
People:
Form:
articles
articles
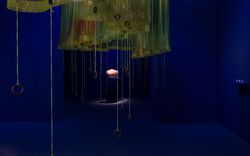
Title:
A Guide Towards Home
A Guide Towards Home
Actions:
Excerpts of an audioguide by Joar Nango, Taqralik Partridge, Jocelyn Piirainen, Asinnajaq, Carola Grahn, Geronimo Inutiq, Laakkuluk Williamson Bathory, Nicole Luke, and Tiffany Shaw.
Keyword(s):
ᐊᖏᕐᕋᒧᑦ / Ruovttu Guvlui / Towards Home, Inuit, Sami, audio guide, Joar Nango, Taqralik Partridge, Jocelyn Piirainen, Tiffany Shaw, Rafico Ruiz, Ella den Elzen, Asinnajaq, Carola Grahn, Geronimo Inutiq, Laakkuluk Williamson Bathory, Nicole Luke,
ᐊᖏᕐᕋᒧᑦ / Ruovttu Guvlui / Towards Home, Inuit, Sami, audio guide, Joar Nango, Taqralik Partridge, Jocelyn Piirainen, Tiffany Shaw, Rafico Ruiz, Ella den Elzen, Asinnajaq, Carola Grahn, Geronimo Inutiq, Laakkuluk Williamson Bathory, Nicole Luke,
Published:
6 March 2023
6 March 2023
Title:
A Guide Towards Home
Excerpts of an audioguide by Joar Nango, Taqralik Partridge, Jocelyn Piirainen, Asinnajaq, Carola Grahn, Geronimo Inutiq, Laakkuluk Williamson Bathory, Nicole Luke, and Tiffany Shaw.
Actions:
A Guide Towards Home
Excerpts of an audioguide by Joar Nango, Taqralik Partridge, Jocelyn Piirainen, Asinnajaq, Carola Grahn, Geronimo Inutiq, Laakkuluk Williamson Bathory, Nicole Luke, and Tiffany Shaw.
Actions:
Form:
textual records
textual records
Actions:
Reference number:
DR2012:0012:102:013
Description:
File containing documents in English and French, including drafts of Melvin Charney's article, "Environmental conjecture: in the jungle of the grand prediction", a complete copy of the fall 1966 issue of Vie des Arts, in which his article « Le monde du pop » appears. Includes photographs of the following artworks: - Untitled, James Rosenquist, 1962 (1 gelatin silver print); - gallery view of a 1964 George Segal exhibition (1 gelatin silver print). Original folder inscribed in graphite: POP ART VIE DES ARTS 1964
DR2012:0012:102:013
Description:
File containing documents in English and French, including drafts of Melvin Charney's article, "Environmental conjecture: in the jungle of the grand prediction", a complete copy of the fall 1966 issue of Vie des Arts, in which his article « Le monde du pop » appears. Includes photographs of the following artworks: - Untitled, James Rosenquist, 1962 (1 gelatin silver print); - gallery view of a 1964 George Segal exhibition (1 gelatin silver print). Original folder inscribed in graphite: POP ART VIE DES ARTS 1964
People:
Date:
1962-1966
1962-1966
Title:
Drafts of article "Environmental conjecture: in the jungle of the grand prediction" and serial "Vie des Arts" with article "Le monde du pop"
Actions:
DR2012:0012:102:013
Description:
File containing documents in English and French, including drafts of Melvin Charney's article, "Environmental conjecture: in the jungle of the grand prediction", a complete copy of the fall 1966 issue of Vie des Arts, in which his article « Le monde du pop » appears. Includes photographs of the following artworks: - Untitled, James Rosenquist, 1962 (1 gelatin silver print); - gallery view of a 1964 George Segal exhibition (1 gelatin silver print). Original folder inscribed in graphite: POP ART VIE DES ARTS 1964
Drafts of article "Environmental conjecture: in the jungle of the grand prediction" and serial "Vie des Arts" with article "Le monde du pop"
Actions:
DR2012:0012:102:013
Description:
File containing documents in English and French, including drafts of Melvin Charney's article, "Environmental conjecture: in the jungle of the grand prediction", a complete copy of the fall 1966 issue of Vie des Arts, in which his article « Le monde du pop » appears. Includes photographs of the following artworks: - Untitled, James Rosenquist, 1962 (1 gelatin silver print); - gallery view of a 1964 George Segal exhibition (1 gelatin silver print). Original folder inscribed in graphite: POP ART VIE DES ARTS 1964
Form:
textual records
textual records
Date:
1962-1966
1962-1966
People:
Form:
photographs
photographs
Reference number:
AP140.S2.SS7.D1.P5
Description:
portraits of James Stirling and colleagues, including in Lima, Peru, dated 1969, and in various other locations, views of birthday cake representing James Stirling, dated 1984, views of Praemium Imperiale award ceremony, views of contract signing in Bilbao, dated 1992, views of Kyoto Centre Competition celebrations, views of ground-breaking for Temasek Polytechnic, dated 1992, views of exhibition opening of 'I musei di James Stirling, Michael Wilford and Associates' at the Galleria Comunale d'Arte Moderna in Bologna, dated 1990
AP140.S2.SS7.D1.P5
Description:
portraits of James Stirling and colleagues, including in Lima, Peru, dated 1969, and in various other locations, views of birthday cake representing James Stirling, dated 1984, views of Praemium Imperiale award ceremony, views of contract signing in Bilbao, dated 1992, views of Kyoto Centre Competition celebrations, views of ground-breaking for Temasek Polytechnic, dated 1992, views of exhibition opening of 'I musei di James Stirling, Michael Wilford and Associates' at the Galleria Comunale d'Arte Moderna in Bologna, dated 1990
People:
Date:
circa 1950-1992
circa 1950-1992
Title:
Portraits of James Stirling and colleagues, including in Lima
Actions:
AP140.S2.SS7.D1.P5
Description:
portraits of James Stirling and colleagues, including in Lima, Peru, dated 1969, and in various other locations, views of birthday cake representing James Stirling, dated 1984, views of Praemium Imperiale award ceremony, views of contract signing in Bilbao, dated 1992, views of Kyoto Centre Competition celebrations, views of ground-breaking for Temasek Polytechnic, dated 1992, views of exhibition opening of 'I musei di James Stirling, Michael Wilford and Associates' at the Galleria Comunale d'Arte Moderna in Bologna, dated 1990
Portraits of James Stirling and colleagues, including in Lima
Actions:
AP140.S2.SS7.D1.P5
Description:
portraits of James Stirling and colleagues, including in Lima, Peru, dated 1969, and in various other locations, views of birthday cake representing James Stirling, dated 1984, views of Praemium Imperiale award ceremony, views of contract signing in Bilbao, dated 1992, views of Kyoto Centre Competition celebrations, views of ground-breaking for Temasek Polytechnic, dated 1992, views of exhibition opening of 'I musei di James Stirling, Michael Wilford and Associates' at the Galleria Comunale d'Arte Moderna in Bologna, dated 1990
Form:
photographs
photographs
Date:
circa 1950-1992
circa 1950-1992
People:
Form:
exhibitions
exhibitions
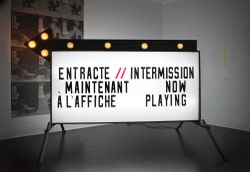
Actions:
Description:
The CCA galleries are transformed into cinematic screening rooms to present a range of artistic, scientific, and experimental films on speed and space. Selected by curators from the archives of NASA, the Smithsonian National Air and Space Museum (NASM), the National Film Board of Canada (NFB), and UbuWeb, the films explore the impact of velocity and technology on our(...)
The CCA galleries are transformed into cinematic screening rooms to present a range of artistic, scientific, and experimental films on speed and space. Selected by curators from the archives of NASA, the Smithsonian National Air and Space Museum (NASM), the National Film Board of Canada (NFB), and UbuWeb, the films explore the impact of velocity and technology on our(...)
Location:
Main galleries
Main galleries
Date:
25 November 2009 to 28 February 2010
25 November 2009 to 28 February 2010
Title:
Intermission: Films From a Heroic Future
Actions:
Description:
The CCA galleries are transformed into cinematic screening rooms to present a range of artistic, scientific, and experimental films on speed and space. Selected by curators from the archives of NASA, the Smithsonian National Air and Space Museum (NASM), the National Film Board of Canada (NFB), and UbuWeb, the films explore the impact of velocity and technology on our(...)
Intermission: Films From a Heroic Future
Actions:
Description:
The CCA galleries are transformed into cinematic screening rooms to present a range of artistic, scientific, and experimental films on speed and space. Selected by curators from the archives of NASA, the Smithsonian National Air and Space Museum (NASM), the National Film Board of Canada (NFB), and UbuWeb, the films explore the impact of velocity and technology on our(...)
Form:
exhibitions
exhibitions
Date:
25 November 2009 to
28 February 2010
25 November 2009 to
28 February 2010
Location:
Main galleries
Main galleries
Reference number:
PHCON2002:0016:012
Description:
Binder consists of undated photographic materials of Gordon Matta-Clark's trips to Haiti, France, Italy, Germany, and the western United States; an exhibition by another artist at 112 Greene Street, New York City, New York; New York City buildings; Horace and Holly Solomon's New York City apartment; a Puerto Rican Independence demonstration in New York City; portraits of friends; and investigations of manhole covers and of maps. Many of the images may have been made as preliminary studies for future projects. Binder contains negatives, photographs and slides.
PHCON2002:0016:012
Description:
Binder consists of undated photographic materials of Gordon Matta-Clark's trips to Haiti, France, Italy, Germany, and the western United States; an exhibition by another artist at 112 Greene Street, New York City, New York; New York City buildings; Horace and Holly Solomon's New York City apartment; a Puerto Rican Independence demonstration in New York City; portraits of friends; and investigations of manhole covers and of maps. Many of the images may have been made as preliminary studies for future projects. Binder contains negatives, photographs and slides.
People:
Date:
1968-1978
1968-1978
Title:
Unfinished Projects Original Slides & negatives
Actions:
PHCON2002:0016:012
Description:
Binder consists of undated photographic materials of Gordon Matta-Clark's trips to Haiti, France, Italy, Germany, and the western United States; an exhibition by another artist at 112 Greene Street, New York City, New York; New York City buildings; Horace and Holly Solomon's New York City apartment; a Puerto Rican Independence demonstration in New York City; portraits of friends; and investigations of manhole covers and of maps. Many of the images may have been made as preliminary studies for future projects. Binder contains negatives, photographs and slides.
Unfinished Projects Original Slides & negatives
Actions:
PHCON2002:0016:012
Description:
Binder consists of undated photographic materials of Gordon Matta-Clark's trips to Haiti, France, Italy, Germany, and the western United States; an exhibition by another artist at 112 Greene Street, New York City, New York; New York City buildings; Horace and Holly Solomon's New York City apartment; a Puerto Rican Independence demonstration in New York City; portraits of friends; and investigations of manhole covers and of maps. Many of the images may have been made as preliminary studies for future projects. Binder contains negatives, photographs and slides.
Date:
1968-1978
1968-1978
People:
Level of archival description:
Project
Project
Reference number:
AP178.S1.1979.PR02
Description:
The project series documents the 1979 design entry for the Görlitzer Bad swimming pool. While the records were held in the office’s archives this project was assigned the number 48/70; in the past the office identified the project as number 159. The office assigned the date 1979 for this project. This project was submitted to the International Architectural Exhibition Berlin competition (International Bauaustellung, IBA, circa 1979-1987), an urban renewal strategy for West Berlin, Germany. Siza would later submit proposals to the IBA for Block 70 and 89 (Fränkelufer residential complex), Block 121 (Bonjour Tristesse), Block 11-12 (Kottbusser Damm), Monument to Gestapo victims Prinz- Albrecht-Palais, and a proposal for the Kulturforum. The Görlitzer Bad swimming pool was Siza's first international project and first competition. Preceding the IBA competition, Siza attended the 1976 International Design Zentrum (IDZ) symposium in Berlin, "Stadtstruktur-Stadtgestalt". Brigitte Fleck, responsible for national and international architecture competitions for the Senate of Berlin (1971-1985), invited Siza to participate in the IBA competition to design the swimming pool for Kreuzberg. Fleck had heard of Siza’s participation in the IDZ symposium and became interested in Siza’s work with the Servicio Ambulatorio de Apio Lokal (SAAL). By this time Siza’s work with SAAL had been published in the December 1976 and March 1978 publications of the Lotus International Quarterly Architectural Review (numbers 13 and 18). Fleck felt that Siza's work with SAAL would be relevant to the IBA. In 1979, Siza entered his design for the Görlitzer Bad swimming pool to be built on a vacant area on the east side of Kreuzberg. The design for the pool was strongly opposed by the public because the dome over the main swimming pool was said to resemble a mosque. This area of Kreuzberg was largely populated by Turkish Muslims and there was hostility towards this immigrant community. Although Siza’s entry went through the first round of the IBA competition, it did not win the competition and was only awarded a special prize. The project series contains sketches and studies, as well as conceptual and design development drawings of elevations, site plans, and floor plans. Documentation for the competition includes site plans for the competition and a strata plan. The photographs, negatives, contact sheets, and slides mostly document the model and drawings for the project.
AP178.S1.1979.PR02
Description:
The project series documents the 1979 design entry for the Görlitzer Bad swimming pool. While the records were held in the office’s archives this project was assigned the number 48/70; in the past the office identified the project as number 159. The office assigned the date 1979 for this project. This project was submitted to the International Architectural Exhibition Berlin competition (International Bauaustellung, IBA, circa 1979-1987), an urban renewal strategy for West Berlin, Germany. Siza would later submit proposals to the IBA for Block 70 and 89 (Fränkelufer residential complex), Block 121 (Bonjour Tristesse), Block 11-12 (Kottbusser Damm), Monument to Gestapo victims Prinz- Albrecht-Palais, and a proposal for the Kulturforum. The Görlitzer Bad swimming pool was Siza's first international project and first competition. Preceding the IBA competition, Siza attended the 1976 International Design Zentrum (IDZ) symposium in Berlin, "Stadtstruktur-Stadtgestalt". Brigitte Fleck, responsible for national and international architecture competitions for the Senate of Berlin (1971-1985), invited Siza to participate in the IBA competition to design the swimming pool for Kreuzberg. Fleck had heard of Siza’s participation in the IDZ symposium and became interested in Siza’s work with the Servicio Ambulatorio de Apio Lokal (SAAL). By this time Siza’s work with SAAL had been published in the December 1976 and March 1978 publications of the Lotus International Quarterly Architectural Review (numbers 13 and 18). Fleck felt that Siza's work with SAAL would be relevant to the IBA. In 1979, Siza entered his design for the Görlitzer Bad swimming pool to be built on a vacant area on the east side of Kreuzberg. The design for the pool was strongly opposed by the public because the dome over the main swimming pool was said to resemble a mosque. This area of Kreuzberg was largely populated by Turkish Muslims and there was hostility towards this immigrant community. Although Siza’s entry went through the first round of the IBA competition, it did not win the competition and was only awarded a special prize. The project series contains sketches and studies, as well as conceptual and design development drawings of elevations, site plans, and floor plans. Documentation for the competition includes site plans for the competition and a strata plan. The photographs, negatives, contact sheets, and slides mostly document the model and drawings for the project.
People:
Date:
1978-1979
1978-1979
Title:
Piscina de "Görlitzer Bad" Kreuzberg, Berlim Oeste [Görlitzer Bad swimming pool], Berlin, Germany (1978-1979)
Actions:
AP178.S1.1979.PR02
Description:
The project series documents the 1979 design entry for the Görlitzer Bad swimming pool. While the records were held in the office’s archives this project was assigned the number 48/70; in the past the office identified the project as number 159. The office assigned the date 1979 for this project. This project was submitted to the International Architectural Exhibition Berlin competition (International Bauaustellung, IBA, circa 1979-1987), an urban renewal strategy for West Berlin, Germany. Siza would later submit proposals to the IBA for Block 70 and 89 (Fränkelufer residential complex), Block 121 (Bonjour Tristesse), Block 11-12 (Kottbusser Damm), Monument to Gestapo victims Prinz- Albrecht-Palais, and a proposal for the Kulturforum. The Görlitzer Bad swimming pool was Siza's first international project and first competition. Preceding the IBA competition, Siza attended the 1976 International Design Zentrum (IDZ) symposium in Berlin, "Stadtstruktur-Stadtgestalt". Brigitte Fleck, responsible for national and international architecture competitions for the Senate of Berlin (1971-1985), invited Siza to participate in the IBA competition to design the swimming pool for Kreuzberg. Fleck had heard of Siza’s participation in the IDZ symposium and became interested in Siza’s work with the Servicio Ambulatorio de Apio Lokal (SAAL). By this time Siza’s work with SAAL had been published in the December 1976 and March 1978 publications of the Lotus International Quarterly Architectural Review (numbers 13 and 18). Fleck felt that Siza's work with SAAL would be relevant to the IBA. In 1979, Siza entered his design for the Görlitzer Bad swimming pool to be built on a vacant area on the east side of Kreuzberg. The design for the pool was strongly opposed by the public because the dome over the main swimming pool was said to resemble a mosque. This area of Kreuzberg was largely populated by Turkish Muslims and there was hostility towards this immigrant community. Although Siza’s entry went through the first round of the IBA competition, it did not win the competition and was only awarded a special prize. The project series contains sketches and studies, as well as conceptual and design development drawings of elevations, site plans, and floor plans. Documentation for the competition includes site plans for the competition and a strata plan. The photographs, negatives, contact sheets, and slides mostly document the model and drawings for the project.
Piscina de "Görlitzer Bad" Kreuzberg, Berlim Oeste [Görlitzer Bad swimming pool], Berlin, Germany (1978-1979)
Actions:
AP178.S1.1979.PR02
Description:
The project series documents the 1979 design entry for the Görlitzer Bad swimming pool. While the records were held in the office’s archives this project was assigned the number 48/70; in the past the office identified the project as number 159. The office assigned the date 1979 for this project. This project was submitted to the International Architectural Exhibition Berlin competition (International Bauaustellung, IBA, circa 1979-1987), an urban renewal strategy for West Berlin, Germany. Siza would later submit proposals to the IBA for Block 70 and 89 (Fränkelufer residential complex), Block 121 (Bonjour Tristesse), Block 11-12 (Kottbusser Damm), Monument to Gestapo victims Prinz- Albrecht-Palais, and a proposal for the Kulturforum. The Görlitzer Bad swimming pool was Siza's first international project and first competition. Preceding the IBA competition, Siza attended the 1976 International Design Zentrum (IDZ) symposium in Berlin, "Stadtstruktur-Stadtgestalt". Brigitte Fleck, responsible for national and international architecture competitions for the Senate of Berlin (1971-1985), invited Siza to participate in the IBA competition to design the swimming pool for Kreuzberg. Fleck had heard of Siza’s participation in the IDZ symposium and became interested in Siza’s work with the Servicio Ambulatorio de Apio Lokal (SAAL). By this time Siza’s work with SAAL had been published in the December 1976 and March 1978 publications of the Lotus International Quarterly Architectural Review (numbers 13 and 18). Fleck felt that Siza's work with SAAL would be relevant to the IBA. In 1979, Siza entered his design for the Görlitzer Bad swimming pool to be built on a vacant area on the east side of Kreuzberg. The design for the pool was strongly opposed by the public because the dome over the main swimming pool was said to resemble a mosque. This area of Kreuzberg was largely populated by Turkish Muslims and there was hostility towards this immigrant community. Although Siza’s entry went through the first round of the IBA competition, it did not win the competition and was only awarded a special prize. The project series contains sketches and studies, as well as conceptual and design development drawings of elevations, site plans, and floor plans. Documentation for the competition includes site plans for the competition and a strata plan. The photographs, negatives, contact sheets, and slides mostly document the model and drawings for the project.
Level of archival description:
Project
Project
Date:
1978-1979
1978-1979
People:
Form:
exhibitions
exhibitions
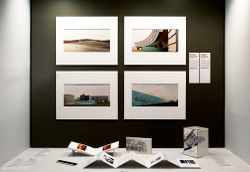
Title:
Arrivals
Arrivals
Actions:
Description:
Arrivals features gifts to the collection received in honour of Phyllis Lambert’s eightieth birthday. It includes original prints by acclaimed photographers and artists experimenting with the language of photography: Dieter Appelt, Robert Burley, Edward Burtynsky, Giovanni Chiaramonte, Thomas Florschuetz, John Gossage, Guido Guidi, Gordon Matta-Clark (donated by Jane(...)
Arrivals features gifts to the collection received in honour of Phyllis Lambert’s eightieth birthday. It includes original prints by acclaimed photographers and artists experimenting with the language of photography: Dieter Appelt, Robert Burley, Edward Burtynsky, Giovanni Chiaramonte, Thomas Florschuetz, John Gossage, Guido Guidi, Gordon Matta-Clark (donated by Jane(...)
Location:
Hall cases
Hall cases
Date:
24 January 2008 to 23 March 2008
24 January 2008 to 23 March 2008
Title:
Arrivals
Actions:
Description:
Arrivals features gifts to the collection received in honour of Phyllis Lambert’s eightieth birthday. It includes original prints by acclaimed photographers and artists experimenting with the language of photography: Dieter Appelt, Robert Burley, Edward Burtynsky, Giovanni Chiaramonte, Thomas Florschuetz, John Gossage, Guido Guidi, Gordon Matta-Clark (donated by Jane(...)
Arrivals
Actions:
Description:
Arrivals features gifts to the collection received in honour of Phyllis Lambert’s eightieth birthday. It includes original prints by acclaimed photographers and artists experimenting with the language of photography: Dieter Appelt, Robert Burley, Edward Burtynsky, Giovanni Chiaramonte, Thomas Florschuetz, John Gossage, Guido Guidi, Gordon Matta-Clark (donated by Jane(...)
Form:
exhibitions
exhibitions
Date:
24 January 2008 to
23 March 2008
24 January 2008 to
23 March 2008
Location:
Hall cases
Hall cases
Reference number:
PH1986:0900.15
Description:
Album PH1986:0900.15 comprises 30 photographs of the Banque Libre, Manufactures de Glaces de Saint-Gobain, and a housing project all by Michel Roux-Spitz in Lyon, France. Views of the Banque Libre de Lyon show the wrought iron entrance door, the ground floor façade, the wrought iron gate and detail of its motif. Views of the Manufactures de Glaces de Saint-Gobain, Aniche, Boussois, Entrepôt de Lyon (Lyon warehouses) show the staircase in the exhibition hall on the ground floor, the exhibition hall (one with display unit showing glass samples), the salesroom on first floor, the storage hall, view of an office, a console, the entrance door of the warehouse and a glass panel. Views of the housing project on avenue Jean Jaurès show the development plan (plan d'ensemble) of the ground floor bearing the title 'Les Fils de Jules Weitz. Groupe d'Immeubles à petits logis hygiéniques et modernes. Plan d'ensemble du rez-de-chaussée', the façade on the south-east side and ground floor plan, first floor plan on the north side, the ground floor plan on the north side and cross-sections of buildings.
PH1986:0900.15
Description:
Album PH1986:0900.15 comprises 30 photographs of the Banque Libre, Manufactures de Glaces de Saint-Gobain, and a housing project all by Michel Roux-Spitz in Lyon, France. Views of the Banque Libre de Lyon show the wrought iron entrance door, the ground floor façade, the wrought iron gate and detail of its motif. Views of the Manufactures de Glaces de Saint-Gobain, Aniche, Boussois, Entrepôt de Lyon (Lyon warehouses) show the staircase in the exhibition hall on the ground floor, the exhibition hall (one with display unit showing glass samples), the salesroom on first floor, the storage hall, view of an office, a console, the entrance door of the warehouse and a glass panel. Views of the housing project on avenue Jean Jaurès show the development plan (plan d'ensemble) of the ground floor bearing the title 'Les Fils de Jules Weitz. Groupe d'Immeubles à petits logis hygiéniques et modernes. Plan d'ensemble du rez-de-chaussée', the façade on the south-east side and ground floor plan, first floor plan on the north side, the ground floor plan on the north side and cross-sections of buildings.
People:
Subject:
architecture, exhibition design, ornament
architecture, exhibition design, ornament
Date:
1925-1926
1925-1926
Title:
Banque Libre - Saint Gobain - Logements Salubres - 1925-1926
Actions:
PH1986:0900.15
Description:
Album PH1986:0900.15 comprises 30 photographs of the Banque Libre, Manufactures de Glaces de Saint-Gobain, and a housing project all by Michel Roux-Spitz in Lyon, France. Views of the Banque Libre de Lyon show the wrought iron entrance door, the ground floor façade, the wrought iron gate and detail of its motif. Views of the Manufactures de Glaces de Saint-Gobain, Aniche, Boussois, Entrepôt de Lyon (Lyon warehouses) show the staircase in the exhibition hall on the ground floor, the exhibition hall (one with display unit showing glass samples), the salesroom on first floor, the storage hall, view of an office, a console, the entrance door of the warehouse and a glass panel. Views of the housing project on avenue Jean Jaurès show the development plan (plan d'ensemble) of the ground floor bearing the title 'Les Fils de Jules Weitz. Groupe d'Immeubles à petits logis hygiéniques et modernes. Plan d'ensemble du rez-de-chaussée', the façade on the south-east side and ground floor plan, first floor plan on the north side, the ground floor plan on the north side and cross-sections of buildings.
Banque Libre - Saint Gobain - Logements Salubres - 1925-1926
Actions:
PH1986:0900.15
Description:
Album PH1986:0900.15 comprises 30 photographs of the Banque Libre, Manufactures de Glaces de Saint-Gobain, and a housing project all by Michel Roux-Spitz in Lyon, France. Views of the Banque Libre de Lyon show the wrought iron entrance door, the ground floor façade, the wrought iron gate and detail of its motif. Views of the Manufactures de Glaces de Saint-Gobain, Aniche, Boussois, Entrepôt de Lyon (Lyon warehouses) show the staircase in the exhibition hall on the ground floor, the exhibition hall (one with display unit showing glass samples), the salesroom on first floor, the storage hall, view of an office, a console, the entrance door of the warehouse and a glass panel. Views of the housing project on avenue Jean Jaurès show the development plan (plan d'ensemble) of the ground floor bearing the title 'Les Fils de Jules Weitz. Groupe d'Immeubles à petits logis hygiéniques et modernes. Plan d'ensemble du rez-de-chaussée', the façade on the south-east side and ground floor plan, first floor plan on the north side, the ground floor plan on the north side and cross-sections of buildings.
Date:
1925-1926
1925-1926
People:
Subject:
architecture, exhibition design, ornament
architecture, exhibition design, ornament


