


24906 Results
Form:
books
books
Price:
$54.95
(available in store)
Summary:
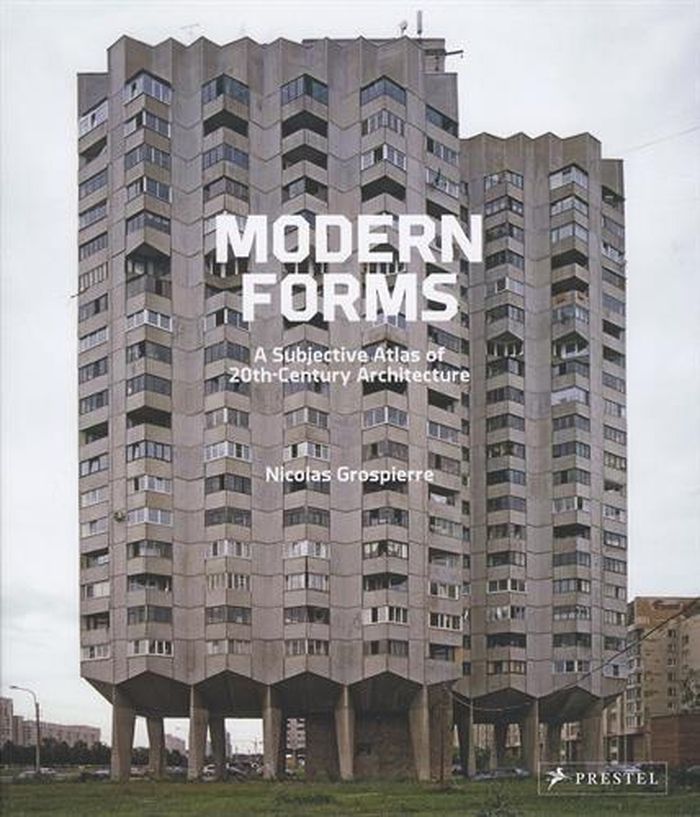
Form precedes function in this visual archive of nearly 200 images of modern architecture by award-winning photographer Nicolas Grospierre. At once a reference work and a personal exploration of modernist architecture, this fascinating collection of Nicolas Grospierre’s photography covers structures built between 1920 and 1989 in Europe, North and South America, the(...)
$54.95
(available in store)
Summary:
Form precedes function in this visual archive of nearly 200 images of modern architecture by award-winning photographer Nicolas Grospierre. At once a reference work and a personal exploration of modernist architecture, this fascinating collection of Nicolas Grospierre’s photography covers structures built between 1920 and 1989 in Europe, North and South America, the(...)
Title:
Modern forms: a subjective atlas of 20th-Century architecture
Actions:
Price:
$54.95
(available in store)
Summary:
Form precedes function in this visual archive of nearly 200 images of modern architecture by award-winning photographer Nicolas Grospierre. At once a reference work and a personal exploration of modernist architecture, this fascinating collection of Nicolas Grospierre’s photography covers structures built between 1920 and 1989 in Europe, North and South America, the Middle East, North Africa, and Asia.
Modern forms: a subjective atlas of 20th-Century architecture
Actions:
Price:
$54.95
(available in store)
Summary:
Form precedes function in this visual archive of nearly 200 images of modern architecture by award-winning photographer Nicolas Grospierre. At once a reference work and a personal exploration of modernist architecture, this fascinating collection of Nicolas Grospierre’s photography covers structures built between 1920 and 1989 in Europe, North and South America, the Middle East, North Africa, and Asia.
Form:
books
books
Publication:
March 2016
March 2016
Subject:
Photography monographs
Photography monographs
Form:
books
books
Actions:
Holdings:
Description:
207 pages : illustrations (chiefly color), maps, plans, portraits ; 29 cm
Description:
207 pages : illustrations (chiefly color), maps, plans, portraits ; 29 cm
Title:
Unbuilt / Christopher Beanland.
Actions:
Holdings:
Description:
207 pages : illustrations (chiefly color), maps, plans, portraits ; 29 cm
Unbuilt / Christopher Beanland.
Actions:
Holdings:
Description:
207 pages : illustrations (chiefly color), maps, plans, portraits ; 29 cm
Form:
books
books
Publication:
London : Batsford, 2021.
London : Batsford, 2021.
Form:
books
books
Actions:
Holdings:
Description:
166 pages ; 24 cm.
Description:
166 pages ; 24 cm.
Subject:
Publication:
Roma : Officina edizioni, 1983.
Roma : Officina edizioni, 1983.
Title:
Profezia di una società estetica : saggio sull'avanguardia artistica e sul movimento dell'architettura moderna / Filiberto Menna.
Actions:
Holdings:
Description:
166 pages ; 24 cm.
Profezia di una società estetica : saggio sull'avanguardia artistica e sul movimento dell'architettura moderna / Filiberto Menna.
Actions:
Holdings:
Description:
166 pages ; 24 cm.
Form:
books
books
Publication:
Roma : Officina edizioni, 1983.
Roma : Officina edizioni, 1983.
Form:
books
books
Actions:
Holdings:
Description:
volumes : illustrations (some color), maps (some color), plans (some color) ; 21 cm
Description:
volumes : illustrations (some color), maps (some color), plans (some color) ; 21 cm
Author:
Subject:
- Industrial housing Czech Republic History 20th century.,
- Miners Housing Czech Republic History 20th century.,
- Public housing Czech Republic History 20th century.,
- Architecture, Domestic Czech Republic History 20th century.,
- Planned communities Czech Republic History 20th century.,
- Travailleurs Habitations fournies par l'entreprise République tchèque Histoire 20e siècle.,
- Mineurs Logement République tchèque Histoire 20e siècle.,
- Logement social République tchèque Histoire 20e siècle.,
- Collectivités nouvelles République tchèque Histoire 20e siècle.,
- Architecture, Domestic.,
- Industrial housing.,
- Miners Housing.,
- Planned communities.,
- Public housing.,
- Czech Republic.,
- Studie.,
- Katalogy.,
- Studies.,
- Catalogs.,
- History.
(See more)
Publication:
Ústí nad Labem : Národní památkový ústav, územní odborné pracoviště v Ústí nad Labem, 2014-
Ústí nad Labem : Národní památkový ústav, územní odborné pracoviště v Ústí nad Labem, 2014-
Title:
Zaměstnanecká sídliště v severních Čechách mezi lety 1918-1938 / Marta Pavlíková, Jiří Bureš, Alena Sellnerová.
Actions:
Holdings:
Description:
volumes : illustrations (some color), maps (some color), plans (some color) ; 21 cm
Zaměstnanecká sídliště v severních Čechách mezi lety 1918-1938 / Marta Pavlíková, Jiří Bureš, Alena Sellnerová.
Actions:
Holdings:
Description:
volumes : illustrations (some color), maps (some color), plans (some color) ; 21 cm
Form:
books
books
Publication:
Ústí nad Labem : Národní památkový ústav, územní odborné pracoviště v Ústí nad Labem, 2014-
Ústí nad Labem : Národní památkový ústav, územní odborné pracoviště v Ústí nad Labem, 2014-
Subject:
- Industrial housing Czech Republic History 20th century.,
- Miners Housing Czech Republic History 20th century.,
- Public housing Czech Republic History 20th century.,
- Architecture, Domestic Czech Republic History 20th century.,
- Planned communities Czech Republic History 20th century.,
- Travailleurs Habitations fournies par l'entreprise République tchèque Histoire 20e siècle.,
- Mineurs Logement République tchèque Histoire 20e siècle.,
- Logement social République tchèque Histoire 20e siècle.,
- Collectivités nouvelles République tchèque Histoire 20e siècle.,
- Architecture, Domestic.,
- Industrial housing.,
- Miners Housing.,
- Planned communities.,
- Public housing.,
- Czech Republic.,
- Studie.,
- Katalogy.,
- Studies.,
- Catalogs.,
- History.
(See more)
Form:
books
books
Actions:
Holdings:
Description:
383 pages : 100 illustrations ; 24 cm
Description:
383 pages : 100 illustrations ; 24 cm
Title:
Towards a London Renaissance : Projekte und Planwerke des städtebaulichen Paradigmenwechsels im Londoner Zentrum / Cordelia Polinna.
Actions:
Holdings:
Description:
383 pages : 100 illustrations ; 24 cm
Towards a London Renaissance : Projekte und Planwerke des städtebaulichen Paradigmenwechsels im Londoner Zentrum / Cordelia Polinna.
Actions:
Holdings:
Description:
383 pages : 100 illustrations ; 24 cm
Form:
books
books
Publication:
Detmold : Rohn, c 2009.
Detmold : Rohn, c 2009.
Form:
books
books
Actions:
Holdings:
Description:
215 pages : illustrations (some color) ; 23 x 25 cm
Description:
215 pages : illustrations (some color) ; 23 x 25 cm
Subject:
Publication:
Stuttgart : Deutsche Verlags-Anstalt, ©1990.
Stuttgart : Deutsche Verlags-Anstalt, ©1990.
Title:
Architektur in Baden-Württemberg nach 1945 / herausgegeben von Karl Wilhelm Schmitt ; mit Beiträgen von Wilfried Dechau [and others].
Actions:
Holdings:
Description:
215 pages : illustrations (some color) ; 23 x 25 cm
Architektur in Baden-Württemberg nach 1945 / herausgegeben von Karl Wilhelm Schmitt ; mit Beiträgen von Wilfried Dechau [and others].
Actions:
Holdings:
Description:
215 pages : illustrations (some color) ; 23 x 25 cm
Form:
books
books
Publication:
Stuttgart : Deutsche Verlags-Anstalt, ©1990.
Stuttgart : Deutsche Verlags-Anstalt, ©1990.
Form:
books
books
Actions:
Holdings:
Description:
221 pages : illustrations (some color), maps ; 29 cm
- Library main montreal 259529 | FC2947.55 .D47 2007 | External loan
- Library main montreal 259966 | FC2947.55 .D47 2007 | slipcase | Available
(See more)
Description:
221 pages : illustrations (some color), maps ; 29 cm
Author:
Subject:
Publication:
[Montréal] : Société du Vieux-Port de Montréal : Éditions de l'Homme, 2007.
[Montréal] : Société du Vieux-Port de Montréal : Éditions de l'Homme, 2007.
Title:
Le Vieux-Port de Montréal / Pauline Desjardins ; [collaboration à la rédaction, Annick Poussard ; validation historique, Paul-André Linteau].
Actions:
Holdings:
Description:
221 pages : illustrations (some color), maps ; 29 cm
Le Vieux-Port de Montréal / Pauline Desjardins ; [collaboration à la rédaction, Annick Poussard ; validation historique, Paul-André Linteau].
Actions:
Holdings:
- Library main montreal 259529 | FC2947.55 .D47 2007 | External loan
- Library main montreal 259966 | FC2947.55 .D47 2007 | slipcase | Available
(See more)
Description:
221 pages : illustrations (some color), maps ; 29 cm
Form:
books
books
Publication:
[Montréal] : Société du Vieux-Port de Montréal : Éditions de l'Homme, 2007.
[Montréal] : Société du Vieux-Port de Montréal : Éditions de l'Homme, 2007.
Form:
books
books
Actions:
Holdings:
Description:
54 pages : illustrations ; 22 x 30 cm
Description:
54 pages : illustrations ; 22 x 30 cm
Subject:
Publication:
[Tampa, Fla.] : University of South Florida, [1981?]
[Tampa, Fla.] : University of South Florida, [1981?]
Title:
Alice Aycock projects, 1979-1981.
Actions:
Holdings:
Description:
54 pages : illustrations ; 22 x 30 cm
Alice Aycock projects, 1979-1981.
Actions:
Holdings:
Description:
54 pages : illustrations ; 22 x 30 cm
Form:
books
books
Publication:
[Tampa, Fla.] : University of South Florida, [1981?]
[Tampa, Fla.] : University of South Florida, [1981?]
Form:
video
video
Actions:
Holdings:
Description:
1 online resource (1 video file (24 min., 30 sec.)) : sound, color
Description:
1 online resource (1 video file (24 min., 30 sec.)) : sound, color
Author:
Subject:
- Trellick Tower (London, England),
- Byker Redevelopment Project (Newcastle upon Tyne, England),
- Alton Estate (London, England),
- Apartment houses England 20th century.,
- High-rise apartment buildings England 20th century.,
- Architecture, Domestic England 20th century.,
- Architecture and society England 20th century.,
- Public housing England 20th century.,
- Architecture England 20th century.,
- Immeubles d'habitation en hauteur Angleterre 20e siècle.,
- Architecture et société Angleterre 20e siècle.,
- Architecture Angleterre 20e siècle.,
- Apartment houses,
- Architecture,
- Architecture and society,
- Architecture, Domestic,
- High-rise apartment buildings,
- Public housing,
- England,
- Lectures.,
- Video recordings (physical artifacts),
- Streaming video.
(See more)
Publication:
[Milton Keynes] : Open University ; [London] : BBC TV, [1975]
[Milton Keynes] : Open University ; [London] : BBC TV, [1975]
Title:
Architecture & design 1890 to 1939. A305/24, The housing question / presented by Stephen Bayley ; with the voice of Garard Green.
Actions:
Holdings:
Description:
1 online resource (1 video file (24 min., 30 sec.)) : sound, color
Architecture & design 1890 to 1939. A305/24, The housing question / presented by Stephen Bayley ; with the voice of Garard Green.
Actions:
Holdings:
Description:
1 online resource (1 video file (24 min., 30 sec.)) : sound, color
Form:
video
video
Publication:
[Milton Keynes] : Open University ; [London] : BBC TV, [1975]
[Milton Keynes] : Open University ; [London] : BBC TV, [1975]
Subject:
- Trellick Tower (London, England),
- Byker Redevelopment Project (Newcastle upon Tyne, England),
- Alton Estate (London, England),
- Apartment houses England 20th century.,
- High-rise apartment buildings England 20th century.,
- Architecture, Domestic England 20th century.,
- Architecture and society England 20th century.,
- Public housing England 20th century.,
- Architecture England 20th century.,
- Immeubles d'habitation en hauteur Angleterre 20e siècle.,
- Architecture et société Angleterre 20e siècle.,
- Architecture Angleterre 20e siècle.,
- Apartment houses,
- Architecture,
- Architecture and society,
- Architecture, Domestic,
- High-rise apartment buildings,
- Public housing,
- England,
- Lectures.,
- Video recordings (physical artifacts),
- Streaming video.
(See more)
Form:
books
books
Actions:
Holdings:
Description:
72 pages : illustrations, plans ; 24 cm
Description:
72 pages : illustrations, plans ; 24 cm
Subject:
- Norten, Enrique, 1954-,
- Norten, Enrique.,
- TEN Arquitectos (Firm),
- Architecture Mexico History 20th century Designs and plans.,
- Architecture Mexique Histoire 20e siècle Dessins et plans.,
- Architecture,
- Architecture, Modern Mexico. 20th century.,
- Architectural firms Mexico.,
- Architects Mexico 20th century.,
- Mexico,
- Essays.,
- Architectural drawings,
- History
(See more)
Publication:
Ann Arbor, MI : College of Architecture + Urban Planning, University of Michigan, ©1997.
Ann Arbor, MI : College of Architecture + Urban Planning, University of Michigan, ©1997.
Title:
The work of TEN Arquitectos / Enrique Norten.
Actions:
Holdings:
Description:
72 pages : illustrations, plans ; 24 cm
The work of TEN Arquitectos / Enrique Norten.
Actions:
Holdings:
Description:
72 pages : illustrations, plans ; 24 cm
Form:
books
books
Publication:
Ann Arbor, MI : College of Architecture + Urban Planning, University of Michigan, ©1997.
Ann Arbor, MI : College of Architecture + Urban Planning, University of Michigan, ©1997.
Subject:
- Norten, Enrique, 1954-,
- Norten, Enrique.,
- TEN Arquitectos (Firm),
- Architecture Mexico History 20th century Designs and plans.,
- Architecture Mexique Histoire 20e siècle Dessins et plans.,
- Architecture,
- Architecture, Modern Mexico. 20th century.,
- Architectural firms Mexico.,
- Architects Mexico 20th century.,
- Mexico,
- Essays.,
- Architectural drawings,
- History
(See more)


