


18405 Results
Form:
drawings
drawings
Title:
Existing and proposed plan for Shaughnessy House, Canadian Centre for Architecture, Montréal, Québec
Existing and proposed plan for Shaughnessy House, Canadian Centre for Architecture, Montréal, Québec
Actions:
Reference number:
AP046.S1.1983.PR01.579
Description:
This file includes existing condition and proposed plans for the Shaughnessy House restoration.
AP046.S1.1983.PR01.579
Description:
This file includes existing condition and proposed plans for the Shaughnessy House restoration.
People:
Date:
ca 1978
ca 1978
Title:
Existing and proposed plan for Shaughnessy House, Canadian Centre for Architecture, Montréal, Québec
Actions:
AP046.S1.1983.PR01.579
Description:
This file includes existing condition and proposed plans for the Shaughnessy House restoration.
Existing and proposed plan for Shaughnessy House, Canadian Centre for Architecture, Montréal, Québec
Actions:
AP046.S1.1983.PR01.579
Description:
This file includes existing condition and proposed plans for the Shaughnessy House restoration.
Form:
drawings
drawings
Date:
ca 1978
ca 1978
People:
Form:
drawings
drawings
Actions:
Reference number:
AP046.S1.1983.PR01.008
Description:
This file includes early plans for CCA temporary location.
AP046.S1.1983.PR01.008
Description:
This file includes early plans for CCA temporary location.
People:
Date:
1981, 1982
1981, 1982
Title:
Temporary accommodation at St. Catherine and McKay, Canadian Centre for Architecture, Montréal, Québec
Actions:
AP046.S1.1983.PR01.008
Description:
This file includes early plans for CCA temporary location.
Temporary accommodation at St. Catherine and McKay, Canadian Centre for Architecture, Montréal, Québec
Actions:
AP046.S1.1983.PR01.008
Description:
This file includes early plans for CCA temporary location.
Form:
drawings
drawings
Date:
1981, 1982
1981, 1982
People:
Form:
drawings
drawings
Actions:
Reference number:
AP046.S1.1983.PR01.068
Description:
This file contains two identical sketches for the CCA building and garden.
AP046.S1.1983.PR01.068
Description:
This file contains two identical sketches for the CCA building and garden.
People:
Date:
1983-1989
1983-1989
Title:
Simplified sketch for building exterior and garden, Canadian Centre for Architecture, Montréal, Québec
Actions:
AP046.S1.1983.PR01.068
Description:
This file contains two identical sketches for the CCA building and garden.
Simplified sketch for building exterior and garden, Canadian Centre for Architecture, Montréal, Québec
Actions:
AP046.S1.1983.PR01.068
Description:
This file contains two identical sketches for the CCA building and garden.
Form:
drawings
drawings
Date:
1983-1989
1983-1989
People:
Form:
drawings
drawings
Actions:
Reference number:
AP046.S1.1983.PR01.089
Description:
This file includes floor plan and furniture sketches of Shaughnessy House.
AP046.S1.1983.PR01.089
Description:
This file includes floor plan and furniture sketches of Shaughnessy House.
People:
Date:
circa 1988-1989
circa 1988-1989
Title:
Various sketches and research for Shaughnessy House, Canadian Centre for Architecture, Montréal, Québec
Actions:
AP046.S1.1983.PR01.089
Description:
This file includes floor plan and furniture sketches of Shaughnessy House.
Various sketches and research for Shaughnessy House, Canadian Centre for Architecture, Montréal, Québec
Actions:
AP046.S1.1983.PR01.089
Description:
This file includes floor plan and furniture sketches of Shaughnessy House.
Form:
drawings
drawings
Date:
circa 1988-1989
circa 1988-1989
People:
Form:
drawings
drawings
Actions:
Reference number:
AP046.S1.1983.PR01.337
Description:
This file includes CCA level plans, elevations and sections. Original title includes the names Laville/ Regnier [sic].
AP046.S1.1983.PR01.337
Description:
This file includes CCA level plans, elevations and sections. Original title includes the names Laville/ Regnier [sic].
People:
Date:
May 22, 1985
May 22, 1985
Title:
Set of plans sent to urban planners, Canadian Centre for Architecture, Montréal, Québec
Actions:
AP046.S1.1983.PR01.337
Description:
This file includes CCA level plans, elevations and sections. Original title includes the names Laville/ Regnier [sic].
Set of plans sent to urban planners, Canadian Centre for Architecture, Montréal, Québec
Actions:
AP046.S1.1983.PR01.337
Description:
This file includes CCA level plans, elevations and sections. Original title includes the names Laville/ Regnier [sic].
Form:
drawings
drawings
Date:
May 22, 1985
May 22, 1985
People:
Form:
drawings
drawings
Actions:
Reference number:
AP046.S1.1983.PR01.338
Description:
This file includes CCA level plans, elevations and sections.
AP046.S1.1983.PR01.338
Description:
This file includes CCA level plans, elevations and sections.
People:
Date:
May 17, 1985
May 17, 1985
Title:
Set of plans sent to cultural affairs, Canadian Centre for Architecture, Montréal, Québec
Actions:
AP046.S1.1983.PR01.338
Description:
This file includes CCA level plans, elevations and sections.
Set of plans sent to cultural affairs, Canadian Centre for Architecture, Montréal, Québec
Actions:
AP046.S1.1983.PR01.338
Description:
This file includes CCA level plans, elevations and sections.
Form:
drawings
drawings
Date:
May 17, 1985
May 17, 1985
People:
Form:
drawings
drawings
Actions:
Reference number:
DR2012:0012:005
Description:
Consists of planimetric maps and an elevation drawing of Rue de la Commune, Montréal, Québec. Material was originally housed in a tube labelled "Rue de la Commune - MAC - Ville de MTL 1991".
DR2012:0012:005
Description:
Consists of planimetric maps and an elevation drawing of Rue de la Commune, Montréal, Québec. Material was originally housed in a tube labelled "Rue de la Commune - MAC - Ville de MTL 1991".
People:
Date:
1991
1991
Title:
Planimetric maps and an elevation drawing of Rue de la Commune, Montréal, Québec
Actions:
DR2012:0012:005
Description:
Consists of planimetric maps and an elevation drawing of Rue de la Commune, Montréal, Québec. Material was originally housed in a tube labelled "Rue de la Commune - MAC - Ville de MTL 1991".
Planimetric maps and an elevation drawing of Rue de la Commune, Montréal, Québec
Actions:
DR2012:0012:005
Description:
Consists of planimetric maps and an elevation drawing of Rue de la Commune, Montréal, Québec. Material was originally housed in a tube labelled "Rue de la Commune - MAC - Ville de MTL 1991".
Form:
drawings
drawings
Date:
1991
1991
People:
Form:
photographs
photographs
Actions:
Reference number:
PH1987:1187
PH1987:1187
People:
Subject:
architecture
architecture
Date:
1986
1986
Title:
View of a wayside cross with a farmhouse on the right, Beauceville, Québec
Actions:
PH1987:1187
View of a wayside cross with a farmhouse on the right, Beauceville, Québec
Actions:
PH1987:1187
Form:
photographs
photographs
Date:
1986
1986
People:
Subject:
architecture
architecture
Form:
photographs
photographs
Actions:
Reference number:
PH1980:0817:004
Description:
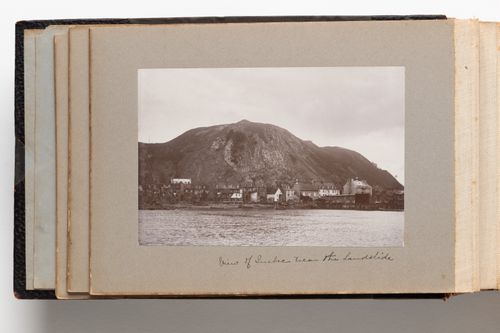
Inscription refers to the Quebec Landslide which occured on September 19, 1889 following heavy rains duirng which overhanging slate rock fell from the Cap Diamant and destroyed 28 homes on Champlain Street in the Cap Diamant district of Quebec City.
PH1980:0817:004
Description:
Inscription refers to the Quebec Landslide which occured on September 19, 1889 following heavy rains duirng which overhanging slate rock fell from the Cap Diamant and destroyed 28 homes on Champlain Street in the Cap Diamant district of Quebec City.
People:
Date:
1889-1896
1889-1896
Title:
View of the Cap Diamant, taken from the St. Lawrence River, Quebec City, Quebec, Canada
Actions:
PH1980:0817:004
Description:
Inscription refers to the Quebec Landslide which occured on September 19, 1889 following heavy rains duirng which overhanging slate rock fell from the Cap Diamant and destroyed 28 homes on Champlain Street in the Cap Diamant district of Quebec City.
View of the Cap Diamant, taken from the St. Lawrence River, Quebec City, Quebec, Canada
Actions:
PH1980:0817:004
Description:
Inscription refers to the Quebec Landslide which occured on September 19, 1889 following heavy rains duirng which overhanging slate rock fell from the Cap Diamant and destroyed 28 homes on Champlain Street in the Cap Diamant district of Quebec City.
Form:
photographs
photographs
Date:
1889-1896
1889-1896
People:
Form:
photographs
photographs
Actions:
Reference number:
ARCH256034
ARCH256034
People:
Date:
1967
1967
Form:
photographs
photographs
Date:
1967
1967
People:


