


36938 Results
Level of archival description:
Project
Project
Reference number:
AP164.S1.2000.D4
Description:
The project series documents a landscaping competition in 2002 where the firm proposed their evaluation for the transformation of the old recycling facilities for solid residues in Madrid into an urban public space. The firm identified this project as number 128. Abalos & Herreros worked in collaboration with Urbaser and F.C.C. Documenting the project are conceptual, presentation, studies, project descriptions, reference, digital and graphic materials.
AP164.S1.2000.D4
Description:
The project series documents a landscaping competition in 2002 where the firm proposed their evaluation for the transformation of the old recycling facilities for solid residues in Madrid into an urban public space. The firm identified this project as number 128. Abalos & Herreros worked in collaboration with Urbaser and F.C.C. Documenting the project are conceptual, presentation, studies, project descriptions, reference, digital and graphic materials.
People:
Date:
2000
2000
Title:
Jardines Valdemingómez, Madrid, Spain (2000)
Actions:
AP164.S1.2000.D4
Description:
The project series documents a landscaping competition in 2002 where the firm proposed their evaluation for the transformation of the old recycling facilities for solid residues in Madrid into an urban public space. The firm identified this project as number 128. Abalos & Herreros worked in collaboration with Urbaser and F.C.C. Documenting the project are conceptual, presentation, studies, project descriptions, reference, digital and graphic materials.
Jardines Valdemingómez, Madrid, Spain (2000)
Actions:
AP164.S1.2000.D4
Description:
The project series documents a landscaping competition in 2002 where the firm proposed their evaluation for the transformation of the old recycling facilities for solid residues in Madrid into an urban public space. The firm identified this project as number 128. Abalos & Herreros worked in collaboration with Urbaser and F.C.C. Documenting the project are conceptual, presentation, studies, project descriptions, reference, digital and graphic materials.
Level of archival description:
Project
Project
Date:
2000
2000
People:
Form:
archives
Level of archival description:
Fonds
archives
Level of archival description:
Fonds
Title:
Pierlucio Pellissier fonds
Pierlucio Pellissier fonds
Actions:
Reference number:
AP215
Synopsis:
Le fonds Pierlucio Pellissier, 1946-2020, documente les projets de conservation et de commissariat entrepris par Pierlucio Pellissier, architecte, conservateur et professeur, entre 1996 et 2003. Le fonds comprend des documents textuels et photographiques touchant à trois projets distincts : les restaurations de deux églises décorées par l’architecte et artiste Guido Nincheri (1885-1973), qui en assura également le design architectural, soit Sainte-Amélie à Baie-Comeau, Québec (1938-1939) et Notre-Dame-de-la-Défense, Montréal (1919), et le commissariat d’une exposition sur l’œuvre de Guido Nincheri tenue à Montréal en 2001. Le travail de conservation et de restauration des fresques de Nincheri, qui ornent les deux églises, forme la plus grande partie de la documentation, mettant en lumière la spécificité du médium et les problématiques de la conservation d’œuvres d’art à portée publique.
AP215
Synopsis:
Le fonds Pierlucio Pellissier, 1946-2020, documente les projets de conservation et de commissariat entrepris par Pierlucio Pellissier, architecte, conservateur et professeur, entre 1996 et 2003. Le fonds comprend des documents textuels et photographiques touchant à trois projets distincts : les restaurations de deux églises décorées par l’architecte et artiste Guido Nincheri (1885-1973), qui en assura également le design architectural, soit Sainte-Amélie à Baie-Comeau, Québec (1938-1939) et Notre-Dame-de-la-Défense, Montréal (1919), et le commissariat d’une exposition sur l’œuvre de Guido Nincheri tenue à Montréal en 2001. Le travail de conservation et de restauration des fresques de Nincheri, qui ornent les deux églises, forme la plus grande partie de la documentation, mettant en lumière la spécificité du médium et les problématiques de la conservation d’œuvres d’art à portée publique.
People:
Date:
1946-2020
1946-2020
Title:
Pierlucio Pellissier fonds
Actions:
AP215
Synopsis:
Le fonds Pierlucio Pellissier, 1946-2020, documente les projets de conservation et de commissariat entrepris par Pierlucio Pellissier, architecte, conservateur et professeur, entre 1996 et 2003. Le fonds comprend des documents textuels et photographiques touchant à trois projets distincts : les restaurations de deux églises décorées par l’architecte et artiste Guido Nincheri (1885-1973), qui en assura également le design architectural, soit Sainte-Amélie à Baie-Comeau, Québec (1938-1939) et Notre-Dame-de-la-Défense, Montréal (1919), et le commissariat d’une exposition sur l’œuvre de Guido Nincheri tenue à Montréal en 2001. Le travail de conservation et de restauration des fresques de Nincheri, qui ornent les deux églises, forme la plus grande partie de la documentation, mettant en lumière la spécificité du médium et les problématiques de la conservation d’œuvres d’art à portée publique.
Pierlucio Pellissier fonds
Actions:
AP215
Synopsis:
Le fonds Pierlucio Pellissier, 1946-2020, documente les projets de conservation et de commissariat entrepris par Pierlucio Pellissier, architecte, conservateur et professeur, entre 1996 et 2003. Le fonds comprend des documents textuels et photographiques touchant à trois projets distincts : les restaurations de deux églises décorées par l’architecte et artiste Guido Nincheri (1885-1973), qui en assura également le design architectural, soit Sainte-Amélie à Baie-Comeau, Québec (1938-1939) et Notre-Dame-de-la-Défense, Montréal (1919), et le commissariat d’une exposition sur l’œuvre de Guido Nincheri tenue à Montréal en 2001. Le travail de conservation et de restauration des fresques de Nincheri, qui ornent les deux églises, forme la plus grande partie de la documentation, mettant en lumière la spécificité du médium et les problématiques de la conservation d’œuvres d’art à portée publique.
Form:
archives
Level of archival description:
Fonds
archives
Level of archival description:
Fonds
Date:
1946-2020
1946-2020
People:
Form:
exhibitions
exhibitions
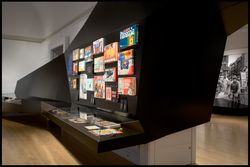
Title:
1973: Sorry, Out of Gas
1973: Sorry, Out of Gas
Actions:
Description:
1973: Sorry, Out of Gas captures the architectural innovation spurred by the 1973 oil crisis, when the value of oil increased exponentially and triggered economic, political, and social upheaval across the world. Featuring over 350 objects including architectural drawings, photographs, books and pamphlets, archival television footage, and historical artefacts, it maps the(...)
1973: Sorry, Out of Gas captures the architectural innovation spurred by the 1973 oil crisis, when the value of oil increased exponentially and triggered economic, political, and social upheaval across the world. Featuring over 350 objects including architectural drawings, photographs, books and pamphlets, archival television footage, and historical artefacts, it maps the(...)
Date:
7 November 2007 to 20 April 2008
7 November 2007 to 20 April 2008
Title:
1973: Sorry, Out of Gas
Actions:
Description:
1973: Sorry, Out of Gas captures the architectural innovation spurred by the 1973 oil crisis, when the value of oil increased exponentially and triggered economic, political, and social upheaval across the world. Featuring over 350 objects including architectural drawings, photographs, books and pamphlets, archival television footage, and historical artefacts, it maps the(...)
1973: Sorry, Out of Gas
Actions:
Description:
1973: Sorry, Out of Gas captures the architectural innovation spurred by the 1973 oil crisis, when the value of oil increased exponentially and triggered economic, political, and social upheaval across the world. Featuring over 350 objects including architectural drawings, photographs, books and pamphlets, archival television footage, and historical artefacts, it maps the(...)
Form:
exhibitions
exhibitions
Date:
7 November 2007 to
20 April 2008
7 November 2007 to
20 April 2008
Form:
textual records
textual records
Actions:
Reference number:
DR2012:0015:025:017
Description:
File containing documents in English, including newspaper clippings related to municipal construction projects in Montreal, and correspondence related to the Royal Architectural Institute of Canada. Also included is a call for public art design submissions for the McGill University Health Centre, Glen Site. Original folder inscribed on front label in graphite: POTENTIAL PROJECTS
DR2012:0015:025:017
Description:
File containing documents in English, including newspaper clippings related to municipal construction projects in Montreal, and correspondence related to the Royal Architectural Institute of Canada. Also included is a call for public art design submissions for the McGill University Health Centre, Glen Site. Original folder inscribed on front label in graphite: POTENTIAL PROJECTS
People:
Date:
2011-2012
2011-2012
Title:
Newspaper clippings, correspondence, call for public art design submissions, McGill University Health Centre, Glen Site, Montréal, Québec
Actions:
DR2012:0015:025:017
Description:
File containing documents in English, including newspaper clippings related to municipal construction projects in Montreal, and correspondence related to the Royal Architectural Institute of Canada. Also included is a call for public art design submissions for the McGill University Health Centre, Glen Site. Original folder inscribed on front label in graphite: POTENTIAL PROJECTS
Newspaper clippings, correspondence, call for public art design submissions, McGill University Health Centre, Glen Site, Montréal, Québec
Actions:
DR2012:0015:025:017
Description:
File containing documents in English, including newspaper clippings related to municipal construction projects in Montreal, and correspondence related to the Royal Architectural Institute of Canada. Also included is a call for public art design submissions for the McGill University Health Centre, Glen Site. Original folder inscribed on front label in graphite: POTENTIAL PROJECTS
Form:
textual records
textual records
Date:
2011-2012
2011-2012
People:
Level of archival description:
Project
Project
Actions:
Reference number:
AP173.S2.2005.D2
Description:
Series documents Lars Spuybroek's project for the invited competition for It, in Flims, Switzerlands, an interactive public artword for the City of Flims. Material in this series was produced around 2005. The series contains reprographic copies of presentation drawings and a presentation booklet of the project. This project may also include digital design material, which has yet to be processed and which will available for consultation in 2017.
AP173.S2.2005.D2
Description:
Series documents Lars Spuybroek's project for the invited competition for It, in Flims, Switzerlands, an interactive public artword for the City of Flims. Material in this series was produced around 2005. The series contains reprographic copies of presentation drawings and a presentation booklet of the project. This project may also include digital design material, which has yet to be processed and which will available for consultation in 2017.
People:
Date:
ca. 2005
ca. 2005
Title:
It, Flims, Switzerlands (2005)
Actions:
AP173.S2.2005.D2
Description:
Series documents Lars Spuybroek's project for the invited competition for It, in Flims, Switzerlands, an interactive public artword for the City of Flims. Material in this series was produced around 2005. The series contains reprographic copies of presentation drawings and a presentation booklet of the project. This project may also include digital design material, which has yet to be processed and which will available for consultation in 2017.
It, Flims, Switzerlands (2005)
Actions:
AP173.S2.2005.D2
Description:
Series documents Lars Spuybroek's project for the invited competition for It, in Flims, Switzerlands, an interactive public artword for the City of Flims. Material in this series was produced around 2005. The series contains reprographic copies of presentation drawings and a presentation booklet of the project. This project may also include digital design material, which has yet to be processed and which will available for consultation in 2017.
Level of archival description:
Project
Project
Date:
ca. 2005
ca. 2005
People:
Level of archival description:
Project
Project
Reference number:
AP173.S2.2007.D1
Description:
Series documents Lars Spuybroek's project for the invited competition for the Phantom Tower near Werkendam, Netherlands, a public artwork at the Fort Altena. Lars Spuybroek won the First prize for his project. Material in this series was produced around 2007. The series contains a presentation booklet of the project. This project may also include digital design material, which has yet to be processed and which will available for consultation in 2017.
AP173.S2.2007.D1
Description:
Series documents Lars Spuybroek's project for the invited competition for the Phantom Tower near Werkendam, Netherlands, a public artwork at the Fort Altena. Lars Spuybroek won the First prize for his project. Material in this series was produced around 2007. The series contains a presentation booklet of the project. This project may also include digital design material, which has yet to be processed and which will available for consultation in 2017.
People:
Date:
ca. 2007
ca. 2007
Title:
Phantom Tower, Werkendam, Netherlands (2007)
Actions:
AP173.S2.2007.D1
Description:
Series documents Lars Spuybroek's project for the invited competition for the Phantom Tower near Werkendam, Netherlands, a public artwork at the Fort Altena. Lars Spuybroek won the First prize for his project. Material in this series was produced around 2007. The series contains a presentation booklet of the project. This project may also include digital design material, which has yet to be processed and which will available for consultation in 2017.
Phantom Tower, Werkendam, Netherlands (2007)
Actions:
AP173.S2.2007.D1
Description:
Series documents Lars Spuybroek's project for the invited competition for the Phantom Tower near Werkendam, Netherlands, a public artwork at the Fort Altena. Lars Spuybroek won the First prize for his project. Material in this series was produced around 2007. The series contains a presentation booklet of the project. This project may also include digital design material, which has yet to be processed and which will available for consultation in 2017.
Level of archival description:
Project
Project
Date:
ca. 2007
ca. 2007
People:
Level of archival description:
Series
Series
Actions:
Reference number:
CP138.S2
Description:
Series documents the life of Anne Alpert (1914-1997), Gordon Matta-Clark's (1943-1978) mother, dating from her early childhood to her death. It includes correspondence, memorabilia, photographs, and published reviews and catalogues. The material also relates to the public and private life of her twin sons, John Sebastian Matta (1943-1976) and Matta-Clark, their father Roberto Matta (1911 or 1912-2002), and others. Series contains three sub-series.
CP138.S2
Description:
Series documents the life of Anne Alpert (1914-1997), Gordon Matta-Clark's (1943-1978) mother, dating from her early childhood to her death. It includes correspondence, memorabilia, photographs, and published reviews and catalogues. The material also relates to the public and private life of her twin sons, John Sebastian Matta (1943-1976) and Matta-Clark, their father Roberto Matta (1911 or 1912-2002), and others. Series contains three sub-series.
People:
Date:
1914-1997
1914-1997
Title:
Anne Alpert's Textual Records and Photographs
Actions:
CP138.S2
Description:
Series documents the life of Anne Alpert (1914-1997), Gordon Matta-Clark's (1943-1978) mother, dating from her early childhood to her death. It includes correspondence, memorabilia, photographs, and published reviews and catalogues. The material also relates to the public and private life of her twin sons, John Sebastian Matta (1943-1976) and Matta-Clark, their father Roberto Matta (1911 or 1912-2002), and others. Series contains three sub-series.
Anne Alpert's Textual Records and Photographs
Actions:
CP138.S2
Description:
Series documents the life of Anne Alpert (1914-1997), Gordon Matta-Clark's (1943-1978) mother, dating from her early childhood to her death. It includes correspondence, memorabilia, photographs, and published reviews and catalogues. The material also relates to the public and private life of her twin sons, John Sebastian Matta (1943-1976) and Matta-Clark, their father Roberto Matta (1911 or 1912-2002), and others. Series contains three sub-series.
Level of archival description:
Series 2
Series 2
Date:
1914-1997
1914-1997
People:
Form:
textual records
textual records
Actions:
Reference number:
DR2007:0005:202
Description:
This box contains office files documenting the Aronoff Center for Design and Art, University of Cincinnati project. Files mainly contain files on project description and public relations, but also include budget and agreement files, files on coordination meetings as well as a couple of with correspondence files. Original office numbering has also been transcribed on the physical files.
DR2007:0005:202
Description:
This box contains office files documenting the Aronoff Center for Design and Art, University of Cincinnati project. Files mainly contain files on project description and public relations, but also include budget and agreement files, files on coordination meetings as well as a couple of with correspondence files. Original office numbering has also been transcribed on the physical files.
People:
Date:
1989-1993
1989-1993
Title:
Project description, public relations, budget, and agreement files, Aronoff Center for Design and Art, University of Cincinnati, Ohio
Actions:
DR2007:0005:202
Description:
This box contains office files documenting the Aronoff Center for Design and Art, University of Cincinnati project. Files mainly contain files on project description and public relations, but also include budget and agreement files, files on coordination meetings as well as a couple of with correspondence files. Original office numbering has also been transcribed on the physical files.
Project description, public relations, budget, and agreement files, Aronoff Center for Design and Art, University of Cincinnati, Ohio
Actions:
DR2007:0005:202
Description:
This box contains office files documenting the Aronoff Center for Design and Art, University of Cincinnati project. Files mainly contain files on project description and public relations, but also include budget and agreement files, files on coordination meetings as well as a couple of with correspondence files. Original office numbering has also been transcribed on the physical files.
Form:
textual records
textual records
Date:
1989-1993
1989-1993
People:
Form:
photographs
photographs
Actions:
Reference number:
PH2019:0002:001-245
Description:
A collection of 245 photographs covering the entire built work of Robert Mallet-Stevens. The collection comprises views of models, buildings, from residences to public facilities, views of furniture and exhibition displays as well as some portraits. The photographers represented include Albin Salaün, Germaine Krull, Studio Chevojon, Marc Vaux and Laure Albin-Guillot among others.
PH2019:0002:001-245
Description:
A collection of 245 photographs covering the entire built work of Robert Mallet-Stevens. The collection comprises views of models, buildings, from residences to public facilities, views of furniture and exhibition displays as well as some portraits. The photographers represented include Albin Salaün, Germaine Krull, Studio Chevojon, Marc Vaux and Laure Albin-Guillot among others.
People:
Date:
1920-1939
1920-1939
Title:
A collection of photographs on the architecture of Robert Mallet-Stevens
Actions:
PH2019:0002:001-245
Description:
A collection of 245 photographs covering the entire built work of Robert Mallet-Stevens. The collection comprises views of models, buildings, from residences to public facilities, views of furniture and exhibition displays as well as some portraits. The photographers represented include Albin Salaün, Germaine Krull, Studio Chevojon, Marc Vaux and Laure Albin-Guillot among others.
A collection of photographs on the architecture of Robert Mallet-Stevens
Actions:
PH2019:0002:001-245
Description:
A collection of 245 photographs covering the entire built work of Robert Mallet-Stevens. The collection comprises views of models, buildings, from residences to public facilities, views of furniture and exhibition displays as well as some portraits. The photographers represented include Albin Salaün, Germaine Krull, Studio Chevojon, Marc Vaux and Laure Albin-Guillot among others.
Form:
photographs
photographs
Date:
1920-1939
1920-1939
People:
Form:
textual records
Quantity:
3 textual record(s)
textual records
Quantity:
3 textual record(s)
Actions:
Reference number:
ARCH267589
Description:
This group consists of an official statement from the Ministère des Travaux Publics du Québec about the beginning of construction, a transcript of the speech of the Minister and a project schedule for the Palais des Congrès de Montréal. There is also a set of presentation drawings of the Palais des Congrès (perspectives, site plans, floor plans, sections and elevations).
ARCH267589
Description:
This group consists of an official statement from the Ministère des Travaux Publics du Québec about the beginning of construction, a transcript of the speech of the Minister and a project schedule for the Palais des Congrès de Montréal. There is also a set of presentation drawings of the Palais des Congrès (perspectives, site plans, floor plans, sections and elevations).
People:
Date:
1979
1979
Title:
Official statement from the Ministère des Travaux Publics du Québec about the beginning of construction
Actions:
ARCH267589
Description:
This group consists of an official statement from the Ministère des Travaux Publics du Québec about the beginning of construction, a transcript of the speech of the Minister and a project schedule for the Palais des Congrès de Montréal. There is also a set of presentation drawings of the Palais des Congrès (perspectives, site plans, floor plans, sections and elevations).
Official statement from the Ministère des Travaux Publics du Québec about the beginning of construction
Actions:
ARCH267589
Description:
This group consists of an official statement from the Ministère des Travaux Publics du Québec about the beginning of construction, a transcript of the speech of the Minister and a project schedule for the Palais des Congrès de Montréal. There is also a set of presentation drawings of the Palais des Congrès (perspectives, site plans, floor plans, sections and elevations).
Form:
textual records
Quantity:
3 textual record(s)
textual records
Quantity:
3 textual record(s)
Date:
1979
1979
People:


