


3114 Results
Form:
books
books
Actions:
Holdings:
Description:
x, 221 pages : illustrations (some color) ; 28 cm
Description:
x, 221 pages : illustrations (some color) ; 28 cm
Subject:
Publication:
New Haven : Yale University Press, 1993.
New Haven : Yale University Press, 1993.
Title:
Paris : an architectural history / Anthony Sutcliffe.
Actions:
Holdings:
Description:
x, 221 pages : illustrations (some color) ; 28 cm
Paris : an architectural history / Anthony Sutcliffe.
Actions:
Holdings:
Description:
x, 221 pages : illustrations (some color) ; 28 cm
Form:
books
books
Publication:
New Haven : Yale University Press, 1993.
New Haven : Yale University Press, 1993.
Form:
books
books
Actions:
Holdings:
Description:
59 pages : illustrations ; 31 cm.
Description:
59 pages : illustrations ; 31 cm.
Subject:
- Eiermann, Egon, 1904-1970 Criticism and interpretation.,
- Eiermann, Egon, 1904-1970,
- Eiermann, Egon 1904-1970,
- Eiermann, Egon.,
- Germany. Botschaft (U.S.),
- Washington (D.C.) Deutsche Botschaft Botschaftsgebäude.,
- Embassy buildings Washington (D.C.),
- Architecture, German Washington (D.C.) History 20th century.,
- Architecture allemande Washington (D.C.) Histoire 20e siècle.,
- Architecture, German,
- Buildings,
- Embassy buildings,
- Architektur,
- Botschaft,
- Washington (D.C.) Buildings, structures, etc.,
- USA Öffentliches Gebäude Geschichte 1964.,
- Washington (D.C.),
- Botschaftsgebäude der Deutschen Botschaft,
- Criticism, interpretation, etc.,
- History
(See more)
Publication:
Stuttgart : Axel Menges, ©2004.
Stuttgart : Axel Menges, ©2004.
Title:
Egon Eiermann : German embassy, Washington / Text, Immo Boyken ; Photographien, J. Alexander, Jerry Hecht.
Actions:
Holdings:
Description:
59 pages : illustrations ; 31 cm.
Egon Eiermann : German embassy, Washington / Text, Immo Boyken ; Photographien, J. Alexander, Jerry Hecht.
Actions:
Holdings:
Description:
59 pages : illustrations ; 31 cm.
Form:
books
books
Publication:
Stuttgart : Axel Menges, ©2004.
Stuttgart : Axel Menges, ©2004.
Subject:
- Eiermann, Egon, 1904-1970 Criticism and interpretation.,
- Eiermann, Egon, 1904-1970,
- Eiermann, Egon 1904-1970,
- Eiermann, Egon.,
- Germany. Botschaft (U.S.),
- Washington (D.C.) Deutsche Botschaft Botschaftsgebäude.,
- Embassy buildings Washington (D.C.),
- Architecture, German Washington (D.C.) History 20th century.,
- Architecture allemande Washington (D.C.) Histoire 20e siècle.,
- Architecture, German,
- Buildings,
- Embassy buildings,
- Architektur,
- Botschaft,
- Washington (D.C.) Buildings, structures, etc.,
- USA Öffentliches Gebäude Geschichte 1964.,
- Washington (D.C.),
- Botschaftsgebäude der Deutschen Botschaft,
- Criticism, interpretation, etc.,
- History
(See more)
Form:
books
books
Actions:
Holdings:
Description:
612 pages : illustrations ; 24 cm
Description:
612 pages : illustrations ; 24 cm
Subject:
- Communism and architecture Europe, Eastern History.,
- Architecture Europe, Eastern History.,
- Architecture Political aspects Europe, Eastern History 20th century.,
- City planning Europe, Eastern History 20th century.,
- Land use, Urban Europe, Eastern History 20th century.,
- Architecture and society Europe, Eastern.,
- Communisme et architecture Europe de l'Est Histoire.,
- Architecture Europe de l'Est Histoire.,
- Architecture Aspect politique Europe de l'Est Histoire 20e siècle.,
- Utilisation urbaine du sol Europe de l'Est Histoire 20e siècle.,
- Architecture et société Europe de l'Est.,
- Architecture.,
- Architecture and society.,
- Architecture Political aspects.,
- City planning.,
- Communism and architecture.,
- Land use, Urban.,
- Eastern Europe.,
- History.
(See more)
Publication:
[London] : Allen Lane, 2015.
[London] : Allen Lane, 2015.
Title:
Landscapes of Communism : a history through buildings / Owen Hatherley.
Actions:
Holdings:
Description:
612 pages : illustrations ; 24 cm
Landscapes of Communism : a history through buildings / Owen Hatherley.
Actions:
Holdings:
Description:
612 pages : illustrations ; 24 cm
Form:
books
books
Publication:
[London] : Allen Lane, 2015.
[London] : Allen Lane, 2015.
Subject:
- Communism and architecture Europe, Eastern History.,
- Architecture Europe, Eastern History.,
- Architecture Political aspects Europe, Eastern History 20th century.,
- City planning Europe, Eastern History 20th century.,
- Land use, Urban Europe, Eastern History 20th century.,
- Architecture and society Europe, Eastern.,
- Communisme et architecture Europe de l'Est Histoire.,
- Architecture Europe de l'Est Histoire.,
- Architecture Aspect politique Europe de l'Est Histoire 20e siècle.,
- Utilisation urbaine du sol Europe de l'Est Histoire 20e siècle.,
- Architecture et société Europe de l'Est.,
- Architecture.,
- Architecture and society.,
- Architecture Political aspects.,
- City planning.,
- Communism and architecture.,
- Land use, Urban.,
- Eastern Europe.,
- History.
(See more)
Form:
books
books
Actions:
Holdings:
Description:
xvi, 406 pages : illustrations (some color) ; 29 cm.
Description:
xvi, 406 pages : illustrations (some color) ; 29 cm.
Author:
Subject:
- Architecture Latin America History.,
- Architecture Amérique latine Histoire.,
- ARCHITECTURE History Modern (late 19th Century to 1945),
- ARCHITECTURE History Contemporary (1945- ),
- HISTORY Latin America General.,
- Architecture.,
- Architektur,
- Arkitektur historia.,
- Latin America.,
- Lateinamerika,
- History.
(See more)
Publication:
Austin : University of Texas Press, [2014]
Austin : University of Texas Press, [2014]
Title:
Modern architecture in Latin America : art, technology, and utopia / Luis E. Carranza and Fernando Luiz Lara ; foreword by Jorge Francisco Liernur.
Actions:
Holdings:
Description:
xvi, 406 pages : illustrations (some color) ; 29 cm.
Modern architecture in Latin America : art, technology, and utopia / Luis E. Carranza and Fernando Luiz Lara ; foreword by Jorge Francisco Liernur.
Actions:
Holdings:
Description:
xvi, 406 pages : illustrations (some color) ; 29 cm.
Form:
books
books
Publication:
Austin : University of Texas Press, [2014]
Austin : University of Texas Press, [2014]
Subject:
- Architecture Latin America History.,
- Architecture Amérique latine Histoire.,
- ARCHITECTURE History Modern (late 19th Century to 1945),
- ARCHITECTURE History Contemporary (1945- ),
- HISTORY Latin America General.,
- Architecture.,
- Architektur,
- Arkitektur historia.,
- Latin America.,
- Lateinamerika,
- History.
(See more)
Form:
books
books
Actions:
Holdings:
Description:
176 pages : illustrations (some color) ; 30 cm
Description:
176 pages : illustrations (some color) ; 30 cm
Author:
Subject:
- Schinkel, Karl Friedrich, 1781-1841 Exhibitions.,
- Schinkel, Karl Friedrich, 1781-1841,
- Schinkel, Karl Friedrich, 1781-1841 Criticism and interpretation.,
- Schinkel, Karl Friedrich, (1781-1841) Catalogues d'exposition.,
- Neoclassicism (Architecture) Germany Exhibitions.,
- Néoclassicisme (Architecture) Allemagne Expositions.,
- Neoclassicism (Architecture),
- Gebouwen.,
- Architectuurtekeningen.,
- Neoclassicism (Architecture) Germany.,
- Architects Germany 19th century.,
- Néo-classicisme (architecture) Allemagne Catalogues d'exposition.,
- Germany,
- Exhibition catalogues.,
- exhibition catalogs.,
- Exhibition catalogs,
- Catalogues d'exposition.
(See more)
Publication:
Chicago, Illinois : Art Institute of Chicago ; Tübingen, Germany : Wasmuth, [1994], ©1994
Chicago, Illinois : Art Institute of Chicago ; Tübingen, Germany : Wasmuth, [1994], ©1994
Title:
Karl Friedrich Schinkel, 1781-1841 : the drama of architecture / edited by John Zukowsky ; with essays by Kurt W. Forster [and others].
Actions:
Holdings:
Description:
176 pages : illustrations (some color) ; 30 cm
Karl Friedrich Schinkel, 1781-1841 : the drama of architecture / edited by John Zukowsky ; with essays by Kurt W. Forster [and others].
Actions:
Holdings:
Description:
176 pages : illustrations (some color) ; 30 cm
Form:
books
books
Publication:
Chicago, Illinois : Art Institute of Chicago ; Tübingen, Germany : Wasmuth, [1994], ©1994
Chicago, Illinois : Art Institute of Chicago ; Tübingen, Germany : Wasmuth, [1994], ©1994
Subject:
- Schinkel, Karl Friedrich, 1781-1841 Exhibitions.,
- Schinkel, Karl Friedrich, 1781-1841,
- Schinkel, Karl Friedrich, 1781-1841 Criticism and interpretation.,
- Schinkel, Karl Friedrich, (1781-1841) Catalogues d'exposition.,
- Neoclassicism (Architecture) Germany Exhibitions.,
- Néoclassicisme (Architecture) Allemagne Expositions.,
- Neoclassicism (Architecture),
- Gebouwen.,
- Architectuurtekeningen.,
- Neoclassicism (Architecture) Germany.,
- Architects Germany 19th century.,
- Néo-classicisme (architecture) Allemagne Catalogues d'exposition.,
- Germany,
- Exhibition catalogues.,
- exhibition catalogs.,
- Exhibition catalogs,
- Catalogues d'exposition.
(See more)
Form:
books
books
Price:
$62.95
(available to order)
Summary:
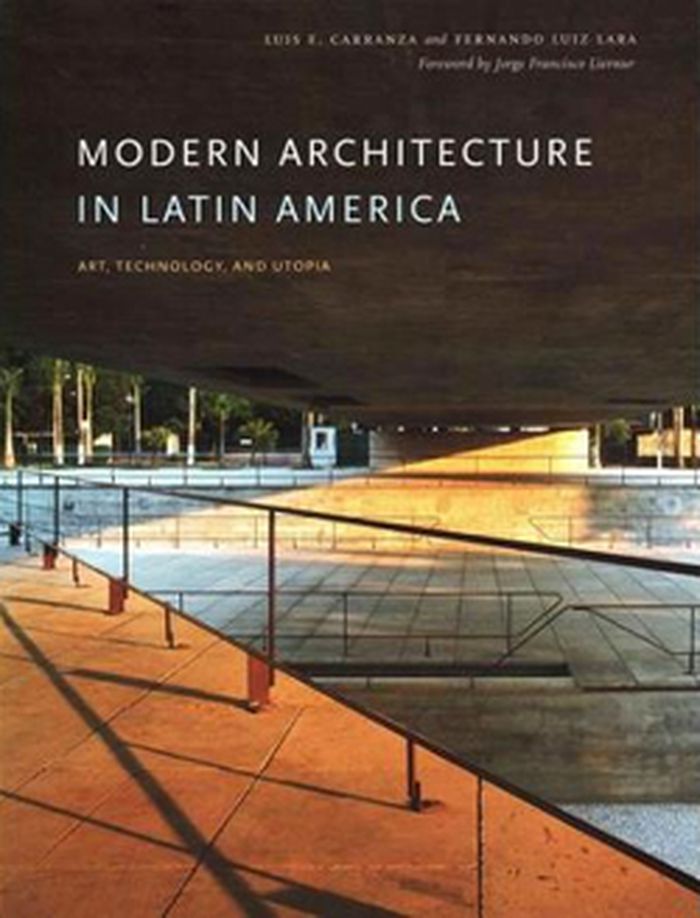
Designed as a survey and focused on key examples and movements arranged chronologically from 1903 to 2003, this is the first comprehensive history of modern architecture in Latin America in any language.
$62.95
(available to order)
Summary:
Designed as a survey and focused on key examples and movements arranged chronologically from 1903 to 2003, this is the first comprehensive history of modern architecture in Latin America in any language.
Publication:
January 2015
January 2015
Title:
Modern architecture in Latin America: art, technology, and utopia
Actions:
Price:
$62.95
(available to order)
Summary:
Designed as a survey and focused on key examples and movements arranged chronologically from 1903 to 2003, this is the first comprehensive history of modern architecture in Latin America in any language.
Modern architecture in Latin America: art, technology, and utopia
Actions:
Price:
$62.95
(available to order)
Summary:
Designed as a survey and focused on key examples and movements arranged chronologically from 1903 to 2003, this is the first comprehensive history of modern architecture in Latin America in any language.
Form:
books
books
Publication:
January 2015
January 2015
Form:
books
books
Actions:
Price:
$49.95
(available in store)
Summary:
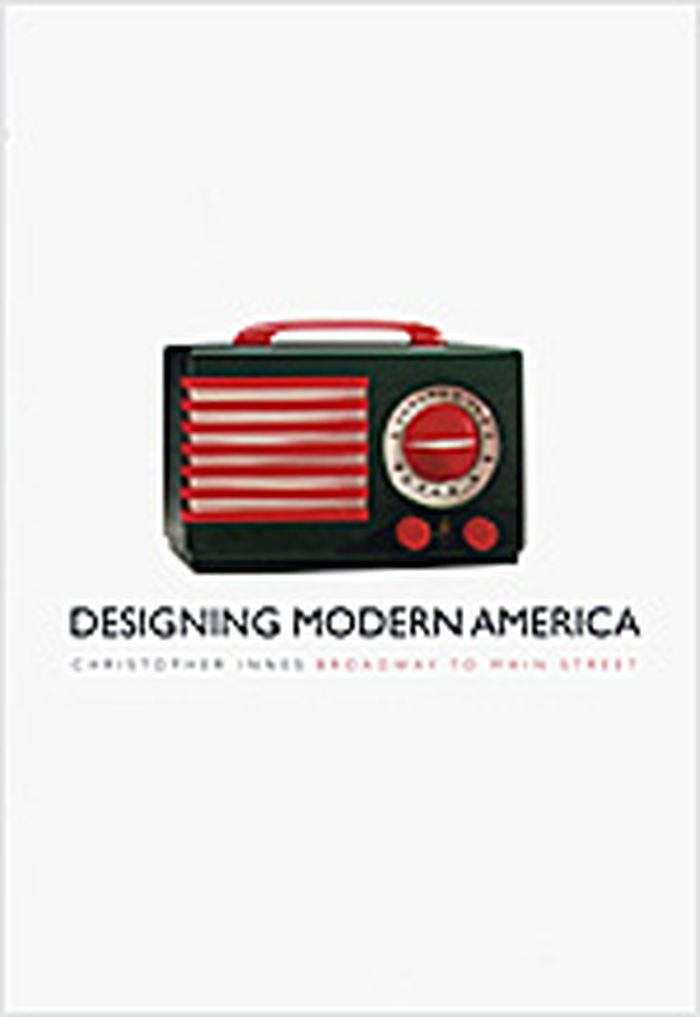
From the 1920s through the 1950s, two individuals, Joseph Urban and Norman Bel Geddes, did more, by far, to create the image of “America” and make it synonymous with modernity than any of their contemporaries. Urban and Bel Geddes were leading Broadway stage designers and directors who turned their prodigious talents to other projects, becoming mavericks first in(...)
$49.95
(available in store)
Summary:
From the 1920s through the 1950s, two individuals, Joseph Urban and Norman Bel Geddes, did more, by far, to create the image of “America” and make it synonymous with modernity than any of their contemporaries. Urban and Bel Geddes were leading Broadway stage designers and directors who turned their prodigious talents to other projects, becoming mavericks first in(...)
Publication:
November 2005, New Haven
November 2005, New Haven
Title:
Designing modern America : Broadway to Main Street
Actions:
Price:
$49.95
(available in store)
Summary:
From the 1920s through the 1950s, two individuals, Joseph Urban and Norman Bel Geddes, did more, by far, to create the image of “America” and make it synonymous with modernity than any of their contemporaries. Urban and Bel Geddes were leading Broadway stage designers and directors who turned their prodigious talents to other projects, becoming mavericks first in industrial design and then in commercial design, fashion, architecture, and more. The two men gave shape to the most quintessential symbols of the modern American lifestyle, including movies, cars, department stores, and nightclubs, along with private homes, kitchens, stoves, fridges, magazines, and numerous household furnishings.
Designing modern America : Broadway to Main Street
Actions:
Price:
$49.95
(available in store)
Summary:
From the 1920s through the 1950s, two individuals, Joseph Urban and Norman Bel Geddes, did more, by far, to create the image of “America” and make it synonymous with modernity than any of their contemporaries. Urban and Bel Geddes were leading Broadway stage designers and directors who turned their prodigious talents to other projects, becoming mavericks first in industrial design and then in commercial design, fashion, architecture, and more. The two men gave shape to the most quintessential symbols of the modern American lifestyle, including movies, cars, department stores, and nightclubs, along with private homes, kitchens, stoves, fridges, magazines, and numerous household furnishings.
Form:
books
books
Publication:
November 2005, New Haven
November 2005, New Haven
Form:
books
books
Actions:
Price:
$99.99
(available to order)
Summary:
This second volume of "The Details of Modern Architecture" continues the study of the relationships of the ideals of design and the realities of construction in modern architecture, beginning in the late 1920s and extending to the present day. It contains a wealth of new (...)
$99.99
(available to order)
Summary:
This second volume of "The Details of Modern Architecture" continues the study of the relationships of the ideals of design and the realities of construction in modern architecture, beginning in the late 1920s and extending to the present day. It contains a wealth of new (...)
Publication:
June 1996, Cambridge, Mass.
June 1996, Cambridge, Mass.
Title:
Details of modern architecture - volume 2 : 1928-1988
Actions:
Price:
$99.99
(available to order)
Summary:
This second volume of "The Details of Modern Architecture" continues the study of the relationships of the ideals of design and the realities of construction in modern architecture, beginning in the late 1920s and extending to the present day. It contains a wealth of new information on the construction of modern architecture at a variety of scales from minute details to general principles. There are over 500 illustrations, including 130 original photographs and 230 original axonometric drawings, arranged to explain the technical, aesthetic, and historical aspects of the building form. Individual chapters treat the work of Eliel and Eero Saarinen, Eric Gunnar Asplund, Richard Neutra, Alvar Aalto, Le Corbusier, and Louis Kahn, as well as the Case Study, High Tech, Postmodern, and Deconstructivist architects. Among the individual buildings documented are Eliel Saarinen's Cranbrook School, Asplund's Woodland Cemetery, Fuller's Dymaxion house, the Venturi house, the Eames and other Case Study houses, the concrete buildings of Le Corbusier, Aalto's Säynätsalo Town Hall, and Kahn's Exeter Library and Salk Institute -- with many details published for the first time.
Details of modern architecture - volume 2 : 1928-1988
Actions:
Price:
$99.99
(available to order)
Summary:
This second volume of "The Details of Modern Architecture" continues the study of the relationships of the ideals of design and the realities of construction in modern architecture, beginning in the late 1920s and extending to the present day. It contains a wealth of new information on the construction of modern architecture at a variety of scales from minute details to general principles. There are over 500 illustrations, including 130 original photographs and 230 original axonometric drawings, arranged to explain the technical, aesthetic, and historical aspects of the building form. Individual chapters treat the work of Eliel and Eero Saarinen, Eric Gunnar Asplund, Richard Neutra, Alvar Aalto, Le Corbusier, and Louis Kahn, as well as the Case Study, High Tech, Postmodern, and Deconstructivist architects. Among the individual buildings documented are Eliel Saarinen's Cranbrook School, Asplund's Woodland Cemetery, Fuller's Dymaxion house, the Venturi house, the Eames and other Case Study houses, the concrete buildings of Le Corbusier, Aalto's Säynätsalo Town Hall, and Kahn's Exeter Library and Salk Institute -- with many details published for the first time.
Form:
books
books
Publication:
June 1996, Cambridge, Mass.
June 1996, Cambridge, Mass.
Form:
books
books
Actions:
Holdings:
Description:
239 pages : illustrations (chiefly color) ; 30 cm
Description:
239 pages : illustrations (chiefly color) ; 30 cm
Subject:
- Horta, Victor, baron, 1861-1947 Criticism and interpretation.,
- Horta, Victor Criticism and interpretation.,
- Horta, Victor, baron, 1861-1947,
- Art nouveau (Architecture) Belgium.,
- Architects Belgium Biography.,
- Art nouveau (Architecture) Belgique.,
- Architectes Belgique Biographies.,
- ARCHITECTURE General.,
- Architects,
- Art nouveau (Architecture),
- Brussels (Belgium) Buildings, structures, etc. Pictorial works.,
- Bruxelles (Belgique) Constructions Ouvrages illustrés.,
- Belgium,
- collective biographies.,
- Biographies,
- Criticism, interpretation, etc.
(See more)
Publication:
London : Thames & Hudson Ltd, 2018.
London : Thames & Hudson Ltd, 2018.
Title:
Victor Horta : the architect of art nouveau / David Dernie, Alastair Carew-Cox ; [photographs by photographer Alastair Carew-Cox].
Actions:
Holdings:
Description:
239 pages : illustrations (chiefly color) ; 30 cm
Victor Horta : the architect of art nouveau / David Dernie, Alastair Carew-Cox ; [photographs by photographer Alastair Carew-Cox].
Actions:
Holdings:
Description:
239 pages : illustrations (chiefly color) ; 30 cm
Form:
books
books
Publication:
London : Thames & Hudson Ltd, 2018.
London : Thames & Hudson Ltd, 2018.
Subject:
- Horta, Victor, baron, 1861-1947 Criticism and interpretation.,
- Horta, Victor Criticism and interpretation.,
- Horta, Victor, baron, 1861-1947,
- Art nouveau (Architecture) Belgium.,
- Architects Belgium Biography.,
- Art nouveau (Architecture) Belgique.,
- Architectes Belgique Biographies.,
- ARCHITECTURE General.,
- Architects,
- Art nouveau (Architecture),
- Brussels (Belgium) Buildings, structures, etc. Pictorial works.,
- Bruxelles (Belgique) Constructions Ouvrages illustrés.,
- Belgium,
- collective biographies.,
- Biographies,
- Criticism, interpretation, etc.
(See more)
Form:
books
books
Actions:
Holdings:
Description:
296 pages : chiefly illustrations (chiefly color) ; 29 cm
Description:
296 pages : chiefly illustrations (chiefly color) ; 29 cm
Author:
- Guhl, Willy, 1915-2004,,
- Willy Guhl, denken mit den Händen. English,
- Christian Brändle -- Renate Menzi -- Arthur Rüegg -- Catherine Ince -- Jasper Morrison -- Renate Menzi -- Ann-Kathrin Hörrlein -- Katrin Stowasser -- Dieter Mersch -- Ann-Kathrin Hörrlein --,
- Menzi, Renate,,
- Guhl, Willy, 1915-2004. Works. Selections.,
- Museum für Gestaltung Zürich,
(See more)
Subject:
- Guhl, Willy, 1915-2004.,
- Furniture Switzerland History 20th century.,
- Design Switzerland History 20th century.,
- Furniture design Switzerland.,
- Product design Switzerland.,
- Furniture designers Switzerland.,
- Meubles Design Suisse.,
- Conception de produit Suisse.,
- Dessinateurs de meubles Suisse.,
- Meubles Suisse Histoire 20e siècle.,
- Design Suisse Histoire 20e siècle.,
- Furniture design,
- Furniture designers,
- Product design,
- Switzerland,
- catalogues raisonnés.,
- Catalogues raisonnés
(See more)
Publication:
Zürich : Lars Müller Publishers, [2023]
Zürich : Lars Müller Publishers, [2023]
Title:
Willy Guhl, thinking with your hands / Museum für Gestaltung Zürich, Renate Menzi (eds.).
Actions:
Holdings:
Description:
296 pages : chiefly illustrations (chiefly color) ; 29 cm
Willy Guhl, thinking with your hands / Museum für Gestaltung Zürich, Renate Menzi (eds.).
Actions:
Holdings:
Description:
296 pages : chiefly illustrations (chiefly color) ; 29 cm
Form:
books
books
Publication:
Zürich : Lars Müller Publishers, [2023]
Zürich : Lars Müller Publishers, [2023]
Author:
- Guhl, Willy, 1915-2004,,
- Willy Guhl, denken mit den Händen. English,
- Christian Brändle -- Renate Menzi -- Arthur Rüegg -- Catherine Ince -- Jasper Morrison -- Renate Menzi -- Ann-Kathrin Hörrlein -- Katrin Stowasser -- Dieter Mersch -- Ann-Kathrin Hörrlein --,
- Menzi, Renate,,
- Guhl, Willy, 1915-2004. Works. Selections.,
- Museum für Gestaltung Zürich,
(See more)
Subject:
- Guhl, Willy, 1915-2004.,
- Furniture Switzerland History 20th century.,
- Design Switzerland History 20th century.,
- Furniture design Switzerland.,
- Product design Switzerland.,
- Furniture designers Switzerland.,
- Meubles Design Suisse.,
- Conception de produit Suisse.,
- Dessinateurs de meubles Suisse.,
- Meubles Suisse Histoire 20e siècle.,
- Design Suisse Histoire 20e siècle.,
- Furniture design,
- Furniture designers,
- Product design,
- Switzerland,
- catalogues raisonnés.,
- Catalogues raisonnés
(See more)


