


44178 Results
Form:
textual records
textual records
Actions:
Reference number:
ARCH273749
Description:
Periodicals and magazines including articles about Arthur Erickson's architectural works. Includes: - “Buildings for the Community.” Canadian Architect Vol. 54 no. 2, (February 2009) - The Canadian Architect Vol.37 no.2 (April 1992) *Includes a note addressed to Arthur Erickson from The Canadian Architect Editor, Victoria Gall. - Interiors Vol. 108, no.9 (April 1988) - Metropolitain Review (summer 1988) - Vancouver Boulevard, an Arts Magazine. Vol. 1, no. 1 (May/June 1990) - Western Living (November 1992, September 2008).
ARCH273749
Description:
Periodicals and magazines including articles about Arthur Erickson's architectural works. Includes: - “Buildings for the Community.” Canadian Architect Vol. 54 no. 2, (February 2009) - The Canadian Architect Vol.37 no.2 (April 1992) *Includes a note addressed to Arthur Erickson from The Canadian Architect Editor, Victoria Gall. - Interiors Vol. 108, no.9 (April 1988) - Metropolitain Review (summer 1988) - Vancouver Boulevard, an Arts Magazine. Vol. 1, no. 1 (May/June 1990) - Western Living (November 1992, September 2008).
People:
Date:
1988-2009
1988-2009
Title:
Press material on Arthur Erickson and his projects
Actions:
ARCH273749
Description:
Periodicals and magazines including articles about Arthur Erickson's architectural works. Includes: - “Buildings for the Community.” Canadian Architect Vol. 54 no. 2, (February 2009) - The Canadian Architect Vol.37 no.2 (April 1992) *Includes a note addressed to Arthur Erickson from The Canadian Architect Editor, Victoria Gall. - Interiors Vol. 108, no.9 (April 1988) - Metropolitain Review (summer 1988) - Vancouver Boulevard, an Arts Magazine. Vol. 1, no. 1 (May/June 1990) - Western Living (November 1992, September 2008).
Press material on Arthur Erickson and his projects
Actions:
ARCH273749
Description:
Periodicals and magazines including articles about Arthur Erickson's architectural works. Includes: - “Buildings for the Community.” Canadian Architect Vol. 54 no. 2, (February 2009) - The Canadian Architect Vol.37 no.2 (April 1992) *Includes a note addressed to Arthur Erickson from The Canadian Architect Editor, Victoria Gall. - Interiors Vol. 108, no.9 (April 1988) - Metropolitain Review (summer 1988) - Vancouver Boulevard, an Arts Magazine. Vol. 1, no. 1 (May/June 1990) - Western Living (November 1992, September 2008).
Form:
textual records
textual records
Date:
1988-2009
1988-2009
People:
Form:
photographs
Quantity:
410 photographic material(s)
photographs
Quantity:
410 photographic material(s)
Actions:
Reference number:
ARCH274235
Description:
3 project dcument binders used for presentation purposes. Filed under "Government": Ministry of Public Works and Housing, Riyadh (1977), Government of Canada Office Building (1977), Ministry of Foreign Affairs Interim Headquarters, Jeddah (1979), Canadian Embassy Redevelopment, Tokyo (1985), Hamma Government Complex, Algiers (1984), Etisalat Headquarters (1985), Harold Washington Library Centre (1988), Brent Branch Library (1987).Contains images of sites, models, perspective sketches, presentation drawings and renderings. Also contains graphics, newspaper clippings and photocopies.
ARCH274235
Description:
3 project dcument binders used for presentation purposes. Filed under "Government": Ministry of Public Works and Housing, Riyadh (1977), Government of Canada Office Building (1977), Ministry of Foreign Affairs Interim Headquarters, Jeddah (1979), Canadian Embassy Redevelopment, Tokyo (1985), Hamma Government Complex, Algiers (1984), Etisalat Headquarters (1985), Harold Washington Library Centre (1988), Brent Branch Library (1987).Contains images of sites, models, perspective sketches, presentation drawings and renderings. Also contains graphics, newspaper clippings and photocopies.
People:
Date:
1 October 1990
1 October 1990
Title:
Project presentation binders for various governmental projects
Actions:
ARCH274235
Description:
3 project dcument binders used for presentation purposes. Filed under "Government": Ministry of Public Works and Housing, Riyadh (1977), Government of Canada Office Building (1977), Ministry of Foreign Affairs Interim Headquarters, Jeddah (1979), Canadian Embassy Redevelopment, Tokyo (1985), Hamma Government Complex, Algiers (1984), Etisalat Headquarters (1985), Harold Washington Library Centre (1988), Brent Branch Library (1987).Contains images of sites, models, perspective sketches, presentation drawings and renderings. Also contains graphics, newspaper clippings and photocopies.
Project presentation binders for various governmental projects
Actions:
ARCH274235
Description:
3 project dcument binders used for presentation purposes. Filed under "Government": Ministry of Public Works and Housing, Riyadh (1977), Government of Canada Office Building (1977), Ministry of Foreign Affairs Interim Headquarters, Jeddah (1979), Canadian Embassy Redevelopment, Tokyo (1985), Hamma Government Complex, Algiers (1984), Etisalat Headquarters (1985), Harold Washington Library Centre (1988), Brent Branch Library (1987).Contains images of sites, models, perspective sketches, presentation drawings and renderings. Also contains graphics, newspaper clippings and photocopies.
Form:
photographs
Quantity:
410 photographic material(s)
photographs
Quantity:
410 photographic material(s)
Date:
1 October 1990
1 October 1990
People:
Form:
textual records
textual records
Actions:
Reference number:
DR2004:1450
Description:
Mag box cont. File 'X15/CP/AJ', 'X15 drafts' Bound notebook, Mag box file 'X15 Roy Landau', File X15 (AA), File X15 (exhibition? AA/CP Works II), File 'X15' Originals for 'A Summertime Breeze' homemade publication by CP, Binder X15 (1991-93), Binder 'X15 / 1993-1998', File X15 'Reclamation 88: International Conference / Exhibition on the role of land reclamation in economic regeneration' CP Design, in Organising Committee, 'CP/AJ Special Issue', File 'X15 Canada / 4.11.97'
DR2004:1450
Description:
Mag box cont. File 'X15/CP/AJ', 'X15 drafts' Bound notebook, Mag box file 'X15 Roy Landau', File X15 (AA), File X15 (exhibition? AA/CP Works II), File 'X15' Originals for 'A Summertime Breeze' homemade publication by CP, Binder X15 (1991-93), Binder 'X15 / 1993-1998', File X15 'Reclamation 88: International Conference / Exhibition on the role of land reclamation in economic regeneration' CP Design, in Organising Committee, 'CP/AJ Special Issue', File 'X15 Canada / 4.11.97'
People:
Date:
1970-1998
1970-1998
Title:
Mag box cont. File 'X15/CP/AJ', 'X15 drafts' Bound notebook
Actions:
DR2004:1450
Description:
Mag box cont. File 'X15/CP/AJ', 'X15 drafts' Bound notebook, Mag box file 'X15 Roy Landau', File X15 (AA), File X15 (exhibition? AA/CP Works II), File 'X15' Originals for 'A Summertime Breeze' homemade publication by CP, Binder X15 (1991-93), Binder 'X15 / 1993-1998', File X15 'Reclamation 88: International Conference / Exhibition on the role of land reclamation in economic regeneration' CP Design, in Organising Committee, 'CP/AJ Special Issue', File 'X15 Canada / 4.11.97'
Mag box cont. File 'X15/CP/AJ', 'X15 drafts' Bound notebook
Actions:
DR2004:1450
Description:
Mag box cont. File 'X15/CP/AJ', 'X15 drafts' Bound notebook, Mag box file 'X15 Roy Landau', File X15 (AA), File X15 (exhibition? AA/CP Works II), File 'X15' Originals for 'A Summertime Breeze' homemade publication by CP, Binder X15 (1991-93), Binder 'X15 / 1993-1998', File X15 'Reclamation 88: International Conference / Exhibition on the role of land reclamation in economic regeneration' CP Design, in Organising Committee, 'CP/AJ Special Issue', File 'X15 Canada / 4.11.97'
Form:
textual records
textual records
Date:
1970-1998
1970-1998
People:
Level of archival description:
Project
Project
Reference number:
AP148.S1.1971.PR01
Description:
The project series comprises material related to a competition for an extension of a cemetery in Modena. Poli notes that this project was published in Casabella Magazine (no. 372 in 1972 and no. 380/81 in 1973). Some works are signed Alessandro Poli-Superstudio and these are noted at the file level. The main feature of the project material are the presentation panels on cardstock, which feature drawings and texts, including a quote by Louis Kahn. There is also a folder of material, which appear to be copies or variations on many of the drawings included on the presentation panels. Also included are the original competition poster and original competition documentation folder.
AP148.S1.1971.PR01
Description:
The project series comprises material related to a competition for an extension of a cemetery in Modena. Poli notes that this project was published in Casabella Magazine (no. 372 in 1972 and no. 380/81 in 1973). Some works are signed Alessandro Poli-Superstudio and these are noted at the file level. The main feature of the project material are the presentation panels on cardstock, which feature drawings and texts, including a quote by Louis Kahn. There is also a folder of material, which appear to be copies or variations on many of the drawings included on the presentation panels. Also included are the original competition poster and original competition documentation folder.
People:
Date:
ca. 1971
ca. 1971
Title:
Modena cemetery competition, Modena, Italy (1971)
Actions:
AP148.S1.1971.PR01
Description:
The project series comprises material related to a competition for an extension of a cemetery in Modena. Poli notes that this project was published in Casabella Magazine (no. 372 in 1972 and no. 380/81 in 1973). Some works are signed Alessandro Poli-Superstudio and these are noted at the file level. The main feature of the project material are the presentation panels on cardstock, which feature drawings and texts, including a quote by Louis Kahn. There is also a folder of material, which appear to be copies or variations on many of the drawings included on the presentation panels. Also included are the original competition poster and original competition documentation folder.
Modena cemetery competition, Modena, Italy (1971)
Actions:
AP148.S1.1971.PR01
Description:
The project series comprises material related to a competition for an extension of a cemetery in Modena. Poli notes that this project was published in Casabella Magazine (no. 372 in 1972 and no. 380/81 in 1973). Some works are signed Alessandro Poli-Superstudio and these are noted at the file level. The main feature of the project material are the presentation panels on cardstock, which feature drawings and texts, including a quote by Louis Kahn. There is also a folder of material, which appear to be copies or variations on many of the drawings included on the presentation panels. Also included are the original competition poster and original competition documentation folder.
Level of archival description:
Project
Project
Date:
ca. 1971
ca. 1971
People:
Level of archival description:
Series
Series
Actions:
Reference number:
AP173.S2
Description:
Series documents the public art installations and exhibitions in Europe and Asia of Lars Spuybroek and his architectural firm NOX between the end of the 1990s to 2010. The series includes projects like the exhibition installation WetGRID at the Musée des Beaux-Arts of Nantes in France and the D-Tower in Doetinchem, Netherlands, and many other projects, predominantly in Europe. The material in the series was produced between the 1900s and 2010. The series contains drawings and reprographic copies of conceptual drawings, design development drawings, working drawings and presentation drawings. The series contains also photographic material, predominantly slides, and works of art related to an exhibition in a gallery in Haarlem, Netherlands.
AP173.S2
Description:
Series documents the public art installations and exhibitions in Europe and Asia of Lars Spuybroek and his architectural firm NOX between the end of the 1990s to 2010. The series includes projects like the exhibition installation WetGRID at the Musée des Beaux-Arts of Nantes in France and the D-Tower in Doetinchem, Netherlands, and many other projects, predominantly in Europe. The material in the series was produced between the 1900s and 2010. The series contains drawings and reprographic copies of conceptual drawings, design development drawings, working drawings and presentation drawings. The series contains also photographic material, predominantly slides, and works of art related to an exhibition in a gallery in Haarlem, Netherlands.
People:
Date:
1990s-2010
1990s-2010
Title:
Public art installations and exhibitions
Actions:
AP173.S2
Description:
Series documents the public art installations and exhibitions in Europe and Asia of Lars Spuybroek and his architectural firm NOX between the end of the 1990s to 2010. The series includes projects like the exhibition installation WetGRID at the Musée des Beaux-Arts of Nantes in France and the D-Tower in Doetinchem, Netherlands, and many other projects, predominantly in Europe. The material in the series was produced between the 1900s and 2010. The series contains drawings and reprographic copies of conceptual drawings, design development drawings, working drawings and presentation drawings. The series contains also photographic material, predominantly slides, and works of art related to an exhibition in a gallery in Haarlem, Netherlands.
Public art installations and exhibitions
Actions:
AP173.S2
Description:
Series documents the public art installations and exhibitions in Europe and Asia of Lars Spuybroek and his architectural firm NOX between the end of the 1990s to 2010. The series includes projects like the exhibition installation WetGRID at the Musée des Beaux-Arts of Nantes in France and the D-Tower in Doetinchem, Netherlands, and many other projects, predominantly in Europe. The material in the series was produced between the 1900s and 2010. The series contains drawings and reprographic copies of conceptual drawings, design development drawings, working drawings and presentation drawings. The series contains also photographic material, predominantly slides, and works of art related to an exhibition in a gallery in Haarlem, Netherlands.
Level of archival description:
Series
Series
Date:
1990s-2010
1990s-2010
People:
Form:
drawings
drawings
Title:
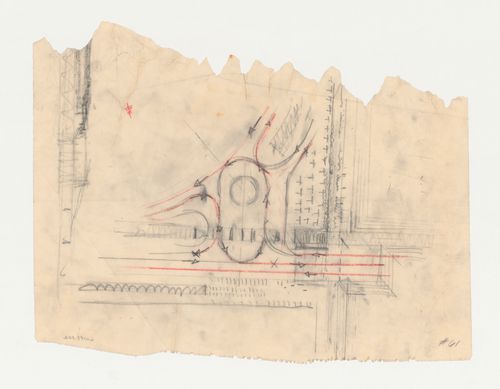
Lehigh Airports Competition Entry: Detail for airport plan showing airplane circulation pattern
Lehigh Airports Competition Entry: Detail for airport plan showing airplane circulation pattern
Actions:
Reference number:
DR1987:0347
Description:
- The graphite drawing shows the lower corner of the landing field comprising amphibian landing, station and part of two bays of hangars. Red pencil was used to emphasize the circulation route to be followed by taxiing airplanes. This drawing is one of a series of eight drawings in which the architect works out the circulation route of airplanes (DR1987:0347 - DR1987:0349, DR1987:0352 - DR1987:0354, DR1987:0358 and DR1987:0390). There is a sketch along the left edge possibly showing the elevation or section of a hangar.
DR1987:0347
Description:
- The graphite drawing shows the lower corner of the landing field comprising amphibian landing, station and part of two bays of hangars. Red pencil was used to emphasize the circulation route to be followed by taxiing airplanes. This drawing is one of a series of eight drawings in which the architect works out the circulation route of airplanes (DR1987:0347 - DR1987:0349, DR1987:0352 - DR1987:0354, DR1987:0358 and DR1987:0390). There is a sketch along the left edge possibly showing the elevation or section of a hangar.
People:
Subject:
architecture
architecture
Date:
1929
1929
Title:
Lehigh Airports Competition Entry: Detail for airport plan showing airplane circulation pattern
Actions:
DR1987:0347
Description:
- The graphite drawing shows the lower corner of the landing field comprising amphibian landing, station and part of two bays of hangars. Red pencil was used to emphasize the circulation route to be followed by taxiing airplanes. This drawing is one of a series of eight drawings in which the architect works out the circulation route of airplanes (DR1987:0347 - DR1987:0349, DR1987:0352 - DR1987:0354, DR1987:0358 and DR1987:0390). There is a sketch along the left edge possibly showing the elevation or section of a hangar.
Lehigh Airports Competition Entry: Detail for airport plan showing airplane circulation pattern
Actions:
DR1987:0347
Description:
- The graphite drawing shows the lower corner of the landing field comprising amphibian landing, station and part of two bays of hangars. Red pencil was used to emphasize the circulation route to be followed by taxiing airplanes. This drawing is one of a series of eight drawings in which the architect works out the circulation route of airplanes (DR1987:0347 - DR1987:0349, DR1987:0352 - DR1987:0354, DR1987:0358 and DR1987:0390). There is a sketch along the left edge possibly showing the elevation or section of a hangar.
Form:
drawings
drawings
Date:
1929
1929
People:
Subject:
architecture
architecture
Form:
drawings
drawings
Actions:
Reference number:
DR1987:0353
Description:
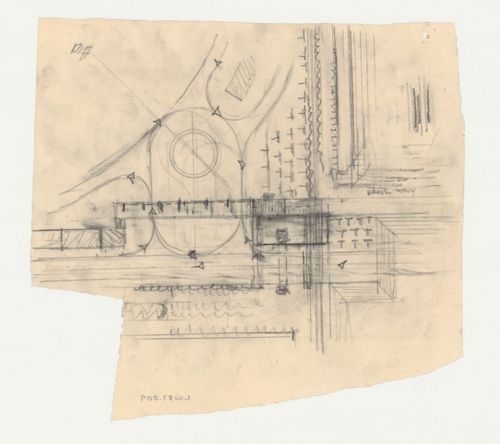
- The lower right corner of the airport is shown, including amphibian landing, station and part of the hangars. Graphite lines with arrows indicate the circulation route of taxiing airplanes as they pick up and deposit passengers under the station. This drawing is one of a series of eight drawings in which the architect works out airplane circulation (DR1987:0347 - DR1987:0349, DR1987:0352 - DR1987:0354, DR1987:0358 and DR1987:0390). For a more detailed discussion of this drawing and its relationship to others in the series, consult Shubert.
DR1987:0353
Description:
- The lower right corner of the airport is shown, including amphibian landing, station and part of the hangars. Graphite lines with arrows indicate the circulation route of taxiing airplanes as they pick up and deposit passengers under the station. This drawing is one of a series of eight drawings in which the architect works out airplane circulation (DR1987:0347 - DR1987:0349, DR1987:0352 - DR1987:0354, DR1987:0358 and DR1987:0390). For a more detailed discussion of this drawing and its relationship to others in the series, consult Shubert.
People:
Subject:
architecture
architecture
Date:
1929
1929
Title:
Lehigh Airports Competition Entry: Detail for airport plan showing airplane circulation
Actions:
DR1987:0353
Description:
- The lower right corner of the airport is shown, including amphibian landing, station and part of the hangars. Graphite lines with arrows indicate the circulation route of taxiing airplanes as they pick up and deposit passengers under the station. This drawing is one of a series of eight drawings in which the architect works out airplane circulation (DR1987:0347 - DR1987:0349, DR1987:0352 - DR1987:0354, DR1987:0358 and DR1987:0390). For a more detailed discussion of this drawing and its relationship to others in the series, consult Shubert.
Lehigh Airports Competition Entry: Detail for airport plan showing airplane circulation
Actions:
DR1987:0353
Description:
- The lower right corner of the airport is shown, including amphibian landing, station and part of the hangars. Graphite lines with arrows indicate the circulation route of taxiing airplanes as they pick up and deposit passengers under the station. This drawing is one of a series of eight drawings in which the architect works out airplane circulation (DR1987:0347 - DR1987:0349, DR1987:0352 - DR1987:0354, DR1987:0358 and DR1987:0390). For a more detailed discussion of this drawing and its relationship to others in the series, consult Shubert.
Form:
drawings
drawings
Date:
1929
1929
People:
Subject:
architecture
architecture
Form:
archives
Level of archival description:
Fonds
archives
Level of archival description:
Fonds
Actions:
Reference number:
AP192
Synopsis:
The Morphosis Hypo Alpe-Adria Center project records, 1996 – 2016, consist of over 14,000 born-digital files that document the design and construction of the Austrian Hypo Alpe-Adria Bank group’s headquarters in Klagenfurt, Austria. Series 1, Competition and design, includes files showing early conceptualization of the project through the final design documentation. Series 2, Construction documentation, largely contains drawings and photographs which demonstrate the progress of the project in the built environment over time. Formats chiefly include CAD files (PowerCAD, PowerDraw, Microstation, DXF, AutoCAD, PLT), 3D models (Form*Z, STL), images, and text.
AP192
Synopsis:
The Morphosis Hypo Alpe-Adria Center project records, 1996 – 2016, consist of over 14,000 born-digital files that document the design and construction of the Austrian Hypo Alpe-Adria Bank group’s headquarters in Klagenfurt, Austria. Series 1, Competition and design, includes files showing early conceptualization of the project through the final design documentation. Series 2, Construction documentation, largely contains drawings and photographs which demonstrate the progress of the project in the built environment over time. Formats chiefly include CAD files (PowerCAD, PowerDraw, Microstation, DXF, AutoCAD, PLT), 3D models (Form*Z, STL), images, and text.
People:
Date:
1996 - 2016
1996 - 2016
Title:
Morphosis Hypo Alpe-Adria Center project records
Actions:
AP192
Synopsis:
The Morphosis Hypo Alpe-Adria Center project records, 1996 – 2016, consist of over 14,000 born-digital files that document the design and construction of the Austrian Hypo Alpe-Adria Bank group’s headquarters in Klagenfurt, Austria. Series 1, Competition and design, includes files showing early conceptualization of the project through the final design documentation. Series 2, Construction documentation, largely contains drawings and photographs which demonstrate the progress of the project in the built environment over time. Formats chiefly include CAD files (PowerCAD, PowerDraw, Microstation, DXF, AutoCAD, PLT), 3D models (Form*Z, STL), images, and text.
Morphosis Hypo Alpe-Adria Center project records
Actions:
AP192
Synopsis:
The Morphosis Hypo Alpe-Adria Center project records, 1996 – 2016, consist of over 14,000 born-digital files that document the design and construction of the Austrian Hypo Alpe-Adria Bank group’s headquarters in Klagenfurt, Austria. Series 1, Competition and design, includes files showing early conceptualization of the project through the final design documentation. Series 2, Construction documentation, largely contains drawings and photographs which demonstrate the progress of the project in the built environment over time. Formats chiefly include CAD files (PowerCAD, PowerDraw, Microstation, DXF, AutoCAD, PLT), 3D models (Form*Z, STL), images, and text.
Form:
archives
Level of archival description:
Fonds
archives
Level of archival description:
Fonds
Date:
1996 - 2016
1996 - 2016
People:
Form:
photographs
Quantity:
9 photograph(s)
photographs
Quantity:
9 photograph(s)
Actions:
Reference number:
ARCH269657
Description:
Group consists of various photographs predominantly of Chandigarh, India, including: - Model of the Governor's House by Le Corbusier (unrealized) - High Court's cornice in the Capitol Complex (2 photographs) - The Assembly viewed from the Secretariat in the Capitol Complex - The Post Graduate Institute for Medical Research in sector 12 - Roof of the Secretariat in the Capitol Complex - Bhakra Dam workers' houses in Talwara - House Type 5-J in sector 16 - Students in a classroom of an unidentified Higher secondary school
ARCH269657
Description:
Group consists of various photographs predominantly of Chandigarh, India, including: - Model of the Governor's House by Le Corbusier (unrealized) - High Court's cornice in the Capitol Complex (2 photographs) - The Assembly viewed from the Secretariat in the Capitol Complex - The Post Graduate Institute for Medical Research in sector 12 - Roof of the Secretariat in the Capitol Complex - Bhakra Dam workers' houses in Talwara - House Type 5-J in sector 16 - Students in a classroom of an unidentified Higher secondary school
People:
Date:
between 1951 and 1965
between 1951 and 1965
Title:
Photographs predominantly of Chandigarh
Actions:
ARCH269657
Description:
Group consists of various photographs predominantly of Chandigarh, India, including: - Model of the Governor's House by Le Corbusier (unrealized) - High Court's cornice in the Capitol Complex (2 photographs) - The Assembly viewed from the Secretariat in the Capitol Complex - The Post Graduate Institute for Medical Research in sector 12 - Roof of the Secretariat in the Capitol Complex - Bhakra Dam workers' houses in Talwara - House Type 5-J in sector 16 - Students in a classroom of an unidentified Higher secondary school
Photographs predominantly of Chandigarh
Actions:
ARCH269657
Description:
Group consists of various photographs predominantly of Chandigarh, India, including: - Model of the Governor's House by Le Corbusier (unrealized) - High Court's cornice in the Capitol Complex (2 photographs) - The Assembly viewed from the Secretariat in the Capitol Complex - The Post Graduate Institute for Medical Research in sector 12 - Roof of the Secretariat in the Capitol Complex - Bhakra Dam workers' houses in Talwara - House Type 5-J in sector 16 - Students in a classroom of an unidentified Higher secondary school
Form:
photographs
Quantity:
9 photograph(s)
photographs
Quantity:
9 photograph(s)
Date:
between 1951 and 1965
between 1951 and 1965
People:
Form:
photographs
Quantity:
241 slide(s)
photographs
Quantity:
241 slide(s)
Actions:
Reference number:
ARCH197167
Description:
Exterior and interior views of various buildings and projects involving Gene Summers, from the offices of Mies van de Rohe, C.F. Murphy Associates and Ridgway Ltd. They include: Seagram Building; Farnsworth House; IIT Chapel; Federal Center; Social Services Building, University of Chicago; McCormick Place; Kansas City Convention Center; Malcom X Jr. College, Chicago; The Newporter Resort Hotel; Cañada Business Center; Ridgway Office at Newport Beach; the Biltmore Hotel; Coral Gables Hotel competition and others. Includes works of ceramic art.
ARCH197167
Description:
Exterior and interior views of various buildings and projects involving Gene Summers, from the offices of Mies van de Rohe, C.F. Murphy Associates and Ridgway Ltd. They include: Seagram Building; Farnsworth House; IIT Chapel; Federal Center; Social Services Building, University of Chicago; McCormick Place; Kansas City Convention Center; Malcom X Jr. College, Chicago; The Newporter Resort Hotel; Cañada Business Center; Ridgway Office at Newport Beach; the Biltmore Hotel; Coral Gables Hotel competition and others. Includes works of ceramic art.
People:
Title:
Exterior and interior views of various buildings and projects involving Gene Summers
Actions:
ARCH197167
Description:
Exterior and interior views of various buildings and projects involving Gene Summers, from the offices of Mies van de Rohe, C.F. Murphy Associates and Ridgway Ltd. They include: Seagram Building; Farnsworth House; IIT Chapel; Federal Center; Social Services Building, University of Chicago; McCormick Place; Kansas City Convention Center; Malcom X Jr. College, Chicago; The Newporter Resort Hotel; Cañada Business Center; Ridgway Office at Newport Beach; the Biltmore Hotel; Coral Gables Hotel competition and others. Includes works of ceramic art.
Exterior and interior views of various buildings and projects involving Gene Summers
Actions:
ARCH197167
Description:
Exterior and interior views of various buildings and projects involving Gene Summers, from the offices of Mies van de Rohe, C.F. Murphy Associates and Ridgway Ltd. They include: Seagram Building; Farnsworth House; IIT Chapel; Federal Center; Social Services Building, University of Chicago; McCormick Place; Kansas City Convention Center; Malcom X Jr. College, Chicago; The Newporter Resort Hotel; Cañada Business Center; Ridgway Office at Newport Beach; the Biltmore Hotel; Coral Gables Hotel competition and others. Includes works of ceramic art.
Form:
photographs
Quantity:
241 slide(s)
photographs
Quantity:
241 slide(s)
People:


