


57161 Results
Form:
photographs
photographs
Actions:
Reference number:
ARCH276536
Description:
2 slide trays - documentation for projects filed under, "Education." Includes: Al Falah, Brentwood, Champlain Heights Elementary School, U.B.C. Faculty Club Addition, North Carolina State University, Kwan Kwantlen College, Red Deer Arts Center, Ohio State University Visual Arts Centre and others.
ARCH276536
Description:
2 slide trays - documentation for projects filed under, "Education." Includes: Al Falah, Brentwood, Champlain Heights Elementary School, U.B.C. Faculty Club Addition, North Carolina State University, Kwan Kwantlen College, Red Deer Arts Center, Ohio State University Visual Arts Centre and others.
People:
Date:
1970s-1980s
1970s-1980s
Title:
Documentation slides for various educational buildings projects
Actions:
ARCH276536
Description:
2 slide trays - documentation for projects filed under, "Education." Includes: Al Falah, Brentwood, Champlain Heights Elementary School, U.B.C. Faculty Club Addition, North Carolina State University, Kwan Kwantlen College, Red Deer Arts Center, Ohio State University Visual Arts Centre and others.
Documentation slides for various educational buildings projects
Actions:
ARCH276536
Description:
2 slide trays - documentation for projects filed under, "Education." Includes: Al Falah, Brentwood, Champlain Heights Elementary School, U.B.C. Faculty Club Addition, North Carolina State University, Kwan Kwantlen College, Red Deer Arts Center, Ohio State University Visual Arts Centre and others.
Form:
photographs
photographs
Date:
1970s-1980s
1970s-1980s
People:
Form:
exhibitions
exhibitions
Title:
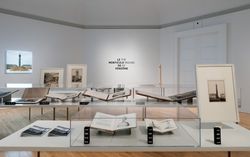
The Mound of Vendôme
The Mound of Vendôme
Actions:
Description:
The mound of Vendôme is a seemingly simple yet provocative artifact: an earthwork that became a central part of a radical attempt to transform urban iconography during the two-month rule of the Paris Commune in 1871. This exhibition and research project recalls this lost structure and calls for its contemporary reconstruction and historicization. Curated by David Gissen,(...)
The mound of Vendôme is a seemingly simple yet provocative artifact: an earthwork that became a central part of a radical attempt to transform urban iconography during the two-month rule of the Paris Commune in 1871. This exhibition and research project recalls this lost structure and calls for its contemporary reconstruction and historicization. Curated by David Gissen,(...)
Location:
Octagonal gallery
Octagonal gallery
Date:
19 June 2014 to 28 September 2014
19 June 2014 to 28 September 2014
Title:
The Mound of Vendôme
Actions:
Description:
The mound of Vendôme is a seemingly simple yet provocative artifact: an earthwork that became a central part of a radical attempt to transform urban iconography during the two-month rule of the Paris Commune in 1871. This exhibition and research project recalls this lost structure and calls for its contemporary reconstruction and historicization. Curated by David Gissen,(...)
The Mound of Vendôme
Actions:
Description:
The mound of Vendôme is a seemingly simple yet provocative artifact: an earthwork that became a central part of a radical attempt to transform urban iconography during the two-month rule of the Paris Commune in 1871. This exhibition and research project recalls this lost structure and calls for its contemporary reconstruction and historicization. Curated by David Gissen,(...)
Form:
exhibitions
exhibitions
Date:
19 June 2014 to
28 September 2014
19 June 2014 to
28 September 2014
Location:
Octagonal gallery
Octagonal gallery
Form:
photographs
photographs
Reference number:
ARCH903
Description:
Environ 750 cartes postales principalement d'architecture et d'art italiens et aussi d'architecture nord-américaine (Montréal, Albany, New York, Richmond).
ARCH903
Description:
Environ 750 cartes postales principalement d'architecture et d'art italiens et aussi d'architecture nord-américaine (Montréal, Albany, New York, Richmond).
People:
Date:
[entre 1908 et 1918]
[entre 1908 et 1918]
Title:
Collection de cartes postales Lot 150/A-2
Actions:
ARCH903
Description:
Environ 750 cartes postales principalement d'architecture et d'art italiens et aussi d'architecture nord-américaine (Montréal, Albany, New York, Richmond).
Collection de cartes postales Lot 150/A-2
Actions:
ARCH903
Description:
Environ 750 cartes postales principalement d'architecture et d'art italiens et aussi d'architecture nord-américaine (Montréal, Albany, New York, Richmond).
Form:
photographs
photographs
Date:
[entre 1908 et 1918]
[entre 1908 et 1918]
People:
Form:
textual records
textual records
Actions:
Reference number:
ARCH257318
Description:
Offres d'achats, incluant l'avis d'intention de procéder au classement d'un bien culturel, de la correspondance avec Moshe Safdie, Le Musée des Beaux-arts de Montréal.
ARCH257318
Description:
Offres d'achats, incluant l'avis d'intention de procéder au classement d'un bien culturel, de la correspondance avec Moshe Safdie, Le Musée des Beaux-arts de Montréal.
People:
Date:
1946-1959, 1970-1974
1946-1959, 1970-1974
Title:
Documentation de la vente de la propriété 1418 des Pins, O.
Actions:
ARCH257318
Description:
Offres d'achats, incluant l'avis d'intention de procéder au classement d'un bien culturel, de la correspondance avec Moshe Safdie, Le Musée des Beaux-arts de Montréal.
Documentation de la vente de la propriété 1418 des Pins, O.
Actions:
ARCH257318
Description:
Offres d'achats, incluant l'avis d'intention de procéder au classement d'un bien culturel, de la correspondance avec Moshe Safdie, Le Musée des Beaux-arts de Montréal.
Form:
textual records
textual records
Date:
1946-1959, 1970-1974
1946-1959, 1970-1974
People:
Form:
textual records
textual records
Reference number:
ARCH259522
Description:
Comprends des notes écrites sur des fiches dans une boite, incluant des citations, des extraits de livres, des bibliographies, relatifs à l'architecture, aux écrivains, aux artistes, à l'art, aux mathématiques.
ARCH259522
Description:
Comprends des notes écrites sur des fiches dans une boite, incluant des citations, des extraits de livres, des bibliographies, relatifs à l'architecture, aux écrivains, aux artistes, à l'art, aux mathématiques.
People:
Date:
1966
1966
Title:
Notes bibliographiques écrites sur fiches
Actions:
ARCH259522
Description:
Comprends des notes écrites sur des fiches dans une boite, incluant des citations, des extraits de livres, des bibliographies, relatifs à l'architecture, aux écrivains, aux artistes, à l'art, aux mathématiques.
Notes bibliographiques écrites sur fiches
Actions:
ARCH259522
Description:
Comprends des notes écrites sur des fiches dans une boite, incluant des citations, des extraits de livres, des bibliographies, relatifs à l'architecture, aux écrivains, aux artistes, à l'art, aux mathématiques.
Form:
textual records
textual records
Date:
1966
1966
People:
Actions:
Reference number:
ARCH286152
Description:
ANY Event Symposium: "Architecture and the Feminine" held at the DIA Center for the Arts, New York.
ARCH286152
Description:
ANY Event Symposium: "Architecture and the Feminine" held at the DIA Center for the Arts, New York.
People:
Date:
1993-11-20
1993-11-20
Title:
Audio recordings of ANY Event Symposium: "Architecture and the Feminine"
Actions:
ARCH286152
Description:
ANY Event Symposium: "Architecture and the Feminine" held at the DIA Center for the Arts, New York.
Audio recordings of ANY Event Symposium: "Architecture and the Feminine"
Actions:
ARCH286152
Description:
ANY Event Symposium: "Architecture and the Feminine" held at the DIA Center for the Arts, New York.
Date:
1993-11-20
1993-11-20
People:
Form:
textual records
textual records
Actions:
Reference number:
PHCON2002:0016:002:069
Description:
Form letter announcing seminars to help applicants apply for New York State Council on the Arts (NYSCA) grants.
PHCON2002:0016:002:069
Description:
Form letter announcing seminars to help applicants apply for New York State Council on the Arts (NYSCA) grants.
People:
Date:
1 October 1973
1 October 1973
Title:
Letter from Carleton Moore and Lewis Lloyd to Gordon Matta-Clark
Actions:
PHCON2002:0016:002:069
Description:
Form letter announcing seminars to help applicants apply for New York State Council on the Arts (NYSCA) grants.
Letter from Carleton Moore and Lewis Lloyd to Gordon Matta-Clark
Actions:
PHCON2002:0016:002:069
Description:
Form letter announcing seminars to help applicants apply for New York State Council on the Arts (NYSCA) grants.
Form:
textual records
textual records
Date:
1 October 1973
1 October 1973
People:
Form:
archives
Level of archival description:
Fonds
archives
Level of archival description:
Fonds
Title:
Robert Duchesnay fonds
Robert Duchesnay fonds
Actions:
Reference number:
AP115
Synopsis:
Le Fonds Robert Duchesnay consiste en une série de photographies montrant les divers structure (principalement des dômes géodésiques) conçus ou influencée par R. Buckminster Fuller. Les photographies, prises par l'artiste et photographe montréalais Robert Duchesnay, ont été créées entre 1985 et 1992.
AP115
Synopsis:
Le Fonds Robert Duchesnay consiste en une série de photographies montrant les divers structure (principalement des dômes géodésiques) conçus ou influencée par R. Buckminster Fuller. Les photographies, prises par l'artiste et photographe montréalais Robert Duchesnay, ont été créées entre 1985 et 1992.
People:
Date:
1985-1992
1985-1992
Title:
Robert Duchesnay fonds
Actions:
AP115
Synopsis:
Le Fonds Robert Duchesnay consiste en une série de photographies montrant les divers structure (principalement des dômes géodésiques) conçus ou influencée par R. Buckminster Fuller. Les photographies, prises par l'artiste et photographe montréalais Robert Duchesnay, ont été créées entre 1985 et 1992.
Robert Duchesnay fonds
Actions:
AP115
Synopsis:
Le Fonds Robert Duchesnay consiste en une série de photographies montrant les divers structure (principalement des dômes géodésiques) conçus ou influencée par R. Buckminster Fuller. Les photographies, prises par l'artiste et photographe montréalais Robert Duchesnay, ont été créées entre 1985 et 1992.
Form:
archives
Level of archival description:
Fonds
archives
Level of archival description:
Fonds
Date:
1985-1992
1985-1992
People:
Form:
archives
Level of archival description:
Fonds
archives
Level of archival description:
Fonds
Title:
Victor Depocas fonds
Victor Depocas fonds
Actions:
Reference number:
AP028
Synopsis:
Victor Depocas fonds is composed of documents and graphic materials produced between 1921 and 1986, predominantly between 1956 and 1984. It records Depocas activities as a member of the Province of Québec Association of Architects (A.A.P.Q.), the Ordre d’Architects du Québec (O.A.P.), and the Commission des monuments historiques du Québec; his activities as a Professor of architectural composition at l’École de Beaux-arts de Montréal (1953-1957); and his work as a professional architect along with general office files of the short-life firms David & Depocas and Deshaies & Depocas (1946-1950). The fonds documents mainly the architectural projects from the Commission that include restorations, renovations and modifications of residential, educational, ecclesiastical, and commercial buildings across Québec. Represented in drawings, textual records and photographs.
AP028
Synopsis:
Victor Depocas fonds is composed of documents and graphic materials produced between 1921 and 1986, predominantly between 1956 and 1984. It records Depocas activities as a member of the Province of Québec Association of Architects (A.A.P.Q.), the Ordre d’Architects du Québec (O.A.P.), and the Commission des monuments historiques du Québec; his activities as a Professor of architectural composition at l’École de Beaux-arts de Montréal (1953-1957); and his work as a professional architect along with general office files of the short-life firms David & Depocas and Deshaies & Depocas (1946-1950). The fonds documents mainly the architectural projects from the Commission that include restorations, renovations and modifications of residential, educational, ecclesiastical, and commercial buildings across Québec. Represented in drawings, textual records and photographs.
People:
Date:
1921-1986
1921-1986
Title:
Victor Depocas fonds
Actions:
AP028
Synopsis:
Victor Depocas fonds is composed of documents and graphic materials produced between 1921 and 1986, predominantly between 1956 and 1984. It records Depocas activities as a member of the Province of Québec Association of Architects (A.A.P.Q.), the Ordre d’Architects du Québec (O.A.P.), and the Commission des monuments historiques du Québec; his activities as a Professor of architectural composition at l’École de Beaux-arts de Montréal (1953-1957); and his work as a professional architect along with general office files of the short-life firms David & Depocas and Deshaies & Depocas (1946-1950). The fonds documents mainly the architectural projects from the Commission that include restorations, renovations and modifications of residential, educational, ecclesiastical, and commercial buildings across Québec. Represented in drawings, textual records and photographs.
Victor Depocas fonds
Actions:
AP028
Synopsis:
Victor Depocas fonds is composed of documents and graphic materials produced between 1921 and 1986, predominantly between 1956 and 1984. It records Depocas activities as a member of the Province of Québec Association of Architects (A.A.P.Q.), the Ordre d’Architects du Québec (O.A.P.), and the Commission des monuments historiques du Québec; his activities as a Professor of architectural composition at l’École de Beaux-arts de Montréal (1953-1957); and his work as a professional architect along with general office files of the short-life firms David & Depocas and Deshaies & Depocas (1946-1950). The fonds documents mainly the architectural projects from the Commission that include restorations, renovations and modifications of residential, educational, ecclesiastical, and commercial buildings across Québec. Represented in drawings, textual records and photographs.
Form:
archives
Level of archival description:
Fonds
archives
Level of archival description:
Fonds
Date:
1921-1986
1921-1986
People:
Form:
textual records
textual records
Actions:
Reference number:
DR2012:0012:085:010
Description:
Assorted documents in English, French (predominant), and Japanese, including contracts, invitations, press releases, newspaper clippings, notes, sketches, and waybills related to the group exhibition, Pour la suite du monde, at the Musée d'art contemporain de Montréal. Original folder inscribed in graphite: MUSEE D'ART CONTEMPORAIN, MTL. 1992.
DR2012:0012:085:010
Description:
Assorted documents in English, French (predominant), and Japanese, including contracts, invitations, press releases, newspaper clippings, notes, sketches, and waybills related to the group exhibition, Pour la suite du monde, at the Musée d'art contemporain de Montréal. Original folder inscribed in graphite: MUSEE D'ART CONTEMPORAIN, MTL. 1992.
People:
Date:
1990-1992
1990-1992
Title:
Contracts, invitations, press releases, newspaper clippings, notes, sketches, and waybills related to the group exhibition "Pour la suite du monde"
Actions:
DR2012:0012:085:010
Description:
Assorted documents in English, French (predominant), and Japanese, including contracts, invitations, press releases, newspaper clippings, notes, sketches, and waybills related to the group exhibition, Pour la suite du monde, at the Musée d'art contemporain de Montréal. Original folder inscribed in graphite: MUSEE D'ART CONTEMPORAIN, MTL. 1992.
Contracts, invitations, press releases, newspaper clippings, notes, sketches, and waybills related to the group exhibition "Pour la suite du monde"
Actions:
DR2012:0012:085:010
Description:
Assorted documents in English, French (predominant), and Japanese, including contracts, invitations, press releases, newspaper clippings, notes, sketches, and waybills related to the group exhibition, Pour la suite du monde, at the Musée d'art contemporain de Montréal. Original folder inscribed in graphite: MUSEE D'ART CONTEMPORAIN, MTL. 1992.
Form:
textual records
textual records
Date:
1990-1992
1990-1992
People:


