


18405 Results
Form:
photographs
photographs
Reference number:
PH1986:1409
Description:
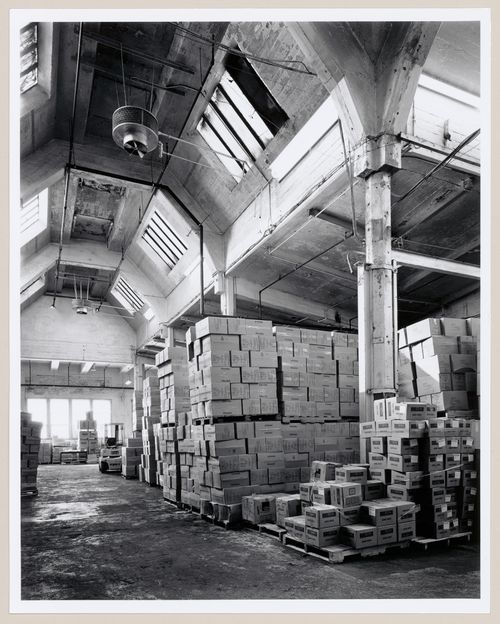
Commissioned by the Canadian Centre for Architecture, Montréal, for "Lachine Canal," 1985-1986.
PH1986:1409
Description:
Commissioned by the Canadian Centre for Architecture, Montréal, for "Lachine Canal," 1985-1986.
People:
Subject:
architecture
architecture
Date:
October 1985
October 1985
Title:
Interior view of the west room of the Crane Foundry, Montréal, Québec
Actions:
PH1986:1409
Description:
Commissioned by the Canadian Centre for Architecture, Montréal, for "Lachine Canal," 1985-1986.
Interior view of the west room of the Crane Foundry, Montréal, Québec
Actions:
PH1986:1409
Description:
Commissioned by the Canadian Centre for Architecture, Montréal, for "Lachine Canal," 1985-1986.
Form:
photographs
photographs
Date:
October 1985
October 1985
People:
Subject:
architecture
architecture
Form:
photographs
photographs
Reference number:
PH1986:1411
Description:
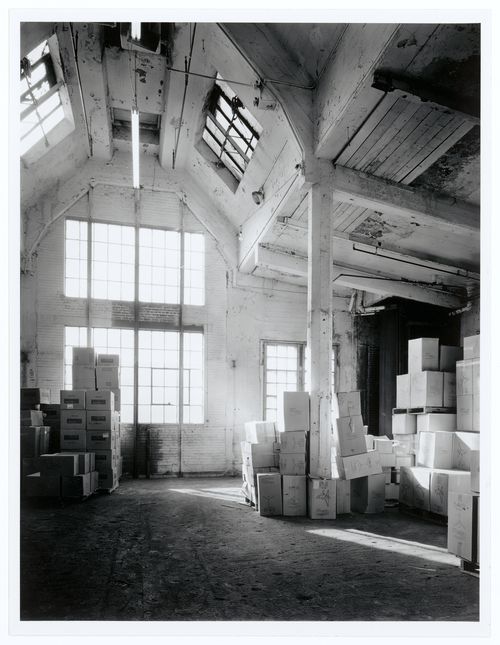
Commissioned by the Canadian Centre for Architecture, Montréal, for "Lachine Canal," 1985-1986.
PH1986:1411
Description:
Commissioned by the Canadian Centre for Architecture, Montréal, for "Lachine Canal," 1985-1986.
People:
Subject:
architecture
architecture
Date:
October 1985
October 1985
Title:
Interior view of the west room of the Crane Foundry, Montréal, Québec
Actions:
PH1986:1411
Description:
Commissioned by the Canadian Centre for Architecture, Montréal, for "Lachine Canal," 1985-1986.
Interior view of the west room of the Crane Foundry, Montréal, Québec
Actions:
PH1986:1411
Description:
Commissioned by the Canadian Centre for Architecture, Montréal, for "Lachine Canal," 1985-1986.
Form:
photographs
photographs
Date:
October 1985
October 1985
People:
Subject:
architecture
architecture
Form:
photographs
photographs
Reference number:
PH1986:1412
Description:
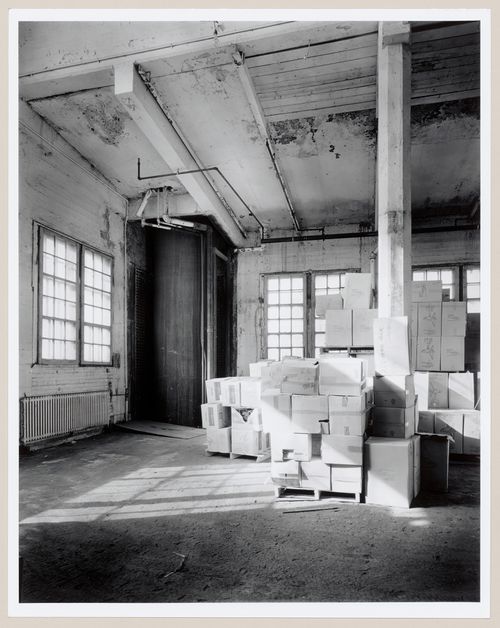
Commissioned by the Canadian Centre for Architecture, Montréal, for "Lachine Canal," 1985-1986.
PH1986:1412
Description:
Commissioned by the Canadian Centre for Architecture, Montréal, for "Lachine Canal," 1985-1986.
People:
Subject:
architecture
architecture
Date:
October 1985
October 1985
Title:
Interior view of the west room of the Crane Foundry, Montréal, Québec
Actions:
PH1986:1412
Description:
Commissioned by the Canadian Centre for Architecture, Montréal, for "Lachine Canal," 1985-1986.
Interior view of the west room of the Crane Foundry, Montréal, Québec
Actions:
PH1986:1412
Description:
Commissioned by the Canadian Centre for Architecture, Montréal, for "Lachine Canal," 1985-1986.
Form:
photographs
photographs
Date:
October 1985
October 1985
People:
Subject:
architecture
architecture
Form:
photographs
photographs

Actions:
Reference number:
PH1990:0309
PH1990:0309
People:
Subject:
architecture, landscape architecture, sculpture
architecture, landscape architecture, sculpture
Date:
1990
1990
Title:
Panorama with the orchard in the foreground, CCA garden, Montréal, Québec, Canada
Actions:
PH1990:0309
Panorama with the orchard in the foreground, CCA garden, Montréal, Québec, Canada
Actions:
PH1990:0309
Form:
photographs
photographs
Date:
1990
1990
People:
Subject:
architecture, landscape architecture, sculpture
architecture, landscape architecture, sculpture
Form:
photographs
photographs
Actions:
Reference number:
ARCH255873
ARCH255873
People:
Date:
1967
1967
Form:
photographs
photographs
Date:
1967
1967
People:
Form:
photographs
photographs
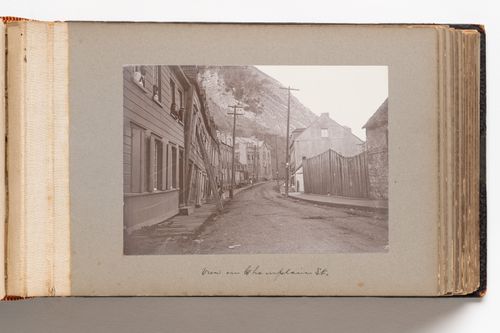
Actions:
Reference number:
PH1980:0817:015
PH1980:0817:015
People:
Date:
1889
1889
Title:
View of Champlain Street toward the Cap Diamant, Quebec City, Quebec, Canada
Actions:
PH1980:0817:015
View of Champlain Street toward the Cap Diamant, Quebec City, Quebec, Canada
Actions:
PH1980:0817:015
Form:
photographs
photographs
Date:
1889
1889
People:
Form:
drawings
drawings
Actions:
Reference number:
DR1991:0060:098
Description:
A contract drawing used for the execution of the construction of the CCA garden. Drawing number GA-6-2.
DR1991:0060:098
Description:
A contract drawing used for the execution of the construction of the CCA garden. Drawing number GA-6-2.
People:
Date:
26 September 1988
26 September 1988
Title:
A modification of the positioning of arcade B, CCA garden, Montréal, Québec
Actions:
DR1991:0060:098
Description:
A contract drawing used for the execution of the construction of the CCA garden. Drawing number GA-6-2.
A modification of the positioning of arcade B, CCA garden, Montréal, Québec
Actions:
DR1991:0060:098
Description:
A contract drawing used for the execution of the construction of the CCA garden. Drawing number GA-6-2.
Form:
drawings
drawings
Date:
26 September 1988
26 September 1988
People:
Form:
drawings
drawings
Actions:
Reference number:
DR1990:0091:062
Description:
A design development drawing for the arcades. Drawing number GA-10-1A.
DR1990:0091:062
Description:
A design development drawing for the arcades. Drawing number GA-10-1A.
People:
Date:
between October and November 1987
between October and November 1987
Title:
The concrete and limestone surface of the portique, CCA garden, Montréal, Québec
Actions:
DR1990:0091:062
Description:
A design development drawing for the arcades. Drawing number GA-10-1A.
The concrete and limestone surface of the portique, CCA garden, Montréal, Québec
Actions:
DR1990:0091:062
Description:
A design development drawing for the arcades. Drawing number GA-10-1A.
Form:
drawings
drawings
Date:
between October and November 1987
between October and November 1987
People:
Form:
drawings
drawings
Actions:
Reference number:
DR1990:0091:063
Description:
A design development drawing for the arcades. Drawing number GA-10-1B.
DR1990:0091:063
Description:
A design development drawing for the arcades. Drawing number GA-10-1B.
People:
Date:
between October and November 1987
between October and November 1987
Title:
The concrete and limestone surface of the portique, CCA garden, Montréal, Québec
Actions:
DR1990:0091:063
Description:
A design development drawing for the arcades. Drawing number GA-10-1B.
The concrete and limestone surface of the portique, CCA garden, Montréal, Québec
Actions:
DR1990:0091:063
Description:
A design development drawing for the arcades. Drawing number GA-10-1B.
Form:
drawings
drawings
Date:
between October and November 1987
between October and November 1987
People:
Form:
drawings
drawings
Actions:
Reference number:
DR1991:0060:009
Description:
A design development drawing of arcade "B". Drawing number GA-9/18.
DR1991:0060:009
Description:
A design development drawing of arcade "B". Drawing number GA-9/18.
People:
Date:
February 1988
February 1988
Title:
A variation of arcade B as a grid, CCA garden, Montréal, Québec
Actions:
DR1991:0060:009
Description:
A design development drawing of arcade "B". Drawing number GA-9/18.
A variation of arcade B as a grid, CCA garden, Montréal, Québec
Actions:
DR1991:0060:009
Description:
A design development drawing of arcade "B". Drawing number GA-9/18.
Form:
drawings
drawings
Date:
February 1988
February 1988
People:


