


31224 Results
Level of archival description:
Project
Project
Actions:
Reference number:
AP194.S1.1995.PR01
Description:
Project records consist of records documenting the three phases of the Synthetic Landscape project (1995-2000) as worked on by Johan Bettum and OCEAN North. The project was initially developed and submitted in 1995 for the Membrane Design International Competition held in Japan by the Taiyo Kogyo Corporation. The entry showcases a children’s playscape in the setting of Oslo’s Tøyen Park, joining both its urban surroundings and its natural landscape into a synthetic space. Afterwards, the project was exhibited at the Architecture Association (AA) in London, where Johan Bettum and Kivi Sotamaa met. This eventually led to Bettum and Sotamaa collaborating on projects, along with their respective OCEAN teams in Oslo and Helsinki. The Synthetic Landscape project continued as a research project, with a second phase in 1996 and a third phase which ran from 1997 through 2000 and integrated design methods (particle streaming, Channelling Systems) from the work made on the Töölö and Jyväskylä projects. In the third phase, a pavilion was also added to the setting. Aside from one drawing, all records for this project are in a digital format. Drawings and models from phase 1 show parts or the whole of a shell-like structure. A color scheme seems to be associated to the different components of the structure. A report on phases 1 and 2 discusses the use of synthetic and composite materials for the structure, explaining the concept for the site. Phase 2 textual records include a working plan, site charts and program. Additional drawings and models show an evolution in the shape of the landscape. Most records are related to the third phase of Synthetic Landscape. They are largely drawings and models showing textures and coloured grafts used in the design process, section and surfaces studies, as well as site plans. Other files of the third phase consist of animated renderings of Channelling Systems studies within the Synthetic Landscape topology, saved as Quicktime MOV files. Additionally, the third phase of Synthetic Landscape has files related to the FEM (finite element method) analysis process utilized in the project’s engineering. This particular section includes raster images showing vectorial drawings and data appearing to be surface studies. These were likely created with the software Mathematica. The bulk of textual documentation on the project’s scope and outcomes may be found in AP194.S1.1995.PR01.001 for phases 1 and 2, and in AP194.S1.1995.PR01.005 for phase 3. The latter file also contains documentation related to a grant application to The Research Council of Norway; a proposal for a conference and exhibition at the AA; and administrative records such as budgets, correspondence, invoices, progress reports, meeting agendas and minutes. For all project phases, records related to the design process consist of CAD models saved in a variety of modelling formats (iges, fmz, dgn, 3dm, dxf) as well as raster or vector images (tiff, jpeg, png, eps, pict, etc.). In some cases, only these raster or vector images of the original CAD drawings are present in the archive.
AP194.S1.1995.PR01
Description:
Project records consist of records documenting the three phases of the Synthetic Landscape project (1995-2000) as worked on by Johan Bettum and OCEAN North. The project was initially developed and submitted in 1995 for the Membrane Design International Competition held in Japan by the Taiyo Kogyo Corporation. The entry showcases a children’s playscape in the setting of Oslo’s Tøyen Park, joining both its urban surroundings and its natural landscape into a synthetic space. Afterwards, the project was exhibited at the Architecture Association (AA) in London, where Johan Bettum and Kivi Sotamaa met. This eventually led to Bettum and Sotamaa collaborating on projects, along with their respective OCEAN teams in Oslo and Helsinki. The Synthetic Landscape project continued as a research project, with a second phase in 1996 and a third phase which ran from 1997 through 2000 and integrated design methods (particle streaming, Channelling Systems) from the work made on the Töölö and Jyväskylä projects. In the third phase, a pavilion was also added to the setting. Aside from one drawing, all records for this project are in a digital format. Drawings and models from phase 1 show parts or the whole of a shell-like structure. A color scheme seems to be associated to the different components of the structure. A report on phases 1 and 2 discusses the use of synthetic and composite materials for the structure, explaining the concept for the site. Phase 2 textual records include a working plan, site charts and program. Additional drawings and models show an evolution in the shape of the landscape. Most records are related to the third phase of Synthetic Landscape. They are largely drawings and models showing textures and coloured grafts used in the design process, section and surfaces studies, as well as site plans. Other files of the third phase consist of animated renderings of Channelling Systems studies within the Synthetic Landscape topology, saved as Quicktime MOV files. Additionally, the third phase of Synthetic Landscape has files related to the FEM (finite element method) analysis process utilized in the project’s engineering. This particular section includes raster images showing vectorial drawings and data appearing to be surface studies. These were likely created with the software Mathematica. The bulk of textual documentation on the project’s scope and outcomes may be found in AP194.S1.1995.PR01.001 for phases 1 and 2, and in AP194.S1.1995.PR01.005 for phase 3. The latter file also contains documentation related to a grant application to The Research Council of Norway; a proposal for a conference and exhibition at the AA; and administrative records such as budgets, correspondence, invoices, progress reports, meeting agendas and minutes. For all project phases, records related to the design process consist of CAD models saved in a variety of modelling formats (iges, fmz, dgn, 3dm, dxf) as well as raster or vector images (tiff, jpeg, png, eps, pict, etc.). In some cases, only these raster or vector images of the original CAD drawings are present in the archive.
People:
Date:
1995-2000
1995-2000
Title:
Synthetic Landscape research project, Oslo, Norway (1995-2000)
Actions:
AP194.S1.1995.PR01
Description:
Project records consist of records documenting the three phases of the Synthetic Landscape project (1995-2000) as worked on by Johan Bettum and OCEAN North. The project was initially developed and submitted in 1995 for the Membrane Design International Competition held in Japan by the Taiyo Kogyo Corporation. The entry showcases a children’s playscape in the setting of Oslo’s Tøyen Park, joining both its urban surroundings and its natural landscape into a synthetic space. Afterwards, the project was exhibited at the Architecture Association (AA) in London, where Johan Bettum and Kivi Sotamaa met. This eventually led to Bettum and Sotamaa collaborating on projects, along with their respective OCEAN teams in Oslo and Helsinki. The Synthetic Landscape project continued as a research project, with a second phase in 1996 and a third phase which ran from 1997 through 2000 and integrated design methods (particle streaming, Channelling Systems) from the work made on the Töölö and Jyväskylä projects. In the third phase, a pavilion was also added to the setting. Aside from one drawing, all records for this project are in a digital format. Drawings and models from phase 1 show parts or the whole of a shell-like structure. A color scheme seems to be associated to the different components of the structure. A report on phases 1 and 2 discusses the use of synthetic and composite materials for the structure, explaining the concept for the site. Phase 2 textual records include a working plan, site charts and program. Additional drawings and models show an evolution in the shape of the landscape. Most records are related to the third phase of Synthetic Landscape. They are largely drawings and models showing textures and coloured grafts used in the design process, section and surfaces studies, as well as site plans. Other files of the third phase consist of animated renderings of Channelling Systems studies within the Synthetic Landscape topology, saved as Quicktime MOV files. Additionally, the third phase of Synthetic Landscape has files related to the FEM (finite element method) analysis process utilized in the project’s engineering. This particular section includes raster images showing vectorial drawings and data appearing to be surface studies. These were likely created with the software Mathematica. The bulk of textual documentation on the project’s scope and outcomes may be found in AP194.S1.1995.PR01.001 for phases 1 and 2, and in AP194.S1.1995.PR01.005 for phase 3. The latter file also contains documentation related to a grant application to The Research Council of Norway; a proposal for a conference and exhibition at the AA; and administrative records such as budgets, correspondence, invoices, progress reports, meeting agendas and minutes. For all project phases, records related to the design process consist of CAD models saved in a variety of modelling formats (iges, fmz, dgn, 3dm, dxf) as well as raster or vector images (tiff, jpeg, png, eps, pict, etc.). In some cases, only these raster or vector images of the original CAD drawings are present in the archive.
Synthetic Landscape research project, Oslo, Norway (1995-2000)
Actions:
AP194.S1.1995.PR01
Description:
Project records consist of records documenting the three phases of the Synthetic Landscape project (1995-2000) as worked on by Johan Bettum and OCEAN North. The project was initially developed and submitted in 1995 for the Membrane Design International Competition held in Japan by the Taiyo Kogyo Corporation. The entry showcases a children’s playscape in the setting of Oslo’s Tøyen Park, joining both its urban surroundings and its natural landscape into a synthetic space. Afterwards, the project was exhibited at the Architecture Association (AA) in London, where Johan Bettum and Kivi Sotamaa met. This eventually led to Bettum and Sotamaa collaborating on projects, along with their respective OCEAN teams in Oslo and Helsinki. The Synthetic Landscape project continued as a research project, with a second phase in 1996 and a third phase which ran from 1997 through 2000 and integrated design methods (particle streaming, Channelling Systems) from the work made on the Töölö and Jyväskylä projects. In the third phase, a pavilion was also added to the setting. Aside from one drawing, all records for this project are in a digital format. Drawings and models from phase 1 show parts or the whole of a shell-like structure. A color scheme seems to be associated to the different components of the structure. A report on phases 1 and 2 discusses the use of synthetic and composite materials for the structure, explaining the concept for the site. Phase 2 textual records include a working plan, site charts and program. Additional drawings and models show an evolution in the shape of the landscape. Most records are related to the third phase of Synthetic Landscape. They are largely drawings and models showing textures and coloured grafts used in the design process, section and surfaces studies, as well as site plans. Other files of the third phase consist of animated renderings of Channelling Systems studies within the Synthetic Landscape topology, saved as Quicktime MOV files. Additionally, the third phase of Synthetic Landscape has files related to the FEM (finite element method) analysis process utilized in the project’s engineering. This particular section includes raster images showing vectorial drawings and data appearing to be surface studies. These were likely created with the software Mathematica. The bulk of textual documentation on the project’s scope and outcomes may be found in AP194.S1.1995.PR01.001 for phases 1 and 2, and in AP194.S1.1995.PR01.005 for phase 3. The latter file also contains documentation related to a grant application to The Research Council of Norway; a proposal for a conference and exhibition at the AA; and administrative records such as budgets, correspondence, invoices, progress reports, meeting agendas and minutes. For all project phases, records related to the design process consist of CAD models saved in a variety of modelling formats (iges, fmz, dgn, 3dm, dxf) as well as raster or vector images (tiff, jpeg, png, eps, pict, etc.). In some cases, only these raster or vector images of the original CAD drawings are present in the archive.
Level of archival description:
Project
Project
Date:
1995-2000
1995-2000
People:
Form:
exhibitions
exhibitions

Actions:
Description:
The exhibition Industrial Architecture: ÁbalosHerreros selected by OFFICE Kersten Geers David Van Severen presents a precise reading of the industrial approach to architecture in the work of ÁbalosHerreros, a firm that operated in Madrid from 1984 until 2008. Diverse objects are presented: CAD drawings, photographs of archival material taken by Stefano Graziani, a replica(...)
The exhibition Industrial Architecture: ÁbalosHerreros selected by OFFICE Kersten Geers David Van Severen presents a precise reading of the industrial approach to architecture in the work of ÁbalosHerreros, a firm that operated in Madrid from 1984 until 2008. Diverse objects are presented: CAD drawings, photographs of archival material taken by Stefano Graziani, a replica(...)
Location:
Octagonal gallery Keyword(s):
Kersten Geers, David Van Severen, OFFICE, KGVDS, Ábalos, Herreros, Ábalos&Herreros, out of the box
Octagonal gallery Keyword(s):
Kersten Geers, David Van Severen, OFFICE, KGVDS, Ábalos, Herreros, Ábalos&Herreros, out of the box
Date:
12 March 2015 to 17 May 2015
12 March 2015 to 17 May 2015
Title:
Industrial Architecture: Ábalos&Herreros selected by OFFICE Kersten Geers David Van Severen
Actions:
Description:
The exhibition Industrial Architecture: ÁbalosHerreros selected by OFFICE Kersten Geers David Van Severen presents a precise reading of the industrial approach to architecture in the work of ÁbalosHerreros, a firm that operated in Madrid from 1984 until 2008. Diverse objects are presented: CAD drawings, photographs of archival material taken by Stefano Graziani, a replica(...)
Industrial Architecture: Ábalos&Herreros selected by OFFICE Kersten Geers David Van Severen
Actions:
Description:
The exhibition Industrial Architecture: ÁbalosHerreros selected by OFFICE Kersten Geers David Van Severen presents a precise reading of the industrial approach to architecture in the work of ÁbalosHerreros, a firm that operated in Madrid from 1984 until 2008. Diverse objects are presented: CAD drawings, photographs of archival material taken by Stefano Graziani, a replica(...)
Form:
exhibitions
exhibitions
Date:
12 March 2015 to
17 May 2015
12 March 2015 to
17 May 2015
Location:
Octagonal gallery Keyword(s):
Kersten Geers, David Van Severen, OFFICE, KGVDS, Ábalos, Herreros, Ábalos&Herreros, out of the box
Octagonal gallery Keyword(s):
Kersten Geers, David Van Severen, OFFICE, KGVDS, Ábalos, Herreros, Ábalos&Herreros, out of the box
Form:
events
events
Actions:
Description:
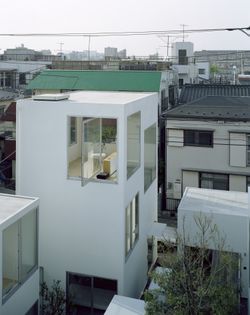
Japanese architect Ryue Nishizawa speaks about his work and the CCA exhibition Some Ideas on Living in London and Tokyo by Stephen Taylor and Ryue Nishizawa (2008). The exhibition marks the first North American presentation of residential projects by Stephen Taylor and Ryue Nishizawa and reveals their distinctive solutions to the challenges of building homes in existing(...)
Japanese architect Ryue Nishizawa speaks about his work and the CCA exhibition Some Ideas on Living in London and Tokyo by Stephen Taylor and Ryue Nishizawa (2008). The exhibition marks the first North American presentation of residential projects by Stephen Taylor and Ryue Nishizawa and reveals their distinctive solutions to the challenges of building homes in existing(...)
Location:
Paul Desmarais Theatre
Paul Desmarais Theatre
Date:
14 May 2008
14 May 2008
Title:
Ryue Nishizawa: Some Ideas on Living
Actions:
Description:
Japanese architect Ryue Nishizawa speaks about his work and the CCA exhibition Some Ideas on Living in London and Tokyo by Stephen Taylor and Ryue Nishizawa (2008). The exhibition marks the first North American presentation of residential projects by Stephen Taylor and Ryue Nishizawa and reveals their distinctive solutions to the challenges of building homes in existing(...)
Ryue Nishizawa: Some Ideas on Living
Actions:
Description:
Japanese architect Ryue Nishizawa speaks about his work and the CCA exhibition Some Ideas on Living in London and Tokyo by Stephen Taylor and Ryue Nishizawa (2008). The exhibition marks the first North American presentation of residential projects by Stephen Taylor and Ryue Nishizawa and reveals their distinctive solutions to the challenges of building homes in existing(...)
Form:
events
events
Date:
14 May 2008
14 May 2008
Location:
Paul Desmarais Theatre
Paul Desmarais Theatre
Form:
exhibitions
exhibitions
Actions:
Description:
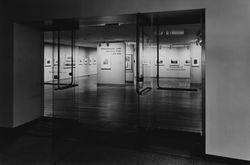
In 1982, the CCA organized its first exhibition, Photography and Architecture: 1839–1939, prior to the construction of the CCA’s current building. The exhibition was shown in Galerie Lempertz Contempora in Cologne (1982), the Art Institute of Chicago (1983), the Cooper-Hewitt National Design Museum in New York (1983), Centre Georges Pompidou in Paris (1984), and the(...)
In 1982, the CCA organized its first exhibition, Photography and Architecture: 1839–1939, prior to the construction of the CCA’s current building. The exhibition was shown in Galerie Lempertz Contempora in Cologne (1982), the Art Institute of Chicago (1983), the Cooper-Hewitt National Design Museum in New York (1983), Centre Georges Pompidou in Paris (1984), and the(...)
Date:
15 September 1982 to 16 October 1982
15 September 1982 to 16 October 1982
Title:
Photography and Architecture: 1839–1939
Actions:
Description:
In 1982, the CCA organized its first exhibition, Photography and Architecture: 1839–1939, prior to the construction of the CCA’s current building. The exhibition was shown in Galerie Lempertz Contempora in Cologne (1982), the Art Institute of Chicago (1983), the Cooper-Hewitt National Design Museum in New York (1983), Centre Georges Pompidou in Paris (1984), and the(...)
Photography and Architecture: 1839–1939
Actions:
Description:
In 1982, the CCA organized its first exhibition, Photography and Architecture: 1839–1939, prior to the construction of the CCA’s current building. The exhibition was shown in Galerie Lempertz Contempora in Cologne (1982), the Art Institute of Chicago (1983), the Cooper-Hewitt National Design Museum in New York (1983), Centre Georges Pompidou in Paris (1984), and the(...)
Form:
exhibitions
exhibitions
Date:
15 September 1982 to
16 October 1982
15 September 1982 to
16 October 1982
Form:
photographs
photographs
Reference number:
PH1987:1070
Description:
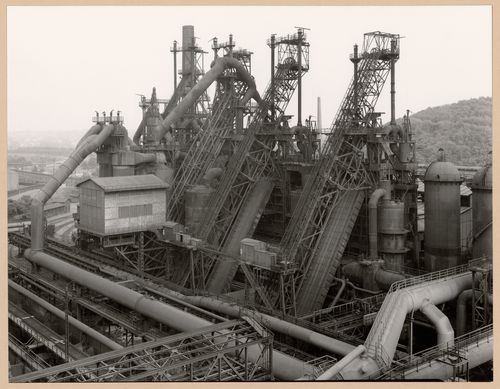
- The group of 86 photographs PH1987:0996 - PH1987:1081 by Bernd and Hilla Becher show 75 views of steel mill blast furnaces and 11 views of mines. There are 45 views of steel mill blast furnaces in Germany, 15 in the United States, and five in each of France, Luxembourg and Belgium. There are five views of mines in Germany, two in Belgium, two in the United States, and one in each of France and Wales. - The group of 86 photographs PH1987:0996 - PH1987:1081 by Bernd and Hilla Becher show 45 views of steel mill blast furnaces in Germany including: 36 views of three blast furnaces of the Metallhüttenwerk in Lübeck-Herrenwyk (PH1987:0996 - PH1987:1031); three views of the Thyssen Hütte steel mill in Ruhrort, Duisburg (PH1987:1033, PH1987:1043 and PH1987:1050); two views of the Gute-Hoffnungs-Hütte steel mill in Oberhausen, Ruhr (PH1987:1044 and PH1987:1070); and one view each of the Klöckner Werke steel mill in Haspe (PH1987:1032), the Schalker Verein steel mill in Gelsenkirchen, Ruhr (PH1987:1042), the Ilseder Hütte steel mill in Ilsede (PH1987:1034) and the Hainer Hütte steel mill in Siegen (PH1987:1045). - The photographers have not indicated the exhibition layout for the group of eleven photographs PH1987:1060 - PH1987:1070 of views of blast furnace "landscapes" which are numbered from "P 1" through "P 11" (Kicken Pauseback, 1987).
PH1987:1070
Description:
- The group of 86 photographs PH1987:0996 - PH1987:1081 by Bernd and Hilla Becher show 75 views of steel mill blast furnaces and 11 views of mines. There are 45 views of steel mill blast furnaces in Germany, 15 in the United States, and five in each of France, Luxembourg and Belgium. There are five views of mines in Germany, two in Belgium, two in the United States, and one in each of France and Wales. - The group of 86 photographs PH1987:0996 - PH1987:1081 by Bernd and Hilla Becher show 45 views of steel mill blast furnaces in Germany including: 36 views of three blast furnaces of the Metallhüttenwerk in Lübeck-Herrenwyk (PH1987:0996 - PH1987:1031); three views of the Thyssen Hütte steel mill in Ruhrort, Duisburg (PH1987:1033, PH1987:1043 and PH1987:1050); two views of the Gute-Hoffnungs-Hütte steel mill in Oberhausen, Ruhr (PH1987:1044 and PH1987:1070); and one view each of the Klöckner Werke steel mill in Haspe (PH1987:1032), the Schalker Verein steel mill in Gelsenkirchen, Ruhr (PH1987:1042), the Ilseder Hütte steel mill in Ilsede (PH1987:1034) and the Hainer Hütte steel mill in Siegen (PH1987:1045). - The photographers have not indicated the exhibition layout for the group of eleven photographs PH1987:1060 - PH1987:1070 of views of blast furnace "landscapes" which are numbered from "P 1" through "P 11" (Kicken Pauseback, 1987).
People:
Subject:
architecture, engineering
architecture, engineering
Date:
1969
1969
Title:
View of Gute-Hoffnungs-Hütte steel mill, Oberhausen, Ruhr, Germany
Actions:
PH1987:1070
Description:
- The group of 86 photographs PH1987:0996 - PH1987:1081 by Bernd and Hilla Becher show 75 views of steel mill blast furnaces and 11 views of mines. There are 45 views of steel mill blast furnaces in Germany, 15 in the United States, and five in each of France, Luxembourg and Belgium. There are five views of mines in Germany, two in Belgium, two in the United States, and one in each of France and Wales. - The group of 86 photographs PH1987:0996 - PH1987:1081 by Bernd and Hilla Becher show 45 views of steel mill blast furnaces in Germany including: 36 views of three blast furnaces of the Metallhüttenwerk in Lübeck-Herrenwyk (PH1987:0996 - PH1987:1031); three views of the Thyssen Hütte steel mill in Ruhrort, Duisburg (PH1987:1033, PH1987:1043 and PH1987:1050); two views of the Gute-Hoffnungs-Hütte steel mill in Oberhausen, Ruhr (PH1987:1044 and PH1987:1070); and one view each of the Klöckner Werke steel mill in Haspe (PH1987:1032), the Schalker Verein steel mill in Gelsenkirchen, Ruhr (PH1987:1042), the Ilseder Hütte steel mill in Ilsede (PH1987:1034) and the Hainer Hütte steel mill in Siegen (PH1987:1045). - The photographers have not indicated the exhibition layout for the group of eleven photographs PH1987:1060 - PH1987:1070 of views of blast furnace "landscapes" which are numbered from "P 1" through "P 11" (Kicken Pauseback, 1987).
View of Gute-Hoffnungs-Hütte steel mill, Oberhausen, Ruhr, Germany
Actions:
PH1987:1070
Description:
- The group of 86 photographs PH1987:0996 - PH1987:1081 by Bernd and Hilla Becher show 75 views of steel mill blast furnaces and 11 views of mines. There are 45 views of steel mill blast furnaces in Germany, 15 in the United States, and five in each of France, Luxembourg and Belgium. There are five views of mines in Germany, two in Belgium, two in the United States, and one in each of France and Wales. - The group of 86 photographs PH1987:0996 - PH1987:1081 by Bernd and Hilla Becher show 45 views of steel mill blast furnaces in Germany including: 36 views of three blast furnaces of the Metallhüttenwerk in Lübeck-Herrenwyk (PH1987:0996 - PH1987:1031); three views of the Thyssen Hütte steel mill in Ruhrort, Duisburg (PH1987:1033, PH1987:1043 and PH1987:1050); two views of the Gute-Hoffnungs-Hütte steel mill in Oberhausen, Ruhr (PH1987:1044 and PH1987:1070); and one view each of the Klöckner Werke steel mill in Haspe (PH1987:1032), the Schalker Verein steel mill in Gelsenkirchen, Ruhr (PH1987:1042), the Ilseder Hütte steel mill in Ilsede (PH1987:1034) and the Hainer Hütte steel mill in Siegen (PH1987:1045). - The photographers have not indicated the exhibition layout for the group of eleven photographs PH1987:1060 - PH1987:1070 of views of blast furnace "landscapes" which are numbered from "P 1" through "P 11" (Kicken Pauseback, 1987).
Form:
photographs
photographs
Date:
1969
1969
People:
Subject:
architecture, engineering
architecture, engineering
Form:
archives
Level of archival description:
Fonds
archives
Level of archival description:
Fonds
Reference number:
AP196
Synopsis:
Studio Gang Ford Calumet Environmental Center project records, 2003-2012, documents the design process for the Ford Calumet Environmental Center in Chicago, United-States. The records represent both phases during the competition and the full-term design, after the firm won the project. The records consist of born-digital material, sketches and drawings, textual records, photographs and seven models.
AP196
Synopsis:
Studio Gang Ford Calumet Environmental Center project records, 2003-2012, documents the design process for the Ford Calumet Environmental Center in Chicago, United-States. The records represent both phases during the competition and the full-term design, after the firm won the project. The records consist of born-digital material, sketches and drawings, textual records, photographs and seven models.
People:
Date:
2003-2011
2003-2011
Title:
Studio Gang Ford Calumet Environmental Center project records
Actions:
AP196
Synopsis:
Studio Gang Ford Calumet Environmental Center project records, 2003-2012, documents the design process for the Ford Calumet Environmental Center in Chicago, United-States. The records represent both phases during the competition and the full-term design, after the firm won the project. The records consist of born-digital material, sketches and drawings, textual records, photographs and seven models.
Studio Gang Ford Calumet Environmental Center project records
Actions:
AP196
Synopsis:
Studio Gang Ford Calumet Environmental Center project records, 2003-2012, documents the design process for the Ford Calumet Environmental Center in Chicago, United-States. The records represent both phases during the competition and the full-term design, after the firm won the project. The records consist of born-digital material, sketches and drawings, textual records, photographs and seven models.
Form:
archives
Level of archival description:
Fonds
archives
Level of archival description:
Fonds
Date:
2003-2011
2003-2011
People:
Form:
exhibitions
exhibitions
Title:
1973: Sorry, Out of Gas
1973: Sorry, Out of Gas
Actions:
Description:
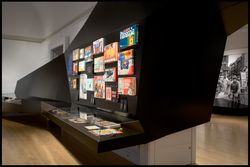
1973: Sorry, Out of Gas captures the architectural innovation spurred by the 1973 oil crisis, when the value of oil increased exponentially and triggered economic, political, and social upheaval across the world. Featuring over 350 objects including architectural drawings, photographs, books and pamphlets, archival television footage, and historical artefacts, it maps the(...)
1973: Sorry, Out of Gas captures the architectural innovation spurred by the 1973 oil crisis, when the value of oil increased exponentially and triggered economic, political, and social upheaval across the world. Featuring over 350 objects including architectural drawings, photographs, books and pamphlets, archival television footage, and historical artefacts, it maps the(...)
Date:
7 November 2007 to 20 April 2008
7 November 2007 to 20 April 2008
Title:
1973: Sorry, Out of Gas
Actions:
Description:
1973: Sorry, Out of Gas captures the architectural innovation spurred by the 1973 oil crisis, when the value of oil increased exponentially and triggered economic, political, and social upheaval across the world. Featuring over 350 objects including architectural drawings, photographs, books and pamphlets, archival television footage, and historical artefacts, it maps the(...)
1973: Sorry, Out of Gas
Actions:
Description:
1973: Sorry, Out of Gas captures the architectural innovation spurred by the 1973 oil crisis, when the value of oil increased exponentially and triggered economic, political, and social upheaval across the world. Featuring over 350 objects including architectural drawings, photographs, books and pamphlets, archival television footage, and historical artefacts, it maps the(...)
Form:
exhibitions
exhibitions
Date:
7 November 2007 to
20 April 2008
7 November 2007 to
20 April 2008
Form:
exhibitions
exhibitions
Actions:
Description:
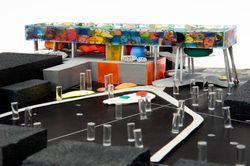
This exhibition features British architect Will Alsop’s preparatory work for the Sharp Centre for Design at the Ontario College of Art Design (OCAD) in Toronto and explores the role of painting in his design process. Completed in 2004, OCAD’s Sharp Centre for Design was designed by Alsop Architects in collaboration with the Toronto-based firm Robbie/Young + Wright. The(...)
This exhibition features British architect Will Alsop’s preparatory work for the Sharp Centre for Design at the Ontario College of Art Design (OCAD) in Toronto and explores the role of painting in his design process. Completed in 2004, OCAD’s Sharp Centre for Design was designed by Alsop Architects in collaboration with the Toronto-based firm Robbie/Young + Wright. The(...)
Location:
Octagonal gallery
Octagonal gallery
Date:
13 June 2008 to 5 October 2008
13 June 2008 to 5 October 2008
Title:
Will Alsop: OCAD, An Urban Manifesto
Actions:
Description:
This exhibition features British architect Will Alsop’s preparatory work for the Sharp Centre for Design at the Ontario College of Art Design (OCAD) in Toronto and explores the role of painting in his design process. Completed in 2004, OCAD’s Sharp Centre for Design was designed by Alsop Architects in collaboration with the Toronto-based firm Robbie/Young + Wright. The(...)
Will Alsop: OCAD, An Urban Manifesto
Actions:
Description:
This exhibition features British architect Will Alsop’s preparatory work for the Sharp Centre for Design at the Ontario College of Art Design (OCAD) in Toronto and explores the role of painting in his design process. Completed in 2004, OCAD’s Sharp Centre for Design was designed by Alsop Architects in collaboration with the Toronto-based firm Robbie/Young + Wright. The(...)
Form:
exhibitions
exhibitions
Date:
13 June 2008 to
5 October 2008
13 June 2008 to
5 October 2008
Location:
Octagonal gallery
Octagonal gallery
Form:
events
events
Actions:
Date:
3 May 2018
3 May 2018
Form:
events
events
Date:
3 May 2018
3 May 2018
Form:
exhibitions
exhibitions

Actions:
Description:
Process as Interpretation seeks to sharpen the viewer’s awareness through consideration of nearly identical but subtly different images. The exhibition presents seven pairs of images from the CCA collection. Although these pairs are printed from the same negative, careful comparison of the subtleties of cropping, scale, tonal gradations, and medium reveal the printing and(...)
Process as Interpretation seeks to sharpen the viewer’s awareness through consideration of nearly identical but subtly different images. The exhibition presents seven pairs of images from the CCA collection. Although these pairs are printed from the same negative, careful comparison of the subtleties of cropping, scale, tonal gradations, and medium reveal the printing and(...)
Location:
Hall cases
Hall cases
Date:
17 January 1990 to 22 April 1990
17 January 1990 to 22 April 1990
Title:
Process as Interpretation: Photographs from the CCA
Actions:
Description:
Process as Interpretation seeks to sharpen the viewer’s awareness through consideration of nearly identical but subtly different images. The exhibition presents seven pairs of images from the CCA collection. Although these pairs are printed from the same negative, careful comparison of the subtleties of cropping, scale, tonal gradations, and medium reveal the printing and(...)
Process as Interpretation: Photographs from the CCA
Actions:
Description:
Process as Interpretation seeks to sharpen the viewer’s awareness through consideration of nearly identical but subtly different images. The exhibition presents seven pairs of images from the CCA collection. Although these pairs are printed from the same negative, careful comparison of the subtleties of cropping, scale, tonal gradations, and medium reveal the printing and(...)
Form:
exhibitions
exhibitions
Date:
17 January 1990 to
22 April 1990
17 January 1990 to
22 April 1990
Location:
Hall cases
Hall cases


