


11988 Results
Level of archival description:
Project
Project
Actions:
Reference number:
CI006.S1.1929.PR2
Description:
Series documents the architectural project of Mart Stam for a Housing estate in Wiesbaden, Germany, in 1929-1930. The material in this series was produced between 1929 and 1930, and predominantly in 1929. The series contains design development drawings and working drawings.
CI006.S1.1929.PR2
Description:
Series documents the architectural project of Mart Stam for a Housing estate in Wiesbaden, Germany, in 1929-1930. The material in this series was produced between 1929 and 1930, and predominantly in 1929. The series contains design development drawings and working drawings.
People:
Date:
1929-1930
1929-1930
Title:
Housing estate, Wiesbaden, Germany (1929-1930)
Actions:
CI006.S1.1929.PR2
Description:
Series documents the architectural project of Mart Stam for a Housing estate in Wiesbaden, Germany, in 1929-1930. The material in this series was produced between 1929 and 1930, and predominantly in 1929. The series contains design development drawings and working drawings.
Housing estate, Wiesbaden, Germany (1929-1930)
Actions:
CI006.S1.1929.PR2
Description:
Series documents the architectural project of Mart Stam for a Housing estate in Wiesbaden, Germany, in 1929-1930. The material in this series was produced between 1929 and 1930, and predominantly in 1929. The series contains design development drawings and working drawings.
Level of archival description:
project
project
Date:
1929-1930
1929-1930
People:
Form:
textual records
textual records
Actions:
Reference number:
AP149.S2.SS3.042
Description:
Reference material from the reference library of the Minimum Cost Housing Group. Predominantly includes photocopies of publication on housing improvement and development in Central and South America.
AP149.S2.SS3.042
Description:
Reference material from the reference library of the Minimum Cost Housing Group. Predominantly includes photocopies of publication on housing improvement and development in Central and South America.
People:
Date:
1970s-1990s
1970s-1990s
Title:
Reference material on housing in Central and South America
Actions:
AP149.S2.SS3.042
Description:
Reference material from the reference library of the Minimum Cost Housing Group. Predominantly includes photocopies of publication on housing improvement and development in Central and South America.
Reference material on housing in Central and South America
Actions:
AP149.S2.SS3.042
Description:
Reference material from the reference library of the Minimum Cost Housing Group. Predominantly includes photocopies of publication on housing improvement and development in Central and South America.
Form:
textual records
textual records
Date:
1970s-1990s
1970s-1990s
People:
Form:
drawings
drawings
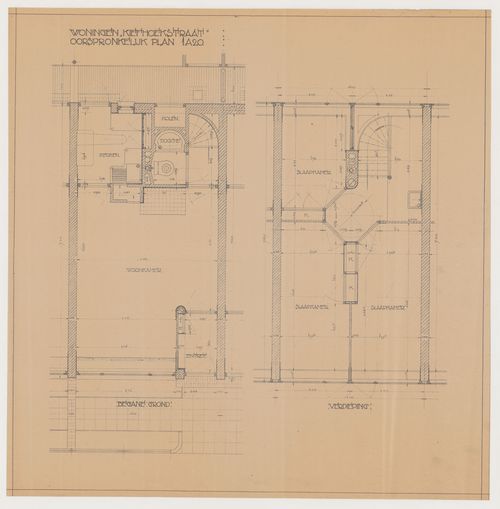
Title:
Ground and first floor plans for a housing unit for Kiefhoek Housing Estate, Rotterdam, Netherlands
Ground and first floor plans for a housing unit for Kiefhoek Housing Estate, Rotterdam, Netherlands
Actions:
Reference number:
DR1984:0520
DR1984:0520
People:
Subject:
architecture
architecture
Date:
printed 1925-1929
printed 1925-1929
Title:
Ground and first floor plans for a housing unit for Kiefhoek Housing Estate, Rotterdam, Netherlands
Actions:
DR1984:0520
Ground and first floor plans for a housing unit for Kiefhoek Housing Estate, Rotterdam, Netherlands
Actions:
DR1984:0520
Form:
drawings
drawings
Date:
printed 1925-1929
printed 1925-1929
People:
Subject:
architecture
architecture
Form:
drawings
Quantity:
19 drawing(s)
drawings
Quantity:
19 drawing(s)
Actions:
Reference number:
ARCH196274
ARCH196274
People:
Form:
drawings
Quantity:
19 drawing(s)
drawings
Quantity:
19 drawing(s)
People:
Form:
drawings
drawings
Reference number:
ARCH258564
ARCH258564
People:
Date:
1968
1968
Form:
drawings
drawings
Date:
1968
1968
People:
Form:
drawings
Quantity:
17 presentation drawing(s)
drawings
Quantity:
17 presentation drawing(s)
Actions:
Reference number:
DR1995:0255:073-089
Description:
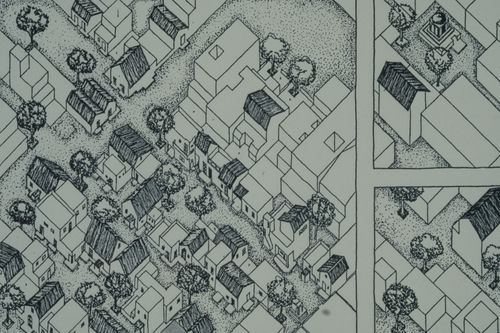
diagram with annotations on typical housing patterns, maps, section showing water levels, and schematic maps of Two Tree Island showing harbour development, possibly intended for publication
DR1995:0255:073-089
Description:
diagram with annotations on typical housing patterns, maps, section showing water levels, and schematic maps of Two Tree Island showing harbour development, possibly intended for publication
People:
Title:
Diagram with annotations on typical housing patterns
Actions:
DR1995:0255:073-089
Description:
diagram with annotations on typical housing patterns, maps, section showing water levels, and schematic maps of Two Tree Island showing harbour development, possibly intended for publication
Diagram with annotations on typical housing patterns
Actions:
DR1995:0255:073-089
Description:
diagram with annotations on typical housing patterns, maps, section showing water levels, and schematic maps of Two Tree Island showing harbour development, possibly intended for publication
Form:
drawings
Quantity:
17 presentation drawing(s)
drawings
Quantity:
17 presentation drawing(s)
People:
Form:
photographs
photographs
Actions:
Reference number:
ARCH293466
ARCH293466
People:
Date:
circa 1988
circa 1988
Form:
photographs
photographs
Date:
circa 1988
circa 1988
People:
Form:
textual records
textual records
Reference number:
DR2004:0244
DR2004:0244
People:
Form:
textual records
textual records
People:
Form:
drawings
drawings
Reference number:
ARCH177548
ARCH177548
People:
Form:
drawings
drawings
Actions:
Reference number:
ARCH196293
ARCH196293
People:
Form:
drawings
drawings
People:


