


20174 Results
Form:
photographs
photographs
Actions:
Reference number:
PH1984:0977:613
Description:
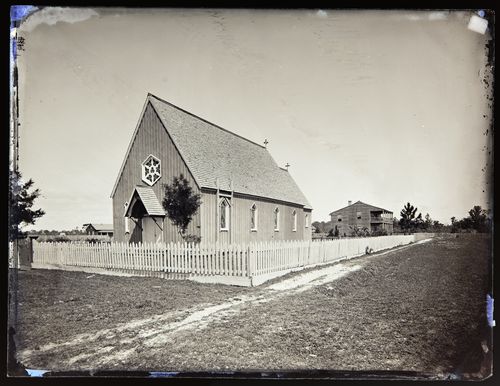
Established in 1853, St. Mark's Episcopal Church is an example of the Gothic Revival Style rural churches for which Upjohn is known. The building is listed in the National Register of Historic Places in Florida.
PH1984:0977:613
Description:
Established in 1853, St. Mark's Episcopal Church is an example of the Gothic Revival Style rural churches for which Upjohn is known. The building is listed in the National Register of Historic Places in Florida.
People:
Date:
ca. 1860-1880
ca. 1860-1880
Title:
View of St Mark’s Episcopal Church, 200 Main St, Palatka, Florida, United States of America
Actions:
PH1984:0977:613
Description:
Established in 1853, St. Mark's Episcopal Church is an example of the Gothic Revival Style rural churches for which Upjohn is known. The building is listed in the National Register of Historic Places in Florida.
View of St Mark’s Episcopal Church, 200 Main St, Palatka, Florida, United States of America
Actions:
PH1984:0977:613
Description:
Established in 1853, St. Mark's Episcopal Church is an example of the Gothic Revival Style rural churches for which Upjohn is known. The building is listed in the National Register of Historic Places in Florida.
Form:
photographs
photographs
Date:
ca. 1860-1880
ca. 1860-1880
People:
Form:
photographs
photographs
Title:
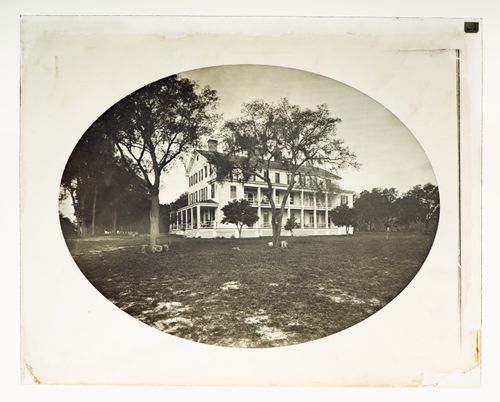
View of three story white frame house, (possibly) St. Ausgustine, Florida, United Staes of America
View of three story white frame house, (possibly) St. Ausgustine, Florida, United Staes of America
Actions:
Reference number:
PH1984:0977:622
PH1984:0977:622
People:
Date:
ca. 1860-1880
ca. 1860-1880
Title:
View of three story white frame house, (possibly) St. Ausgustine, Florida, United Staes of America
Actions:
PH1984:0977:622
View of three story white frame house, (possibly) St. Ausgustine, Florida, United Staes of America
Actions:
PH1984:0977:622
Form:
photographs
photographs
Date:
ca. 1860-1880
ca. 1860-1880
People:
Form:
drawings
drawings
Actions:
Reference number:
AP018.S1.1973.PR05.007
AP018.S1.1973.PR05.007
People:
Date:
1973
1973
Title:
Construction foundation and framing plans, Safeco Insurance Company of America, Toronto Office Building, Mississauga, Ontario
Actions:
AP018.S1.1973.PR05.007
Construction foundation and framing plans, Safeco Insurance Company of America, Toronto Office Building, Mississauga, Ontario
Actions:
AP018.S1.1973.PR05.007
Form:
drawings
drawings
Date:
1973
1973
People:
Form:
drawings
drawings
Actions:
Reference number:
AP018.S1.1973.PR05.008
AP018.S1.1973.PR05.008
People:
Date:
1973
1973
Title:
Framing, foundation and site plans, Safeco Insurance Company of America, Toronto Office Building, Mississauga, Ontario
Actions:
AP018.S1.1973.PR05.008
Framing, foundation and site plans, Safeco Insurance Company of America, Toronto Office Building, Mississauga, Ontario
Actions:
AP018.S1.1973.PR05.008
Form:
drawings
drawings
Date:
1973
1973
People:
Form:
drawings
drawings
Actions:
Reference number:
AP018.S1.1973.PR05.011
AP018.S1.1973.PR05.011
People:
Date:
1973
1973
Title:
Construction set for metal contract, Safeco Insurance Company of America, Toronto Office Building, Mississauga, Ontario
Actions:
AP018.S1.1973.PR05.011
Construction set for metal contract, Safeco Insurance Company of America, Toronto Office Building, Mississauga, Ontario
Actions:
AP018.S1.1973.PR05.011
Form:
drawings
drawings
Date:
1973
1973
People:
Form:
drawings
drawings
Actions:
Reference number:
AP018.S1.1973.PR05.020
AP018.S1.1973.PR05.020
People:
Date:
circa 1973
circa 1973
Title:
Site plan, elevations and sections, Safeco Insurance Company of America, Toronto Office Building, Mississauga, Ontario
Actions:
AP018.S1.1973.PR05.020
Site plan, elevations and sections, Safeco Insurance Company of America, Toronto Office Building, Mississauga, Ontario
Actions:
AP018.S1.1973.PR05.020
Form:
drawings
drawings
Date:
circa 1973
circa 1973
People:
Form:
articles
articles
Title:
Docket
Docket
Actions:
A project by Diller + Scofidio for the book The American Lawn with stereoscopic photographs by Robert Sansone
Published:
10 March 2025
10 March 2025
Title:
Docket
A project by Diller + Scofidio for the book The American Lawn with stereoscopic photographs by Robert Sansone
Actions:
Docket
A project by Diller + Scofidio for the book The American Lawn with stereoscopic photographs by Robert Sansone
Actions:
Form:
photographs
photographs
Actions:
Reference number:
PH1984:0977:348
Description:
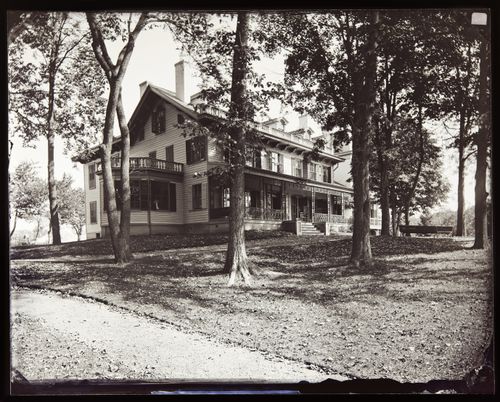
The mansion was part of the Haight family homestead, which also included a greenhouse, a barn and a mausoleum.
PH1984:0977:348
Description:
The mansion was part of the Haight family homestead, which also included a greenhouse, a barn and a mausoleum.
People:
Date:
ca. 1880
ca. 1880
Title:
View of the Haight mansion (now demolished) at Main Street, Goshen, New York, United States of America
Actions:
PH1984:0977:348
Description:
The mansion was part of the Haight family homestead, which also included a greenhouse, a barn and a mausoleum.
View of the Haight mansion (now demolished) at Main Street, Goshen, New York, United States of America
Actions:
PH1984:0977:348
Description:
The mansion was part of the Haight family homestead, which also included a greenhouse, a barn and a mausoleum.
Form:
photographs
photographs
Date:
ca. 1880
ca. 1880
People:
Form:
photographs
photographs

Actions:
Reference number:
PH1984:0977:198
Description:
US Army parade, visible in the background are buildings by Krakauer Bros. Piano Fortes, and Penrhyn Slate Company.
PH1984:0977:198
Description:
US Army parade, visible in the background are buildings by Krakauer Bros. Piano Fortes, and Penrhyn Slate Company.
People:
Date:
ca. 1860-1880
ca. 1860-1880
Title:
Elevated view of a United States Army military parade in New York, New York, United States of America
Actions:
PH1984:0977:198
Description:
US Army parade, visible in the background are buildings by Krakauer Bros. Piano Fortes, and Penrhyn Slate Company.
Elevated view of a United States Army military parade in New York, New York, United States of America
Actions:
PH1984:0977:198
Description:
US Army parade, visible in the background are buildings by Krakauer Bros. Piano Fortes, and Penrhyn Slate Company.
Form:
photographs
photographs
Date:
ca. 1860-1880
ca. 1860-1880
People:
Form:
photographs
photographs
Actions:
Reference number:
PH1984:0977:202
Description:
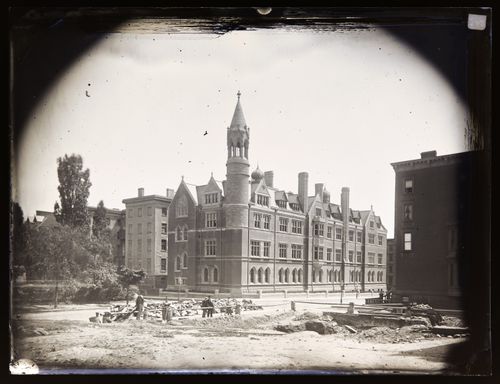
Hamilton Hall, with construction underway at 50th and Madison Avenue. The Madison Campus in Gothic Revival style was the site of Columbia University's second location before moving to Morningside Heights.
PH1984:0977:202
Description:
Hamilton Hall, with construction underway at 50th and Madison Avenue. The Madison Campus in Gothic Revival style was the site of Columbia University's second location before moving to Morningside Heights.
People:
Date:
ca. 1880
ca. 1880
Title:
View of Hamilton Hall, Columbia University, Madison Avenue Campus, New York, New York, United States of America
Actions:
PH1984:0977:202
Description:
Hamilton Hall, with construction underway at 50th and Madison Avenue. The Madison Campus in Gothic Revival style was the site of Columbia University's second location before moving to Morningside Heights.
View of Hamilton Hall, Columbia University, Madison Avenue Campus, New York, New York, United States of America
Actions:
PH1984:0977:202
Description:
Hamilton Hall, with construction underway at 50th and Madison Avenue. The Madison Campus in Gothic Revival style was the site of Columbia University's second location before moving to Morningside Heights.
Form:
photographs
photographs
Date:
ca. 1880
ca. 1880
People:


