


5382 Results
Form:
drawings
drawings
Actions:
Reference number:
DR2012:0012:047:029
Description:
Includes a planimetric map of the Old Port and elevations of Rue de la Commune, Montréal, Québec by architect Peter Rose. The roll is labelled "Des misc. Vieux Port Mtl".
DR2012:0012:047:029
Description:
Includes a planimetric map of the Old Port and elevations of Rue de la Commune, Montréal, Québec by architect Peter Rose. The roll is labelled "Des misc. Vieux Port Mtl".
People:
Date:
circa 1991-1992
circa 1991-1992
Title:
A planimetric map of the Old Port and elevations of Rue de la Commune
Actions:
DR2012:0012:047:029
Description:
Includes a planimetric map of the Old Port and elevations of Rue de la Commune, Montréal, Québec by architect Peter Rose. The roll is labelled "Des misc. Vieux Port Mtl".
A planimetric map of the Old Port and elevations of Rue de la Commune
Actions:
DR2012:0012:047:029
Description:
Includes a planimetric map of the Old Port and elevations of Rue de la Commune, Montréal, Québec by architect Peter Rose. The roll is labelled "Des misc. Vieux Port Mtl".
Form:
drawings
drawings
Date:
circa 1991-1992
circa 1991-1992
People:
Form:
drawings
drawings
Actions:
Reference number:
AP046.S1.1983.PR02.166
Description:
This file includes parti drawings for the Old Port of Montreal.
AP046.S1.1983.PR02.166
Description:
This file includes parti drawings for the Old Port of Montreal.
People:
Date:
1983-1992
1983-1992
Title:
Parti drawing, Old Port of Montreal Master Plan, Montréal, Québec
Actions:
AP046.S1.1983.PR02.166
Description:
This file includes parti drawings for the Old Port of Montreal.
Parti drawing, Old Port of Montreal Master Plan, Montréal, Québec
Actions:
AP046.S1.1983.PR02.166
Description:
This file includes parti drawings for the Old Port of Montreal.
Form:
drawings
drawings
Date:
1983-1992
1983-1992
People:
Form:
drawings
drawings
Actions:
Reference number:
AP046.S1.1983.PR02.169
Description:
This file includes site plans for the Old Port of Montreal.
AP046.S1.1983.PR02.169
Description:
This file includes site plans for the Old Port of Montreal.
People:
Date:
1983-1992
1983-1992
Title:
Site plans, Old Port of Montreal Master Plan, Montréal, Québec
Actions:
AP046.S1.1983.PR02.169
Description:
This file includes site plans for the Old Port of Montreal.
Site plans, Old Port of Montreal Master Plan, Montréal, Québec
Actions:
AP046.S1.1983.PR02.169
Description:
This file includes site plans for the Old Port of Montreal.
Form:
drawings
drawings
Date:
1983-1992
1983-1992
People:
Form:
drawings
drawings
Actions:
Reference number:
AP046.S1.1983.PR02.195
Description:
This file includes sketches with variations for the Old Port of Montreal.
AP046.S1.1983.PR02.195
Description:
This file includes sketches with variations for the Old Port of Montreal.
People:
Date:
1983-1992
1983-1992
Title:
Various sketches, Old Port of Montreal Master Plan, Montréal, Québec
Actions:
AP046.S1.1983.PR02.195
Description:
This file includes sketches with variations for the Old Port of Montreal.
Various sketches, Old Port of Montreal Master Plan, Montréal, Québec
Actions:
AP046.S1.1983.PR02.195
Description:
This file includes sketches with variations for the Old Port of Montreal.
Form:
drawings
drawings
Date:
1983-1992
1983-1992
People:
Form:
drawings
drawings
Actions:
Reference number:
AP046.S1.1983.PR02.016
Description:
This file includes reprographic copies of National Harbours Board maps of the Old Port and St. Lawrence River spanning from 1939 to 1986. From the Archive of the Old Port of Montréal.
AP046.S1.1983.PR02.016
Description:
This file includes reprographic copies of National Harbours Board maps of the Old Port and St. Lawrence River spanning from 1939 to 1986. From the Archive of the Old Port of Montréal.
People:
Date:
1983-1992
1983-1992
Title:
Historical maps, Old Port of Montreal Master Plan, Montréal, Québec
Actions:
AP046.S1.1983.PR02.016
Description:
This file includes reprographic copies of National Harbours Board maps of the Old Port and St. Lawrence River spanning from 1939 to 1986. From the Archive of the Old Port of Montréal.
Historical maps, Old Port of Montreal Master Plan, Montréal, Québec
Actions:
AP046.S1.1983.PR02.016
Description:
This file includes reprographic copies of National Harbours Board maps of the Old Port and St. Lawrence River spanning from 1939 to 1986. From the Archive of the Old Port of Montréal.
Form:
drawings
drawings
Date:
1983-1992
1983-1992
People:
Form:
drawings
drawings
Actions:
Reference number:
AP046.S1.1983.PR02.053
Description:
This file includes incomplete figure grounds of the Old Port of Montréal.
AP046.S1.1983.PR02.053
Description:
This file includes incomplete figure grounds of the Old Port of Montréal.
People:
Date:
1983-1992
1983-1992
Title:
Figure grounds, Old Port of Montreal Master Plan, Montréal, Québec
Actions:
AP046.S1.1983.PR02.053
Description:
This file includes incomplete figure grounds of the Old Port of Montréal.
Figure grounds, Old Port of Montreal Master Plan, Montréal, Québec
Actions:
AP046.S1.1983.PR02.053
Description:
This file includes incomplete figure grounds of the Old Port of Montréal.
Form:
drawings
drawings
Date:
1983-1992
1983-1992
People:
Form:
drawings
drawings
Actions:
Reference number:
AP046.S1.1983.PR02.159
Description:
This file includes axonometric proposal drawings for the Old Port of Montreal.
AP046.S1.1983.PR02.159
Description:
This file includes axonometric proposal drawings for the Old Port of Montreal.
People:
Date:
1983-1992
1983-1992
Title:
Axonometric drawings, Old Port of Montreal Master Plan, Montréal, Québec
Actions:
AP046.S1.1983.PR02.159
Description:
This file includes axonometric proposal drawings for the Old Port of Montreal.
Axonometric drawings, Old Port of Montreal Master Plan, Montréal, Québec
Actions:
AP046.S1.1983.PR02.159
Description:
This file includes axonometric proposal drawings for the Old Port of Montreal.
Form:
drawings
drawings
Date:
1983-1992
1983-1992
People:
Form:
drawings
drawings
Actions:
Reference number:
AP046.S1.1983.PR02.128
Description:
This file includes an annotated site plan for the Old Port of Montreal.
AP046.S1.1983.PR02.128
Description:
This file includes an annotated site plan for the Old Port of Montreal.
People:
Date:
1983-1992
1983-1992
Title:
Site plan, Old Port of Montreal Master Plan, Montréal, Québec
Actions:
AP046.S1.1983.PR02.128
Description:
This file includes an annotated site plan for the Old Port of Montreal.
Site plan, Old Port of Montreal Master Plan, Montréal, Québec
Actions:
AP046.S1.1983.PR02.128
Description:
This file includes an annotated site plan for the Old Port of Montreal.
Form:
drawings
drawings
Date:
1983-1992
1983-1992
People:
Form:
drawings
drawings
Actions:
Reference number:
AP046.S1.1983.PR02.028
Description:
This file includes context maps showing the Old Port and Old Montréal.
AP046.S1.1983.PR02.028
Description:
This file includes context maps showing the Old Port and Old Montréal.
People:
Date:
1983-1992
1983-1992
Title:
Context maps, Old Port of Montreal Master Plan, Montréal, Québec
Actions:
AP046.S1.1983.PR02.028
Description:
This file includes context maps showing the Old Port and Old Montréal.
Context maps, Old Port of Montreal Master Plan, Montréal, Québec
Actions:
AP046.S1.1983.PR02.028
Description:
This file includes context maps showing the Old Port and Old Montréal.
Form:
drawings
drawings
Date:
1983-1992
1983-1992
People:
Form:
photographs
photographs
Title:
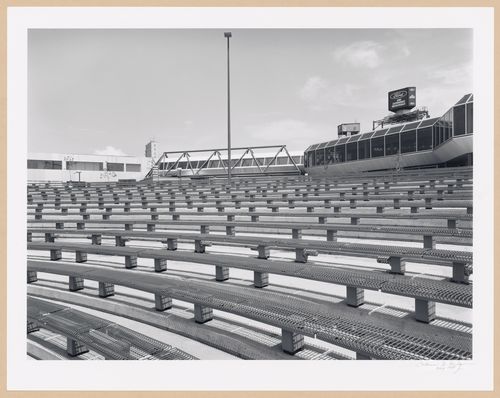
View of the tiered seats of the Agora with the skywalk in the background, Port of Québec, Québec
View of the tiered seats of the Agora with the skywalk in the background, Port of Québec, Québec
Actions:
Reference number:
PH1984:1157:007
Description:
Commissioned by the Canadian Centre for Architecture, Montréal, for "Old Port of Montreal and Quebec City," 1984
PH1984:1157:007
Description:
Commissioned by the Canadian Centre for Architecture, Montréal, for "Old Port of Montreal and Quebec City," 1984
People:
Subject:
architecture
architecture
Date:
July 1984
July 1984
Title:
View of the tiered seats of the Agora with the skywalk in the background, Port of Québec, Québec
Actions:
PH1984:1157:007
Description:
Commissioned by the Canadian Centre for Architecture, Montréal, for "Old Port of Montreal and Quebec City," 1984
View of the tiered seats of the Agora with the skywalk in the background, Port of Québec, Québec
Actions:
PH1984:1157:007
Description:
Commissioned by the Canadian Centre for Architecture, Montréal, for "Old Port of Montreal and Quebec City," 1984
Form:
photographs
photographs
Date:
July 1984
July 1984
People:
Subject:
architecture
architecture


