


9428 Results
Form:
drawings
drawings
Reference number:
DR1987:0378 R/V
Description:
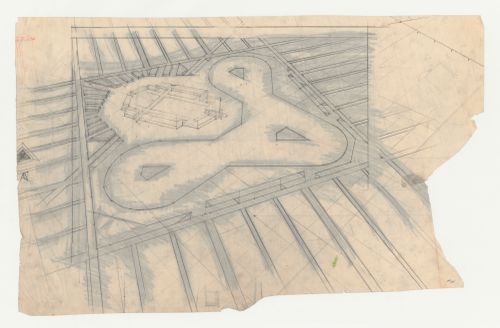
- This drawing shows the major boundaries of the site and buildings for Los Angeles Municipal Airport. The boundry lines have been rubbed with graphite on the verso in preparation for transfer. There are a few small sketches around the perimeter of the drawing.
DR1987:0378 R/V
Description:
- This drawing shows the major boundaries of the site and buildings for Los Angeles Municipal Airport. The boundry lines have been rubbed with graphite on the verso in preparation for transfer. There are a few small sketches around the perimeter of the drawing.
People:
Subject:
architecture
architecture
Date:
1929
1929
Title:
Los Angeles Municipal Airport: Preliminary bird's-eye perspective
Actions:
DR1987:0378 R/V
Description:
- This drawing shows the major boundaries of the site and buildings for Los Angeles Municipal Airport. The boundry lines have been rubbed with graphite on the verso in preparation for transfer. There are a few small sketches around the perimeter of the drawing.
Los Angeles Municipal Airport: Preliminary bird's-eye perspective
Actions:
DR1987:0378 R/V
Description:
- This drawing shows the major boundaries of the site and buildings for Los Angeles Municipal Airport. The boundry lines have been rubbed with graphite on the verso in preparation for transfer. There are a few small sketches around the perimeter of the drawing.
Form:
drawings
drawings
Date:
1929
1929
People:
Subject:
architecture
architecture
Form:
drawings
drawings
![Los Angeles Municipal Airport [?]: Runway site plan; verso: Los Angeles Municipal Airport [?]: Runway plan](/img-collection/bK6CSA7VPbNQkrW5Q9eFAF2h-M0=/500x499/324763.jpg)
Actions:
Reference number:
DR1987:0398 R/V
Description:
- The central drawing on this sheet is an A-shaped runway scheme inscribed in pentagon within the square site. The site plan is surrounded by smaller conceptual sketches of different runway plans. The drawing on the verso shows the same A-shape runway scheme, but with a tri-lobed outline.
DR1987:0398 R/V
Description:
- The central drawing on this sheet is an A-shaped runway scheme inscribed in pentagon within the square site. The site plan is surrounded by smaller conceptual sketches of different runway plans. The drawing on the verso shows the same A-shape runway scheme, but with a tri-lobed outline.
People:
Subject:
architecture
architecture
Date:
1929
1929
Title:
Los Angeles Municipal Airport [?]: Runway site plan; verso: Los Angeles Municipal Airport [?]: Runway plan
Actions:
DR1987:0398 R/V
Description:
- The central drawing on this sheet is an A-shaped runway scheme inscribed in pentagon within the square site. The site plan is surrounded by smaller conceptual sketches of different runway plans. The drawing on the verso shows the same A-shape runway scheme, but with a tri-lobed outline.
Los Angeles Municipal Airport [?]: Runway site plan; verso: Los Angeles Municipal Airport [?]: Runway plan
Actions:
DR1987:0398 R/V
Description:
- The central drawing on this sheet is an A-shaped runway scheme inscribed in pentagon within the square site. The site plan is surrounded by smaller conceptual sketches of different runway plans. The drawing on the verso shows the same A-shape runway scheme, but with a tri-lobed outline.
Form:
drawings
drawings
Date:
1929
1929
People:
Subject:
architecture
architecture
Form:
maps, works of art
maps, works of art
Title:
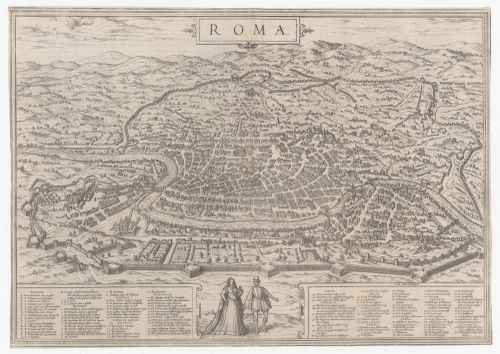
A map of modern Rome, Italy
A map of modern Rome, Italy
Actions:
Reference number:
DR1984:1422 R/V
DR1984:1422 R/V
People:
Subject:
architecture, topographic
architecture, topographic
Date:
1572
1572
Form:
maps, works of art
maps, works of art
Date:
1572
1572
People:
Subject:
architecture, topographic
architecture, topographic
Form:
photographs
photographs
Actions:
Reference number:
DR1984:1674 R/V
DR1984:1674 R/V
People:
Date:
20th century
20th century
Form:
photographs
photographs
Date:
20th century
20th century
People:
Form:
photographs
photographs
Reference number:
DR1984:1675 R/V
DR1984:1675 R/V
People:
Date:
20th century
20th century
Form:
photographs
photographs
Date:
20th century
20th century
People:
Form:
graphic materials
graphic materials
Actions:
Reference number:
DR1984:1692 R/V
DR1984:1692 R/V
People:
Date:
1950s
1950s
Form:
graphic materials
graphic materials
Date:
1950s
1950s
People:
Form:
maps, works of art
maps, works of art
Actions:
Reference number:
DR1984:1434 R/V
DR1984:1434 R/V
People:
Date:
16th century
16th century
Form:
maps, works of art
maps, works of art
Date:
16th century
16th century
People:
Form:
works of art
works of art
Reference number:
DR1982:0262 R/V
DR1982:0262 R/V
People:
Date:
1885
1885
Form:
works of art
works of art
Date:
1885
1885
People:
Form:
works of art
works of art
Actions:
Reference number:
DR1986:0397 R/V
DR1986:0397 R/V
People:
Subject:
architecture, landscape architecture
architecture, landscape architecture
Date:
printed after 20 June 1863
printed after 20 June 1863
Form:
works of art
works of art
Date:
printed after 20 June 1863
printed after 20 June 1863
People:
Subject:
architecture, landscape architecture
architecture, landscape architecture
Form:
works of art
works of art
Actions:
Reference number:
DR1983:0520 R/V
DR1983:0520 R/V
People:
Date:
19th century
19th century
Form:
works of art
works of art
Date:
19th century
19th century
People:


