


24930 Results
Form:
photographs
photographs
Title:
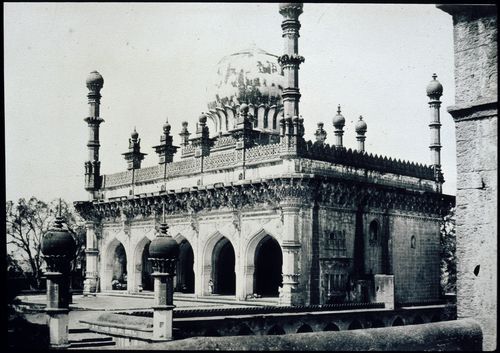
View of the mosque of the Ibrahim Rauza complex from the gateway, Beejapore (now Bijapur), India
View of the mosque of the Ibrahim Rauza complex from the gateway, Beejapore (now Bijapur), India
Actions:
Reference number:
PH1980:1220:035
Description:
- The mosque of the Ibrahim Rauza complex is pictured seen from the gateway to the complex. The photographer was facing south-west.
PH1980:1220:035
Description:
- The mosque of the Ibrahim Rauza complex is pictured seen from the gateway to the complex. The photographer was facing south-west.
People:
Subject:
architecture
architecture
Date:
March - April 1855
March - April 1855
Title:
View of the mosque of the Ibrahim Rauza complex from the gateway, Beejapore (now Bijapur), India
Actions:
PH1980:1220:035
Description:
- The mosque of the Ibrahim Rauza complex is pictured seen from the gateway to the complex. The photographer was facing south-west.
View of the mosque of the Ibrahim Rauza complex from the gateway, Beejapore (now Bijapur), India
Actions:
PH1980:1220:035
Description:
- The mosque of the Ibrahim Rauza complex is pictured seen from the gateway to the complex. The photographer was facing south-west.
Form:
photographs
photographs
Date:
March - April 1855
March - April 1855
People:
Subject:
architecture
architecture
Form:
photographs
photographs
Actions:
Reference number:
PH1986:0358
Description:
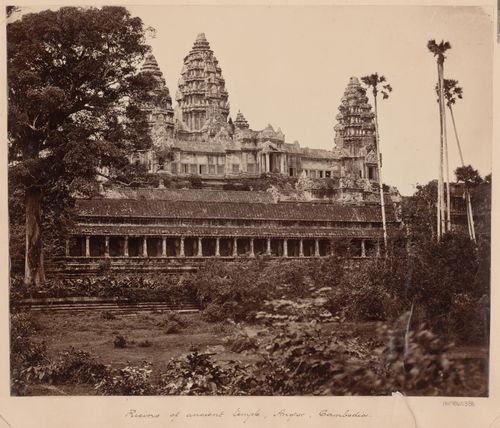
- This photograph was taken inside the fourth enclosure looking northeast towards the south façade of the third gallery and the central towers.
PH1986:0358
Description:
- This photograph was taken inside the fourth enclosure looking northeast towards the south façade of the third gallery and the central towers.
People:
Subject:
architecture
architecture
Date:
1866 or 1873
1866 or 1873
Title:
View of the third gallery and the central towers, Angkor Wat, Siam (now in Cambodia)
Actions:
PH1986:0358
Description:
- This photograph was taken inside the fourth enclosure looking northeast towards the south façade of the third gallery and the central towers.
View of the third gallery and the central towers, Angkor Wat, Siam (now in Cambodia)
Actions:
PH1986:0358
Description:
- This photograph was taken inside the fourth enclosure looking northeast towards the south façade of the third gallery and the central towers.
Form:
photographs
photographs
Date:
1866 or 1873
1866 or 1873
People:
Subject:
architecture
architecture
Form:
photographs
photographs
Actions:
Reference number:
PH1986:0370
Description:
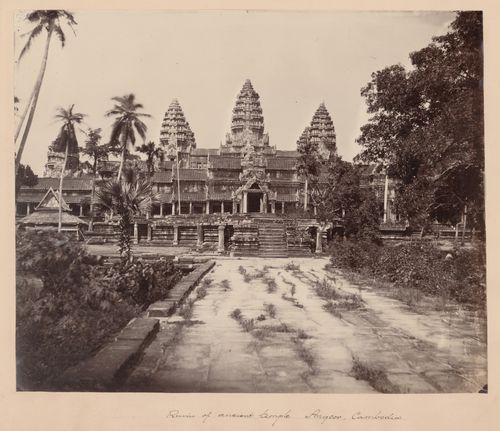
- This photograph was taken inside the fourth enclosure looking east towards the west façade of the central galleries and the central towers.
PH1986:0370
Description:
- This photograph was taken inside the fourth enclosure looking east towards the west façade of the central galleries and the central towers.
People:
Subject:
architecture
architecture
Date:
1866
1866
Title:
View of the west entrance of the central galleries and the central towers, Angkor Wat, Siam (now in Cambodia)
Actions:
PH1986:0370
Description:
- This photograph was taken inside the fourth enclosure looking east towards the west façade of the central galleries and the central towers.
View of the west entrance of the central galleries and the central towers, Angkor Wat, Siam (now in Cambodia)
Actions:
PH1986:0370
Description:
- This photograph was taken inside the fourth enclosure looking east towards the west façade of the central galleries and the central towers.
Form:
photographs
photographs
Date:
1866
1866
People:
Subject:
architecture
architecture
Level of archival description:
Sub-series
Sub-series
Title:
Photographs
Photographs
Reference number:
AP109.S1.SS3
Description:
Subseries consists of photographs, negatives and slides of Desbarat's student projects and travels, built projects, the Governor-General's Residence in Québec City, and portraits, including photographs of other architects.
AP109.S1.SS3
Description:
Subseries consists of photographs, negatives and slides of Desbarat's student projects and travels, built projects, the Governor-General's Residence in Québec City, and portraits, including photographs of other architects.
People:
Date:
circa 1948 - 1979
circa 1948 - 1979
Title:
Photographs
Actions:
AP109.S1.SS3
Description:
Subseries consists of photographs, negatives and slides of Desbarat's student projects and travels, built projects, the Governor-General's Residence in Québec City, and portraits, including photographs of other architects.
Photographs
Actions:
AP109.S1.SS3
Description:
Subseries consists of photographs, negatives and slides of Desbarat's student projects and travels, built projects, the Governor-General's Residence in Québec City, and portraits, including photographs of other architects.
Level of archival description:
Sub-series 3
Sub-series 3
Date:
circa 1948 - 1979
circa 1948 - 1979
People:
Level of archival description:
Project
Project
Actions:
Reference number:
CI007.S1.1926.PR02
Description:
This project series contains photographs documenting the project House 1, 2, 3 and 4 for the Weissenhof Housing Colony in Stuttgart, Germany, in 1926. The photographs were produced between 1926 and 1927, and are predominantly general views of the housing colony by Dr. Lossen & Co., and a photograph of the model for the housing developement.
CI007.S1.1926.PR02
Description:
This project series contains photographs documenting the project House 1, 2, 3 and 4 for the Weissenhof Housing Colony in Stuttgart, Germany, in 1926. The photographs were produced between 1926 and 1927, and are predominantly general views of the housing colony by Dr. Lossen & Co., and a photograph of the model for the housing developement.
People:
Date:
1926-1932
1926-1932
Title:
Weissenhofsiedlung [Weissenhof Housing Colony], Stuttgart, Germany (1926-1927)
Actions:
CI007.S1.1926.PR02
Description:
This project series contains photographs documenting the project House 1, 2, 3 and 4 for the Weissenhof Housing Colony in Stuttgart, Germany, in 1926. The photographs were produced between 1926 and 1927, and are predominantly general views of the housing colony by Dr. Lossen & Co., and a photograph of the model for the housing developement.
Weissenhofsiedlung [Weissenhof Housing Colony], Stuttgart, Germany (1926-1927)
Actions:
CI007.S1.1926.PR02
Description:
This project series contains photographs documenting the project House 1, 2, 3 and 4 for the Weissenhof Housing Colony in Stuttgart, Germany, in 1926. The photographs were produced between 1926 and 1927, and are predominantly general views of the housing colony by Dr. Lossen & Co., and a photograph of the model for the housing developement.
Level of archival description:
project
project
Date:
1926-1932
1926-1932
People:
Form:
photographs
photographs
Title:
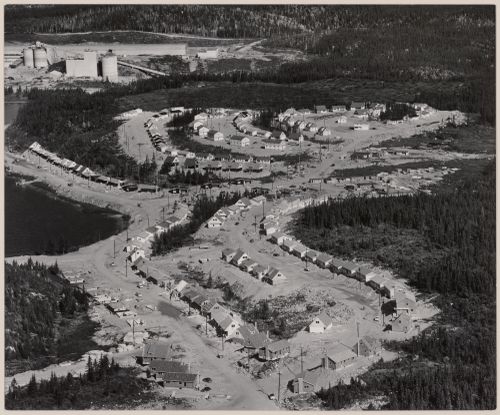
Baie Comeau North, Québec
Baie Comeau North, Québec
Actions:
Reference number:
PH2009:0005:086
Description:
A note by photographer is inscribed on verso of photograph: "This view same angle to #50434 which was made three years later. 1956 QC: Baie Comeau North (Community being built for workers at Canadian British Aluminium plant which is seen in background). Series 1/1 14" x 17" matted to 20" x 24". George Hunter
PH2009:0005:086
Description:
A note by photographer is inscribed on verso of photograph: "This view same angle to #50434 which was made three years later. 1956 QC: Baie Comeau North (Community being built for workers at Canadian British Aluminium plant which is seen in background). Series 1/1 14" x 17" matted to 20" x 24". George Hunter
People:
Subject:
architecture
architecture
Date:
1956
1956
Title:
Baie Comeau North, Québec
Actions:
PH2009:0005:086
Description:
A note by photographer is inscribed on verso of photograph: "This view same angle to #50434 which was made three years later. 1956 QC: Baie Comeau North (Community being built for workers at Canadian British Aluminium plant which is seen in background). Series 1/1 14" x 17" matted to 20" x 24". George Hunter
Baie Comeau North, Québec
Actions:
PH2009:0005:086
Description:
A note by photographer is inscribed on verso of photograph: "This view same angle to #50434 which was made three years later. 1956 QC: Baie Comeau North (Community being built for workers at Canadian British Aluminium plant which is seen in background). Series 1/1 14" x 17" matted to 20" x 24". George Hunter
Form:
photographs
photographs
Date:
1956
1956
People:
Subject:
architecture
architecture
Form:
photographs
photographs
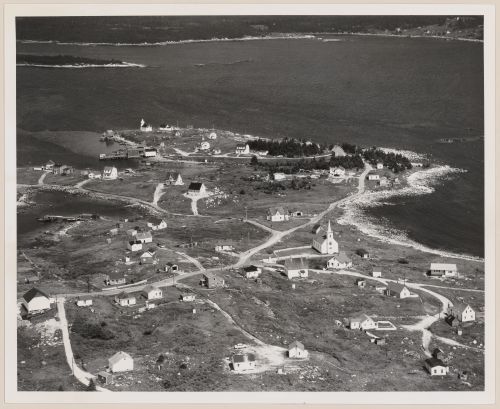
Title:
Sambro village, Nova Scotia
Sambro village, Nova Scotia
Actions:
Reference number:
PH2009:0005:080
Description:
Note inscribed on verso of photograph by Hunter: "Historical village. This village reportedly is no longer in existance, having been desimated by a hurricane several years after photo was made. [...]. I am told lighthouse is all that remains." Another note by artist on post-it affixed to photograph: "Village swept away in Hurricane. Only lighthouse remains."
PH2009:0005:080
Description:
Note inscribed on verso of photograph by Hunter: "Historical village. This village reportedly is no longer in existance, having been desimated by a hurricane several years after photo was made. [...]. I am told lighthouse is all that remains." Another note by artist on post-it affixed to photograph: "Village swept away in Hurricane. Only lighthouse remains."
People:
Subject:
architecture
architecture
Date:
1958
1958
Title:
Sambro village, Nova Scotia
Actions:
PH2009:0005:080
Description:
Note inscribed on verso of photograph by Hunter: "Historical village. This village reportedly is no longer in existance, having been desimated by a hurricane several years after photo was made. [...]. I am told lighthouse is all that remains." Another note by artist on post-it affixed to photograph: "Village swept away in Hurricane. Only lighthouse remains."
Sambro village, Nova Scotia
Actions:
PH2009:0005:080
Description:
Note inscribed on verso of photograph by Hunter: "Historical village. This village reportedly is no longer in existance, having been desimated by a hurricane several years after photo was made. [...]. I am told lighthouse is all that remains." Another note by artist on post-it affixed to photograph: "Village swept away in Hurricane. Only lighthouse remains."
Form:
photographs
photographs
Date:
1958
1958
People:
Subject:
architecture
architecture
Form:
photographs
Quantity:
145 photograph(s)
photographs
Quantity:
145 photograph(s)
Actions:
Reference number:
ARCH273328
Description:
Group consists of photographs (including 3 contact sheets) of the members of the Minimum Cost Housing Group making sulphur concrete and sulphur concrete bricks, and photographs of installation, tools and devices for making concrete and bricks, including some used for the publications about sulphur concrete.
ARCH273328
Description:
Group consists of photographs (including 3 contact sheets) of the members of the Minimum Cost Housing Group making sulphur concrete and sulphur concrete bricks, and photographs of installation, tools and devices for making concrete and bricks, including some used for the publications about sulphur concrete.
People:
Date:
ca. 1974
ca. 1974
Title:
Photographs of the members of the Minimum Cost Housing Group
Actions:
ARCH273328
Description:
Group consists of photographs (including 3 contact sheets) of the members of the Minimum Cost Housing Group making sulphur concrete and sulphur concrete bricks, and photographs of installation, tools and devices for making concrete and bricks, including some used for the publications about sulphur concrete.
Photographs of the members of the Minimum Cost Housing Group
Actions:
ARCH273328
Description:
Group consists of photographs (including 3 contact sheets) of the members of the Minimum Cost Housing Group making sulphur concrete and sulphur concrete bricks, and photographs of installation, tools and devices for making concrete and bricks, including some used for the publications about sulphur concrete.
Form:
photographs
Quantity:
145 photograph(s)
photographs
Quantity:
145 photograph(s)
Date:
ca. 1974
ca. 1974
People:
Form:
photographs
photographs
Actions:
Reference number:
AP178.S1.1983.PR04.006
Description:
Original file title: Concurso - Kulturforum - Berlim Foto- © Alberto Placido Maquete. Siza's office numbered photographic materials in this file K 001-018. Photographs were taken by Alberto Placido. An added note suggests that photographs were used in "As cidades de A. Siza", November 20, 2001.
AP178.S1.1983.PR04.006
Description:
Original file title: Concurso - Kulturforum - Berlim Foto- © Alberto Placido Maquete. Siza's office numbered photographic materials in this file K 001-018. Photographs were taken by Alberto Placido. An added note suggests that photographs were used in "As cidades de A. Siza", November 20, 2001.
People:
Date:
circa 1983
circa 1983
Title:
Slides of model, Kulturforum, Berlin
Actions:
AP178.S1.1983.PR04.006
Description:
Original file title: Concurso - Kulturforum - Berlim Foto- © Alberto Placido Maquete. Siza's office numbered photographic materials in this file K 001-018. Photographs were taken by Alberto Placido. An added note suggests that photographs were used in "As cidades de A. Siza", November 20, 2001.
Slides of model, Kulturforum, Berlin
Actions:
AP178.S1.1983.PR04.006
Description:
Original file title: Concurso - Kulturforum - Berlim Foto- © Alberto Placido Maquete. Siza's office numbered photographic materials in this file K 001-018. Photographs were taken by Alberto Placido. An added note suggests that photographs were used in "As cidades de A. Siza", November 20, 2001.
Form:
photographs
photographs
Date:
circa 1983
circa 1983
People:
Form:
photographs
Quantity:
2 File
photographs
Quantity:
2 File
Actions:
Reference number:
ARCH50511
Description:
01P-01: b/w (23,1 x 16,9 cm); Addition to Griffith McConnell Home for Elderly People, presentation drawing (exterior perspective). Photographer; Arnott Rogers Batten Ltd, Montreal 01P-02: b/w (19,8 x 24,7 cm); drawing - exterior perspective of the Griffith McConnell Residence complex. Photographer unknown.
ARCH50511
Description:
01P-01: b/w (23,1 x 16,9 cm); Addition to Griffith McConnell Home for Elderly People, presentation drawing (exterior perspective). Photographer; Arnott Rogers Batten Ltd, Montreal 01P-02: b/w (19,8 x 24,7 cm); drawing - exterior perspective of the Griffith McConnell Residence complex. Photographer unknown.
People:
Title:
Addition to Griffith McConnell Home for Elderly People
Actions:
ARCH50511
Description:
01P-01: b/w (23,1 x 16,9 cm); Addition to Griffith McConnell Home for Elderly People, presentation drawing (exterior perspective). Photographer; Arnott Rogers Batten Ltd, Montreal 01P-02: b/w (19,8 x 24,7 cm); drawing - exterior perspective of the Griffith McConnell Residence complex. Photographer unknown.
Addition to Griffith McConnell Home for Elderly People
Actions:
ARCH50511
Description:
01P-01: b/w (23,1 x 16,9 cm); Addition to Griffith McConnell Home for Elderly People, presentation drawing (exterior perspective). Photographer; Arnott Rogers Batten Ltd, Montreal 01P-02: b/w (19,8 x 24,7 cm); drawing - exterior perspective of the Griffith McConnell Residence complex. Photographer unknown.
Form:
photographs
Quantity:
2 File
photographs
Quantity:
2 File
People:


