


9496 Results
Level of archival description:
Project
Project
Reference number:
AP022.S1.1987.PR13
Description:
File documents a competition entry for a central public library, consisting of a 13-storey building housing library spaces and auditorium, an atrium, winter garden, retail spaces, transportation hub and a small park, State Street and Congress Parkway, Chicago, Illinois. File contains design development drawings, presentation drawings, photographic material, textual records.
AP022.S1.1987.PR13
Description:
File documents a competition entry for a central public library, consisting of a 13-storey building housing library spaces and auditorium, an atrium, winter garden, retail spaces, transportation hub and a small park, State Street and Congress Parkway, Chicago, Illinois. File contains design development drawings, presentation drawings, photographic material, textual records.
People:
Date:
1987-1988
1987-1988
Title:
Harold Washington Library Centre Competition
Actions:
AP022.S1.1987.PR13
Description:
File documents a competition entry for a central public library, consisting of a 13-storey building housing library spaces and auditorium, an atrium, winter garden, retail spaces, transportation hub and a small park, State Street and Congress Parkway, Chicago, Illinois. File contains design development drawings, presentation drawings, photographic material, textual records.
Harold Washington Library Centre Competition
Actions:
AP022.S1.1987.PR13
Description:
File documents a competition entry for a central public library, consisting of a 13-storey building housing library spaces and auditorium, an atrium, winter garden, retail spaces, transportation hub and a small park, State Street and Congress Parkway, Chicago, Illinois. File contains design development drawings, presentation drawings, photographic material, textual records.
Level of archival description:
Project
Project
Date:
1987-1988
1987-1988
People:
Form:
drawings
drawings
Actions:
Reference number:
DR1995:0226:024
DR1995:0226:024
People:
Date:
1966?
1966?
Form:
drawings
drawings
Date:
1966?
1966?
People:
Form:
drawings
drawings
Reference number:
DR1995:0226:133
DR1995:0226:133
People:
Date:
1966?
1966?
Form:
drawings
drawings
Date:
1966?
1966?
People:
Form:
drawings
drawings
Actions:
Reference number:
DR1995:0226:149
DR1995:0226:149
People:
Date:
1966?
1966?
Title:
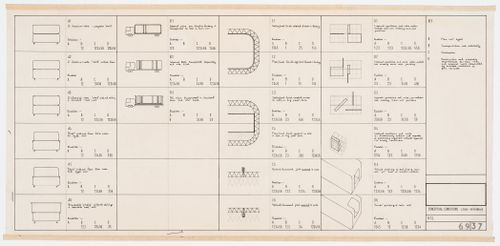
Steel Housing: table of unit types and conditions for construction and assembly
Actions:
DR1995:0226:149
Steel Housing: table of unit types and conditions for construction and assembly
Actions:
DR1995:0226:149
Form:
drawings
drawings
Date:
1966?
1966?
People:
Form:
drawings
drawings
Actions:
Reference number:
AP046.S1.1983.PR01.328
Description:
This file includes plans for Baile Park, the CCA retailing wall, pedestrian entrance and a drawing list for the landscape package.
AP046.S1.1983.PR01.328
Description:
This file includes plans for Baile Park, the CCA retailing wall, pedestrian entrance and a drawing list for the landscape package.
People:
Date:
May 2, 1988
May 2, 1988
Title:
Landscape package, Canadian Centre for Architecture, Montréal, Québec
Actions:
AP046.S1.1983.PR01.328
Description:
This file includes plans for Baile Park, the CCA retailing wall, pedestrian entrance and a drawing list for the landscape package.
Landscape package, Canadian Centre for Architecture, Montréal, Québec
Actions:
AP046.S1.1983.PR01.328
Description:
This file includes plans for Baile Park, the CCA retailing wall, pedestrian entrance and a drawing list for the landscape package.
Form:
drawings
drawings
Date:
May 2, 1988
May 2, 1988
People:
Form:
textual records
textual records
Title:
IAUS Publication
IAUS Publication
Actions:
Reference number:
ARCH284304
Description:
stack of sheets, page one on top Dummy for an IAUS publication concerning Jerome Park-Kingsbridge Heights in the Bronx, New York.
ARCH284304
Description:
stack of sheets, page one on top Dummy for an IAUS publication concerning Jerome Park-Kingsbridge Heights in the Bronx, New York.
People:
Date:
1967-1968
1967-1968
Title:
IAUS Publication
Actions:
ARCH284304
Description:
stack of sheets, page one on top Dummy for an IAUS publication concerning Jerome Park-Kingsbridge Heights in the Bronx, New York.
IAUS Publication
Actions:
ARCH284304
Description:
stack of sheets, page one on top Dummy for an IAUS publication concerning Jerome Park-Kingsbridge Heights in the Bronx, New York.
Form:
textual records
textual records
Date:
1967-1968
1967-1968
People:
Form:
books
books
Title:
IAUS Publication
IAUS Publication
Actions:
Reference number:
ARCH153774
Description:
stack of sheets, page one on top Dummy for an IAUS publication concerning Jerome Park-Kingsbridge Heights in the Bronx, New York.
ARCH153774
Description:
stack of sheets, page one on top Dummy for an IAUS publication concerning Jerome Park-Kingsbridge Heights in the Bronx, New York.
People:
Date:
1967-1968
1967-1968
Title:
IAUS Publication
Actions:
ARCH153774
Description:
stack of sheets, page one on top Dummy for an IAUS publication concerning Jerome Park-Kingsbridge Heights in the Bronx, New York.
IAUS Publication
Actions:
ARCH153774
Description:
stack of sheets, page one on top Dummy for an IAUS publication concerning Jerome Park-Kingsbridge Heights in the Bronx, New York.
Form:
books
books
Date:
1967-1968
1967-1968
People:
Form:
textual records
textual records
Actions:
Reference number:
ARCH274053
Description:
Project Manual- Woodland Park, Zoological Gardens: Tropical Rainforest Exhibit, Seattle, Washington. Document contains legal and bid documents and technical specifications.
ARCH274053
Description:
Project Manual- Woodland Park, Zoological Gardens: Tropical Rainforest Exhibit, Seattle, Washington. Document contains legal and bid documents and technical specifications.
People:
Date:
1989
1989
Title:
Legal and bid documents and technical specifications
Actions:
ARCH274053
Description:
Project Manual- Woodland Park, Zoological Gardens: Tropical Rainforest Exhibit, Seattle, Washington. Document contains legal and bid documents and technical specifications.
Legal and bid documents and technical specifications
Actions:
ARCH274053
Description:
Project Manual- Woodland Park, Zoological Gardens: Tropical Rainforest Exhibit, Seattle, Washington. Document contains legal and bid documents and technical specifications.
Form:
textual records
textual records
Date:
1989
1989
People:
Form:
drawings
Quantity:
23 File
drawings
Quantity:
23 File
Actions:
Reference number:
ARCH258777
Description:
Pennsylvania Avenue Development Corporation, Public Improvements Program, John Marshall Park - plans and details (Bernard Johnson, Inc. / District Engineering Services, Inc.)
ARCH258777
Description:
Pennsylvania Avenue Development Corporation, Public Improvements Program, John Marshall Park - plans and details (Bernard Johnson, Inc. / District Engineering Services, Inc.)
People:
Date:
circa 1947-2002
circa 1947-2002
Title:
Pennsylvania Avenue Development Corporation, Public Improvements Program
Actions:
ARCH258777
Description:
Pennsylvania Avenue Development Corporation, Public Improvements Program, John Marshall Park - plans and details (Bernard Johnson, Inc. / District Engineering Services, Inc.)
Pennsylvania Avenue Development Corporation, Public Improvements Program
Actions:
ARCH258777
Description:
Pennsylvania Avenue Development Corporation, Public Improvements Program, John Marshall Park - plans and details (Bernard Johnson, Inc. / District Engineering Services, Inc.)
Form:
drawings
Quantity:
23 File
drawings
Quantity:
23 File
Date:
circa 1947-2002
circa 1947-2002
People:
Level of archival description:
Project
Project
Actions:
Reference number:
AP164.S1.2005.D6
Description:
The project series documents competition entry for the design of the Manzanares River park. It is related to the project + Madrid (AP164.S1.2004.D16). The firm identified the project as number 209. The materials document the consultation work by for the historical center's urban development of Madrid and the Mazanares riverside, in Spain. Documenting the project are presentation materials, competition documents and notes.
AP164.S1.2005.D6
Description:
The project series documents competition entry for the design of the Manzanares River park. It is related to the project + Madrid (AP164.S1.2004.D16). The firm identified the project as number 209. The materials document the consultation work by for the historical center's urban development of Madrid and the Mazanares riverside, in Spain. Documenting the project are presentation materials, competition documents and notes.
People:
Date:
circa 2005
circa 2005
Title:
M30: parque lineal del río Manzanares, Madrid, Spain (2005)
Actions:
AP164.S1.2005.D6
Description:
The project series documents competition entry for the design of the Manzanares River park. It is related to the project + Madrid (AP164.S1.2004.D16). The firm identified the project as number 209. The materials document the consultation work by for the historical center's urban development of Madrid and the Mazanares riverside, in Spain. Documenting the project are presentation materials, competition documents and notes.
M30: parque lineal del río Manzanares, Madrid, Spain (2005)
Actions:
AP164.S1.2005.D6
Description:
The project series documents competition entry for the design of the Manzanares River park. It is related to the project + Madrid (AP164.S1.2004.D16). The firm identified the project as number 209. The materials document the consultation work by for the historical center's urban development of Madrid and the Mazanares riverside, in Spain. Documenting the project are presentation materials, competition documents and notes.
Level of archival description:
Project
Project
Date:
circa 2005
circa 2005
People:


