


7748 Results
Form:
drawings
drawings
Actions:
Reference number:
ARCH285747
ARCH285747
People:
Date:
1969-1971
1969-1971
Form:
drawings
drawings
Date:
1969-1971
1969-1971
People:
Form:
photographs
photographs
![Main façade, Bank of Montréal, northwest corner of Front and Yonge Streets, [overcast day], Toronto, Ontario](/img-collection/sV4HpG5nuDATZKUZzYbL-OgoTPQ=/500x398/7129.jpg)
Actions:
Reference number:
PH1993:0088
PH1993:0088
People:
Date:
June 1987
June 1987
Form:
photographs
photographs
Date:
June 1987
June 1987
People:
Form:
photographs
photographs
![Main façade, Bank of Montréal, northwest corner of Front and Yonge Streets, [early morning], Toronto, Ontario](/img-collection/vY_AKY74_1fd0zvUuqRxqePqYyE=/500x396/7130.jpg)
Actions:
Reference number:
PH1993:0089
PH1993:0089
People:
Date:
June 1987
June 1987
Form:
photographs
photographs
Date:
June 1987
June 1987
People:
Form:
drawings
drawings
Actions:
Reference number:
AP110.S1.D9.P1.1
AP110.S1.D9.P1.1
People:
Date:
between 1994 and 1997
between 1994 and 1997
Title:
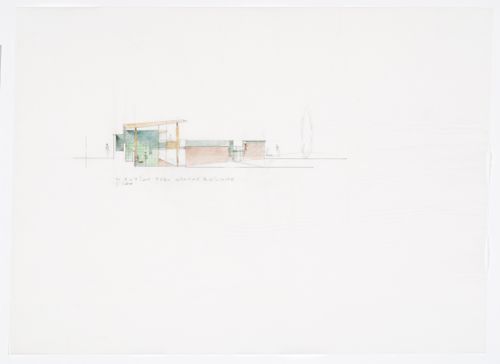
Ledbury Park, North York, Toronto, Ontario: Section through the change room building and the brick wall
Actions:
AP110.S1.D9.P1.1
Ledbury Park, North York, Toronto, Ontario: Section through the change room building and the brick wall
Actions:
AP110.S1.D9.P1.1
Form:
drawings
drawings
Date:
between 1994 and 1997
between 1994 and 1997
People:
Form:
drawings
drawings
Actions:
Reference number:
DR1995:0143-0158
DR1995:0143-0158
People:
Date:
1986-1987
1986-1987
Form:
drawings
drawings
Date:
1986-1987
1986-1987
People:
Form:
drawings
drawings
Actions:
Reference number:
ARCH21022
ARCH21022
People:
Date:
1906-1912
1906-1912
Form:
drawings
drawings
Date:
1906-1912
1906-1912
People:
Form:
drawings
drawings
Actions:
Reference number:
AP056.S1.1987.PR01.009
AP056.S1.1987.PR01.009
People:
Date:
1987-1989
1987-1989
Title:
Site and floor plans, elevations, sections and isometric for design schemes, Di Stefano Residence, London, Ontario
Actions:
AP056.S1.1987.PR01.009
Site and floor plans, elevations, sections and isometric for design schemes, Di Stefano Residence, London, Ontario
Actions:
AP056.S1.1987.PR01.009
Form:
drawings
drawings
Date:
1987-1989
1987-1989
People:
Form:
drawings
drawings
Actions:
Reference number:
AP056.S1.1988.PR09.044
AP056.S1.1988.PR09.044
People:
Date:
1988
1988
Title:
Floor and landscaping plans, canopy section and elevation schemes, Art Gallery of Ontario, Phase 3, Toronto
Actions:
AP056.S1.1988.PR09.044
Floor and landscaping plans, canopy section and elevation schemes, Art Gallery of Ontario, Phase 3, Toronto
Actions:
AP056.S1.1988.PR09.044
Form:
drawings
drawings
Date:
1988
1988
People:
Form:
drawings, textual records
drawings, textual records
Actions:
Reference number:
AP056.S1.1988.PR09.045
AP056.S1.1988.PR09.045
People:
Date:
1989
1989
Title:
Floor plans, ceiling plans and elevations with accompanying notes, Art Gallery of Ontario, Phase 3, Toronto
Actions:
AP056.S1.1988.PR09.045
Floor plans, ceiling plans and elevations with accompanying notes, Art Gallery of Ontario, Phase 3, Toronto
Actions:
AP056.S1.1988.PR09.045
Form:
drawings, textual records
drawings, textual records
Date:
1989
1989
People:
Form:
drawings
drawings
Actions:
Reference number:
AP056.S1.1991.PR02.005
AP056.S1.1991.PR02.005
People:
Date:
circa 1991
circa 1991
Title:
Presentation boards of site and floor plans, elevations, perspectives and sections, Cité Collégiale Competition, Ottawa, Ontario
Actions:
AP056.S1.1991.PR02.005
Presentation boards of site and floor plans, elevations, perspectives and sections, Cité Collégiale Competition, Ottawa, Ontario
Actions:
AP056.S1.1991.PR02.005
Form:
drawings
drawings
Date:
circa 1991
circa 1991
People:


