


5582 Results
Form:
drawings
drawings
Actions:
Reference number:
AP140.S2.SS1.D52.P23
Description:
working drawing(s) graphite and ink on translucent paper, reprographic copies James Stirling/Michael Wilford Fonds Collection Centre Canadien d'Architecture/ Canadian Centre for Architecture, Montréal site plans, partial plans, elevations, sections and details, including several for doorframes and staircases
AP140.S2.SS1.D52.P23
Description:
working drawing(s) graphite and ink on translucent paper, reprographic copies James Stirling/Michael Wilford Fonds Collection Centre Canadien d'Architecture/ Canadian Centre for Architecture, Montréal site plans, partial plans, elevations, sections and details, including several for doorframes and staircases
People:
Title:
Working drawing(s)graphite and ink on translucent paper
Actions:
AP140.S2.SS1.D52.P23
Description:
working drawing(s) graphite and ink on translucent paper, reprographic copies James Stirling/Michael Wilford Fonds Collection Centre Canadien d'Architecture/ Canadian Centre for Architecture, Montréal site plans, partial plans, elevations, sections and details, including several for doorframes and staircases
Working drawing(s)graphite and ink on translucent paper
Actions:
AP140.S2.SS1.D52.P23
Description:
working drawing(s) graphite and ink on translucent paper, reprographic copies James Stirling/Michael Wilford Fonds Collection Centre Canadien d'Architecture/ Canadian Centre for Architecture, Montréal site plans, partial plans, elevations, sections and details, including several for doorframes and staircases
Form:
drawings
drawings
People:
Form:
articles
articles
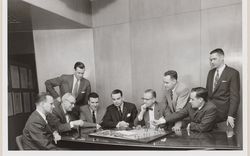
Title:
The Power of the Image
The Power of the Image
Actions:
Shirley Blumberg on the John C. Parkin fonds
Form:
photographs
photographs

Actions:
Reference number:
PH2018:0005:003
Description:
Photograph by Stefano Graziani of the following work: James Stirling, diagram of interior environment controls for the History Faculty Building, University of Cambridge, between 1963 -1967, ink on paper, 25.8 x 33.8 cm, AP140.S2.SS1.D26.P2.2, James Stirling / Michael Wilford fonds, Canadian Centre for Architecture, © CCA, Montréal Questioning Pictures is a 36 photograph project commissioned by Fondazione Prada, Milan. Artist Stefano Graziani investigates archival and conservation systems in a number of museums. Through photographing museum objects, Graziani, focusing on the relationship between photographs, the museum objects and the power structures at play within institutions. The museums include the Canadian Centre for Architecture (CCA) in Montréal, Canada; Sir John Soane’s Museum in London, UK; the Kunstmuseum Basel, Switzerland; Museum Insel Hombroich in Neuss, Germany; the Museo di Castelvecchio in Verona, Italy; and the Plaster Cast Gallery at Museo Canova in Possagno, Italy.
PH2018:0005:003
Description:
Photograph by Stefano Graziani of the following work: James Stirling, diagram of interior environment controls for the History Faculty Building, University of Cambridge, between 1963 -1967, ink on paper, 25.8 x 33.8 cm, AP140.S2.SS1.D26.P2.2, James Stirling / Michael Wilford fonds, Canadian Centre for Architecture, © CCA, Montréal Questioning Pictures is a 36 photograph project commissioned by Fondazione Prada, Milan. Artist Stefano Graziani investigates archival and conservation systems in a number of museums. Through photographing museum objects, Graziani, focusing on the relationship between photographs, the museum objects and the power structures at play within institutions. The museums include the Canadian Centre for Architecture (CCA) in Montréal, Canada; Sir John Soane’s Museum in London, UK; the Kunstmuseum Basel, Switzerland; Museum Insel Hombroich in Neuss, Germany; the Museo di Castelvecchio in Verona, Italy; and the Plaster Cast Gallery at Museo Canova in Possagno, Italy.
People:
Date:
2017
2017
Title:
Questioning Pictures: Photograph of diagram of interior environment controls for the History Faculty Building by James Stirling, 1963-1967
Actions:
PH2018:0005:003
Description:
Photograph by Stefano Graziani of the following work: James Stirling, diagram of interior environment controls for the History Faculty Building, University of Cambridge, between 1963 -1967, ink on paper, 25.8 x 33.8 cm, AP140.S2.SS1.D26.P2.2, James Stirling / Michael Wilford fonds, Canadian Centre for Architecture, © CCA, Montréal Questioning Pictures is a 36 photograph project commissioned by Fondazione Prada, Milan. Artist Stefano Graziani investigates archival and conservation systems in a number of museums. Through photographing museum objects, Graziani, focusing on the relationship between photographs, the museum objects and the power structures at play within institutions. The museums include the Canadian Centre for Architecture (CCA) in Montréal, Canada; Sir John Soane’s Museum in London, UK; the Kunstmuseum Basel, Switzerland; Museum Insel Hombroich in Neuss, Germany; the Museo di Castelvecchio in Verona, Italy; and the Plaster Cast Gallery at Museo Canova in Possagno, Italy.
Questioning Pictures: Photograph of diagram of interior environment controls for the History Faculty Building by James Stirling, 1963-1967
Actions:
PH2018:0005:003
Description:
Photograph by Stefano Graziani of the following work: James Stirling, diagram of interior environment controls for the History Faculty Building, University of Cambridge, between 1963 -1967, ink on paper, 25.8 x 33.8 cm, AP140.S2.SS1.D26.P2.2, James Stirling / Michael Wilford fonds, Canadian Centre for Architecture, © CCA, Montréal Questioning Pictures is a 36 photograph project commissioned by Fondazione Prada, Milan. Artist Stefano Graziani investigates archival and conservation systems in a number of museums. Through photographing museum objects, Graziani, focusing on the relationship between photographs, the museum objects and the power structures at play within institutions. The museums include the Canadian Centre for Architecture (CCA) in Montréal, Canada; Sir John Soane’s Museum in London, UK; the Kunstmuseum Basel, Switzerland; Museum Insel Hombroich in Neuss, Germany; the Museo di Castelvecchio in Verona, Italy; and the Plaster Cast Gallery at Museo Canova in Possagno, Italy.
Form:
photographs
photographs
Date:
2017
2017
People:
Form:
drawings, textual records, photographs
drawings, textual records, photographs
Actions:
Reference number:
DR2004:1285
Description:
materials relate to The Earth Centre in Doncaster, England and include correspondence, clippings, description of CCA photo collection, master plan of The Earth Centre, trade brochures, notes, promotional material, publication, sketches, and trade publication
DR2004:1285
Description:
materials relate to The Earth Centre in Doncaster, England and include correspondence, clippings, description of CCA photo collection, master plan of The Earth Centre, trade brochures, notes, promotional material, publication, sketches, and trade publication
People:
Date:
1998-1999
1998-1999
Title:
The Earth Centre in Doncaster
Actions:
DR2004:1285
Description:
materials relate to The Earth Centre in Doncaster, England and include correspondence, clippings, description of CCA photo collection, master plan of The Earth Centre, trade brochures, notes, promotional material, publication, sketches, and trade publication
The Earth Centre in Doncaster
Actions:
DR2004:1285
Description:
materials relate to The Earth Centre in Doncaster, England and include correspondence, clippings, description of CCA photo collection, master plan of The Earth Centre, trade brochures, notes, promotional material, publication, sketches, and trade publication
Form:
drawings, textual records, photographs
drawings, textual records, photographs
Date:
1998-1999
1998-1999
People:
Level of archival description:
Project
Project
Actions:
Reference number:
AP144.S2.D13
Description:
File documents a project for an arts centre at Bennington College, Vermont. It was designed by the Chicago-based firm of Robertson Ward Jr., F.A.I.A. for whom Price was a consultant while he worked on other projects in Detroit (see Detroit Think Grid, 1954-1968, AP144.S2.D73). Design requirements specified that no metal or rubber materials be used, and Price collaborated on the development of custom structural wood connectors. Architectural working drawings show Phase 1 of the project for a two-storey studio (1970). Later structural drawings, created in collaboration with Chicago consulting engineers, The Engineers Collaborative, show both a visual arts building and a performing arts building. Material in this file was produced between 1970 and 1973. All drawings are stamped and signed by Robertson Ward. Jr., registered architect, State of Vermont. Information on attribution based on the content of the file and on notes by Howard Shubert, CCA Curator of Prints and Drawings, in conversation with Cedric Price. File contains working drawings.
AP144.S2.D13
Description:
File documents a project for an arts centre at Bennington College, Vermont. It was designed by the Chicago-based firm of Robertson Ward Jr., F.A.I.A. for whom Price was a consultant while he worked on other projects in Detroit (see Detroit Think Grid, 1954-1968, AP144.S2.D73). Design requirements specified that no metal or rubber materials be used, and Price collaborated on the development of custom structural wood connectors. Architectural working drawings show Phase 1 of the project for a two-storey studio (1970). Later structural drawings, created in collaboration with Chicago consulting engineers, The Engineers Collaborative, show both a visual arts building and a performing arts building. Material in this file was produced between 1970 and 1973. All drawings are stamped and signed by Robertson Ward. Jr., registered architect, State of Vermont. Information on attribution based on the content of the file and on notes by Howard Shubert, CCA Curator of Prints and Drawings, in conversation with Cedric Price. File contains working drawings.
People:
Date:
1970-1973
1970-1973
Title:
Bennington College Arts Centre
Actions:
AP144.S2.D13
Description:
File documents a project for an arts centre at Bennington College, Vermont. It was designed by the Chicago-based firm of Robertson Ward Jr., F.A.I.A. for whom Price was a consultant while he worked on other projects in Detroit (see Detroit Think Grid, 1954-1968, AP144.S2.D73). Design requirements specified that no metal or rubber materials be used, and Price collaborated on the development of custom structural wood connectors. Architectural working drawings show Phase 1 of the project for a two-storey studio (1970). Later structural drawings, created in collaboration with Chicago consulting engineers, The Engineers Collaborative, show both a visual arts building and a performing arts building. Material in this file was produced between 1970 and 1973. All drawings are stamped and signed by Robertson Ward. Jr., registered architect, State of Vermont. Information on attribution based on the content of the file and on notes by Howard Shubert, CCA Curator of Prints and Drawings, in conversation with Cedric Price. File contains working drawings.
Bennington College Arts Centre
Actions:
AP144.S2.D13
Description:
File documents a project for an arts centre at Bennington College, Vermont. It was designed by the Chicago-based firm of Robertson Ward Jr., F.A.I.A. for whom Price was a consultant while he worked on other projects in Detroit (see Detroit Think Grid, 1954-1968, AP144.S2.D73). Design requirements specified that no metal or rubber materials be used, and Price collaborated on the development of custom structural wood connectors. Architectural working drawings show Phase 1 of the project for a two-storey studio (1970). Later structural drawings, created in collaboration with Chicago consulting engineers, The Engineers Collaborative, show both a visual arts building and a performing arts building. Material in this file was produced between 1970 and 1973. All drawings are stamped and signed by Robertson Ward. Jr., registered architect, State of Vermont. Information on attribution based on the content of the file and on notes by Howard Shubert, CCA Curator of Prints and Drawings, in conversation with Cedric Price. File contains working drawings.
Level of archival description:
File 13
File 13
Date:
1970-1973
1970-1973
People:
Form:
archives
Level of archival description:
Fonds
archives
Level of archival description:
Fonds
Title:
Van Ginkel Associates fonds
Van Ginkel Associates fonds
Reference number:
AP027
Synopsis:
The Van Ginkel Associates fonds is comprised of documents concerning van Ginkel Associates, van Ginkel Associates Ltd., Ecos Ltd., van Ginkel Partners, Ginkelvan Ltd, van Ginkel Associates Ltd. (1977), the styles under which H.P. van Ginkel and Blanche Lemco van Ginkel practiced as a multidisciplinary planning, management and architecture firm. Much of the van Ginkels' work was done in the Montréal area and nation-wide. The fonds contains approximately 1 985 drawings (1 420 originals plus 565 reproductions), 41 boards, 3 photographs, 2 collages, 2 typescripts, 1 model, 1 sketchbook and approximately 12.23 meters of textual documents. The documents were primarily produced between 1955 and 1980.
AP027
Synopsis:
The Van Ginkel Associates fonds is comprised of documents concerning van Ginkel Associates, van Ginkel Associates Ltd., Ecos Ltd., van Ginkel Partners, Ginkelvan Ltd, van Ginkel Associates Ltd. (1977), the styles under which H.P. van Ginkel and Blanche Lemco van Ginkel practiced as a multidisciplinary planning, management and architecture firm. Much of the van Ginkels' work was done in the Montréal area and nation-wide. The fonds contains approximately 1 985 drawings (1 420 originals plus 565 reproductions), 41 boards, 3 photographs, 2 collages, 2 typescripts, 1 model, 1 sketchbook and approximately 12.23 meters of textual documents. The documents were primarily produced between 1955 and 1980.
People:
Date:
1944-1992
1944-1992
Title:
Van Ginkel Associates fonds
Actions:
AP027
Synopsis:
The Van Ginkel Associates fonds is comprised of documents concerning van Ginkel Associates, van Ginkel Associates Ltd., Ecos Ltd., van Ginkel Partners, Ginkelvan Ltd, van Ginkel Associates Ltd. (1977), the styles under which H.P. van Ginkel and Blanche Lemco van Ginkel practiced as a multidisciplinary planning, management and architecture firm. Much of the van Ginkels' work was done in the Montréal area and nation-wide. The fonds contains approximately 1 985 drawings (1 420 originals plus 565 reproductions), 41 boards, 3 photographs, 2 collages, 2 typescripts, 1 model, 1 sketchbook and approximately 12.23 meters of textual documents. The documents were primarily produced between 1955 and 1980.
Van Ginkel Associates fonds
Actions:
AP027
Synopsis:
The Van Ginkel Associates fonds is comprised of documents concerning van Ginkel Associates, van Ginkel Associates Ltd., Ecos Ltd., van Ginkel Partners, Ginkelvan Ltd, van Ginkel Associates Ltd. (1977), the styles under which H.P. van Ginkel and Blanche Lemco van Ginkel practiced as a multidisciplinary planning, management and architecture firm. Much of the van Ginkels' work was done in the Montréal area and nation-wide. The fonds contains approximately 1 985 drawings (1 420 originals plus 565 reproductions), 41 boards, 3 photographs, 2 collages, 2 typescripts, 1 model, 1 sketchbook and approximately 12.23 meters of textual documents. The documents were primarily produced between 1955 and 1980.
Form:
archives
Level of archival description:
Fonds
archives
Level of archival description:
Fonds
Date:
1944-1992
1944-1992
People:
Form:
textual records
textual records
Actions:
Reference number:
DR2012:0012:087:006
Description:
Assorted documents in English and French, including newspaper clippings and publications related to the following events and/or projects: - Bestowment of l'Ordre des arts et des lettres; - CCA garden; - Skyscraper, waterfall, brooks - a construction; - Esplanade Frontenac.
DR2012:0012:087:006
Description:
Assorted documents in English and French, including newspaper clippings and publications related to the following events and/or projects: - Bestowment of l'Ordre des arts et des lettres; - CCA garden; - Skyscraper, waterfall, brooks - a construction; - Esplanade Frontenac.
People:
Date:
between 1967 and 2012
between 1967 and 2012
Title:
Press clippings and publications related to Melvin Charney, his events and his projects
Actions:
DR2012:0012:087:006
Description:
Assorted documents in English and French, including newspaper clippings and publications related to the following events and/or projects: - Bestowment of l'Ordre des arts et des lettres; - CCA garden; - Skyscraper, waterfall, brooks - a construction; - Esplanade Frontenac.
Press clippings and publications related to Melvin Charney, his events and his projects
Actions:
DR2012:0012:087:006
Description:
Assorted documents in English and French, including newspaper clippings and publications related to the following events and/or projects: - Bestowment of l'Ordre des arts et des lettres; - CCA garden; - Skyscraper, waterfall, brooks - a construction; - Esplanade Frontenac.
Form:
textual records
textual records
Date:
between 1967 and 2012
between 1967 and 2012
People:
Form:
drawings, textual records
drawings, textual records
Actions:
Reference number:
DR2012:0011:016
Description:
Ring binder containing notes and sketches related to the following events, locations, and/or projects: - Québec City; - Plains of Abraham; - CCA garden; - Calgary square [Bankers Hall]; - Construction in flight; - All the riches in the world; - Hampstead.
DR2012:0011:016
Description:
Ring binder containing notes and sketches related to the following events, locations, and/or projects: - Québec City; - Plains of Abraham; - CCA garden; - Calgary square [Bankers Hall]; - Construction in flight; - All the riches in the world; - Hampstead.
People:
Date:
1989-1991
1989-1991
Title:
Notes and sketches by Melvin Charney on his middle works
Actions:
DR2012:0011:016
Description:
Ring binder containing notes and sketches related to the following events, locations, and/or projects: - Québec City; - Plains of Abraham; - CCA garden; - Calgary square [Bankers Hall]; - Construction in flight; - All the riches in the world; - Hampstead.
Notes and sketches by Melvin Charney on his middle works
Actions:
DR2012:0011:016
Description:
Ring binder containing notes and sketches related to the following events, locations, and/or projects: - Québec City; - Plains of Abraham; - CCA garden; - Calgary square [Bankers Hall]; - Construction in flight; - All the riches in the world; - Hampstead.
Form:
drawings, textual records
drawings, textual records
Date:
1989-1991
1989-1991
People:
Form:
articles
articles
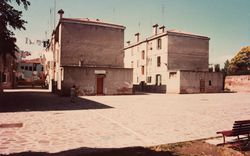
Title:
The Giudecca Project
The Giudecca Project
Actions:
Issue:
A history of references
A history of references
Form:
textual records
textual records
Actions:
Reference number:
DR2012:0015:022:009
Description:
File containing documents in English, including press clippings related to the following projects: - CCA garden; - Montréal: plus ou moins?; - Corridart; - Canadian tribute to human rights; - Parables and other allegories: the work of Melvin Charney, 1975-1990.
DR2012:0015:022:009
Description:
File containing documents in English, including press clippings related to the following projects: - CCA garden; - Montréal: plus ou moins?; - Corridart; - Canadian tribute to human rights; - Parables and other allegories: the work of Melvin Charney, 1975-1990.
People:
Date:
between 1962 and 1991
between 1962 and 1991
Title:
Press clippings related to Melvin Charney's projects
Actions:
DR2012:0015:022:009
Description:
File containing documents in English, including press clippings related to the following projects: - CCA garden; - Montréal: plus ou moins?; - Corridart; - Canadian tribute to human rights; - Parables and other allegories: the work of Melvin Charney, 1975-1990.
Press clippings related to Melvin Charney's projects
Actions:
DR2012:0015:022:009
Description:
File containing documents in English, including press clippings related to the following projects: - CCA garden; - Montréal: plus ou moins?; - Corridart; - Canadian tribute to human rights; - Parables and other allegories: the work of Melvin Charney, 1975-1990.
Form:
textual records
textual records
Date:
between 1962 and 1991
between 1962 and 1991
People:


