


18405 Results
Form:
drawings
drawings
Actions:
Reference number:
ARCH33531
Description:
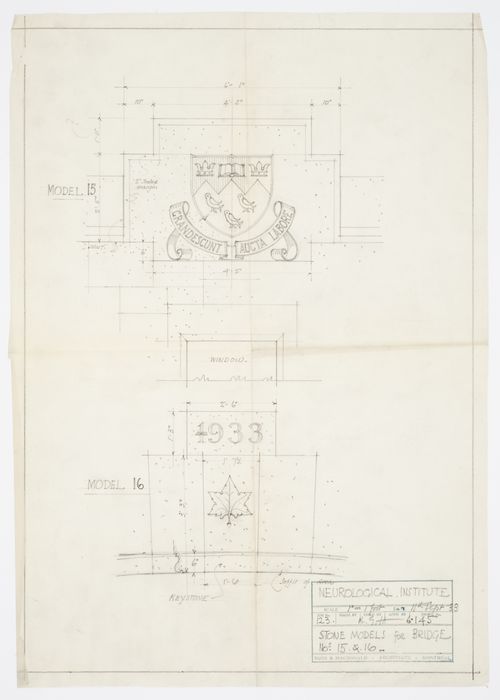
Drawing 6.145, Stone models for bridge, #15 & 16 Date 11 Sept. 1933 Checked by R.G.H.; date
ARCH33531
Description:
Drawing 6.145, Stone models for bridge, #15 & 16 Date 11 Sept. 1933 Checked by R.G.H.; date
People:
Date:
1933
1933
Title:
Montréal Neurological Institute, Montréal, Québec: drawing for stone models for bridge
Actions:
ARCH33531
Description:
Drawing 6.145, Stone models for bridge, #15 & 16 Date 11 Sept. 1933 Checked by R.G.H.; date
Montréal Neurological Institute, Montréal, Québec: drawing for stone models for bridge
Actions:
ARCH33531
Description:
Drawing 6.145, Stone models for bridge, #15 & 16 Date 11 Sept. 1933 Checked by R.G.H.; date
Form:
drawings
drawings
Date:
1933
1933
People:
Form:
photographs
photographs
Actions:
Reference number:
PH2004:0001
PH2004:0001
People:
Subject:
architecture
architecture
Date:
2004
2004
Form:
photographs
photographs
Date:
2004
2004
People:
Subject:
architecture
architecture
Form:
photographs
photographs
Actions:
Reference number:
PH2004:0006
PH2004:0006
People:
Subject:
architecture
architecture
Date:
2004
2004
Form:
photographs
photographs
Date:
2004
2004
People:
Subject:
architecture
architecture
Form:
photographs
photographs
Reference number:
PH2002:0010
PH2002:0010
People:
Subject:
architecture
architecture
Date:
1957
1957
Form:
photographs
photographs
Date:
1957
1957
People:
Subject:
architecture
architecture
Form:
drawings
drawings
Title:
Bibliographic consultation room scheme 1 & 2, Canadian Centre for Architecture, Montréal, Québec
Bibliographic consultation room scheme 1 & 2, Canadian Centre for Architecture, Montréal, Québec
Actions:
Reference number:
AP046.S1.1983.PR01.179
Description:
This file includes drawings of two schemes for sections and plans for the CCA bibliographic consultation room.
AP046.S1.1983.PR01.179
Description:
This file includes drawings of two schemes for sections and plans for the CCA bibliographic consultation room.
People:
Date:
1983-1989
1983-1989
Title:
Bibliographic consultation room scheme 1 & 2, Canadian Centre for Architecture, Montréal, Québec
Actions:
AP046.S1.1983.PR01.179
Description:
This file includes drawings of two schemes for sections and plans for the CCA bibliographic consultation room.
Bibliographic consultation room scheme 1 & 2, Canadian Centre for Architecture, Montréal, Québec
Actions:
AP046.S1.1983.PR01.179
Description:
This file includes drawings of two schemes for sections and plans for the CCA bibliographic consultation room.
Form:
drawings
drawings
Date:
1983-1989
1983-1989
People:
Form:
photographs
photographs
Actions:
Reference number:
ARCH262019
ARCH262019
People:
Date:
1967
1967
Title:
Partial view of the Czechoslovak National Pavilion, Expo 67, Montréal, Québec
Actions:
ARCH262019
Partial view of the Czechoslovak National Pavilion, Expo 67, Montréal, Québec
Actions:
ARCH262019
Form:
photographs
photographs
Date:
1967
1967
People:
Form:
photographs
photographs
Actions:
Reference number:
ARCH262020
ARCH262020
People:
Date:
1967
1967
Title:
Partial view of the European Communities Pavilion, Expo 67, Montréal, Québec
Actions:
ARCH262020
Partial view of the European Communities Pavilion, Expo 67, Montréal, Québec
Actions:
ARCH262020
Form:
photographs
photographs
Date:
1967
1967
People:
Form:
photographs
photographs
Actions:
Reference number:
ARCH262029
ARCH262029
People:
Date:
1967
1967
Form:
photographs
photographs
Date:
1967
1967
People:
Form:
graphic materials
graphic materials
Actions:
Reference number:
ARCH262075
ARCH262075
People:
Date:
circa 1967
circa 1967
Title:
Souvenir booklet with photographs of pavilion models, Expo 67, Montréal, Québec
Actions:
ARCH262075
Souvenir booklet with photographs of pavilion models, Expo 67, Montréal, Québec
Actions:
ARCH262075
Form:
graphic materials
graphic materials
Date:
circa 1967
circa 1967
People:
Form:
drawings
drawings
Actions:
Reference number:
DR1990:0091:012
Description:
An original competition study and design drawing to be used for a site model. Drawing number A-12.
DR1990:0091:012
Description:
An original competition study and design drawing to be used for a site model. Drawing number A-12.
People:
Date:
16 July 1988
16 July 1988
Title:
Site plan of contours, arcade and columns, CCA garden, Montréal, Québec
Actions:
DR1990:0091:012
Description:
An original competition study and design drawing to be used for a site model. Drawing number A-12.
Site plan of contours, arcade and columns, CCA garden, Montréal, Québec
Actions:
DR1990:0091:012
Description:
An original competition study and design drawing to be used for a site model. Drawing number A-12.
Form:
drawings
drawings
Date:
16 July 1988
16 July 1988
People:


