


2965 Results
Form:
textual records
textual records
Reference number:
ARCH268433
Description:
Quotation from "Le tiers livre" (1546) by François Rabelais transcribed by Le Corbusier April 23, 1956.
ARCH268433
Description:
Quotation from "Le tiers livre" (1546) by François Rabelais transcribed by Le Corbusier April 23, 1956.
People:
Date:
23 April 1956
23 April 1956
Title:
Quotation transcribed by Le Corbusier from "Le tiers livre" by writer François Rabelais
Actions:
ARCH268433
Description:
Quotation from "Le tiers livre" (1546) by François Rabelais transcribed by Le Corbusier April 23, 1956.
Quotation transcribed by Le Corbusier from "Le tiers livre" by writer François Rabelais
Actions:
ARCH268433
Description:
Quotation from "Le tiers livre" (1546) by François Rabelais transcribed by Le Corbusier April 23, 1956.
Form:
textual records
textual records
Date:
23 April 1956
23 April 1956
People:
Form:
drawings
Quantity:
7 reprographic copy(ies)
drawings
Quantity:
7 reprographic copy(ies)
Actions:
Reference number:
ARCH268528
Description:
Group consists of a site plan, elevations and perspectives for various projects in Chandigarh, India, by Maciej (Matthew) Nowicki, including the Civic Centre, the Superblock, the Bazar Office Building, the Central Business District (a preliminary study), the Railroad Station, a single drawing showing a housing study and an apartment block, and an project called Brasilia.
ARCH268528
Description:
Group consists of a site plan, elevations and perspectives for various projects in Chandigarh, India, by Maciej (Matthew) Nowicki, including the Civic Centre, the Superblock, the Bazar Office Building, the Central Business District (a preliminary study), the Railroad Station, a single drawing showing a housing study and an apartment block, and an project called Brasilia.
People:
Title:
A site plan, elevations and perspectives for various projects in Chandigarh
Actions:
ARCH268528
Description:
Group consists of a site plan, elevations and perspectives for various projects in Chandigarh, India, by Maciej (Matthew) Nowicki, including the Civic Centre, the Superblock, the Bazar Office Building, the Central Business District (a preliminary study), the Railroad Station, a single drawing showing a housing study and an apartment block, and an project called Brasilia.
A site plan, elevations and perspectives for various projects in Chandigarh
Actions:
ARCH268528
Description:
Group consists of a site plan, elevations and perspectives for various projects in Chandigarh, India, by Maciej (Matthew) Nowicki, including the Civic Centre, the Superblock, the Bazar Office Building, the Central Business District (a preliminary study), the Railroad Station, a single drawing showing a housing study and an apartment block, and an project called Brasilia.
Form:
drawings
Quantity:
7 reprographic copy(ies)
drawings
Quantity:
7 reprographic copy(ies)
People:
Form:
drawings
Quantity:
2 reprographic copy(ies)
drawings
Quantity:
2 reprographic copy(ies)
Reference number:
ARCH268589
ARCH268589
People:
Date:
1953
1953
Form:
drawings
Quantity:
2 reprographic copy(ies)
drawings
Quantity:
2 reprographic copy(ies)
Date:
1953
1953
People:
Form:
drawings
drawings
Actions:
Reference number:
ARCH268798
Description:
Ground and first floor plans for the Talwara Hostel at Talwara, India.
ARCH268798
Description:
Ground and first floor plans for the Talwara Hostel at Talwara, India.
People:
Title:
Floor plans for the Talwara Hostel at Talwara, India
Actions:
ARCH268798
Description:
Ground and first floor plans for the Talwara Hostel at Talwara, India.
Floor plans for the Talwara Hostel at Talwara, India
Actions:
ARCH268798
Description:
Ground and first floor plans for the Talwara Hostel at Talwara, India.
Form:
drawings
drawings
People:
Form:
drawings
Quantity:
2 reprographic copy(ies)
drawings
Quantity:
2 reprographic copy(ies)
Reference number:
ARCH268871
Description:
Réalisé par le Bureau de l'Architecte en chef B.S.L. (Jeet Malhotra, Architecte en chef). Realised by the Office of the Senior Architect B.S.L. (Jeet Malhotra, Senior Architect).
ARCH268871
Description:
Réalisé par le Bureau de l'Architecte en chef B.S.L. (Jeet Malhotra, Architecte en chef). Realised by the Office of the Senior Architect B.S.L. (Jeet Malhotra, Senior Architect).
People:
Date:
1965
1965
Title:
Layout plan and photographic reproduction for the Seog Terrace
Actions:
ARCH268871
Description:
Réalisé par le Bureau de l'Architecte en chef B.S.L. (Jeet Malhotra, Architecte en chef). Realised by the Office of the Senior Architect B.S.L. (Jeet Malhotra, Senior Architect).
Layout plan and photographic reproduction for the Seog Terrace
Actions:
ARCH268871
Description:
Réalisé par le Bureau de l'Architecte en chef B.S.L. (Jeet Malhotra, Architecte en chef). Realised by the Office of the Senior Architect B.S.L. (Jeet Malhotra, Senior Architect).
Form:
drawings
Quantity:
2 reprographic copy(ies)
drawings
Quantity:
2 reprographic copy(ies)
Date:
1965
1965
People:
Form:
photographs
photographs
Reference number:
ARCH285212
Description:
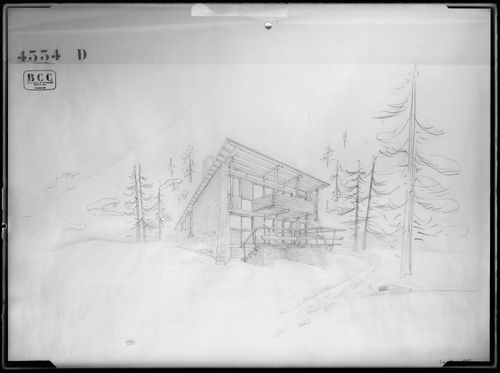
Perspective of the project 4554 D of an unidentified house in the mountains.
ARCH285212
Description:
Perspective of the project 4554 D of an unidentified house in the mountains.
People:
Date:
1942 or 1943 ?
1942 or 1943 ?
Title:
Perspective for the project of an unidentified house
Actions:
ARCH285212
Description:
Perspective of the project 4554 D of an unidentified house in the mountains.
Perspective for the project of an unidentified house
Actions:
ARCH285212
Description:
Perspective of the project 4554 D of an unidentified house in the mountains.
Form:
photographs
photographs
Date:
1942 or 1943 ?
1942 or 1943 ?
People:
Form:
photographs
photographs
Actions:
Reference number:
ARCH265417
ARCH265417
People:
Date:
1960
1960
Form:
photographs
photographs
Date:
1960
1960
People:
Form:
photographs
photographs
Actions:
Reference number:
ARCH268915
Description:
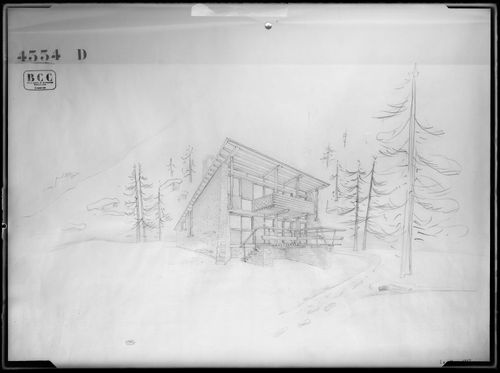
Perspective of the project 4554 D of an unidentified house in the mountains.
ARCH268915
Description:
Perspective of the project 4554 D of an unidentified house in the mountains.
People:
Date:
1942 or 1943 ?
1942 or 1943 ?
Title:
Perspective for the project of an unidentified house
Actions:
ARCH268915
Description:
Perspective of the project 4554 D of an unidentified house in the mountains.
Perspective for the project of an unidentified house
Actions:
ARCH268915
Description:
Perspective of the project 4554 D of an unidentified house in the mountains.
Form:
photographs
photographs
Date:
1942 or 1943 ?
1942 or 1943 ?
People:
Form:
photographs
Quantity:
1487 slide(s)
photographs
Quantity:
1487 slide(s)
Actions:
Reference number:
ARCH274160
Description:
Group consists of a box of slides produced or collected for the project of "Multivisions" slides shows presentations about Chandigarh. The group includes predominantly photographs of Chandigarh, India and photographs of P. L. Varma in 1987.
ARCH274160
Description:
Group consists of a box of slides produced or collected for the project of "Multivisions" slides shows presentations about Chandigarh. The group includes predominantly photographs of Chandigarh, India and photographs of P. L. Varma in 1987.
People:
Date:
n.d.
n.d.
Title:
Slides produced or collected for the project of "Multivisions" slides shows presentations about Chandigarh
Actions:
ARCH274160
Description:
Group consists of a box of slides produced or collected for the project of "Multivisions" slides shows presentations about Chandigarh. The group includes predominantly photographs of Chandigarh, India and photographs of P. L. Varma in 1987.
Slides produced or collected for the project of "Multivisions" slides shows presentations about Chandigarh
Actions:
ARCH274160
Description:
Group consists of a box of slides produced or collected for the project of "Multivisions" slides shows presentations about Chandigarh. The group includes predominantly photographs of Chandigarh, India and photographs of P. L. Varma in 1987.
Form:
photographs
Quantity:
1487 slide(s)
photographs
Quantity:
1487 slide(s)
Date:
n.d.
n.d.
People:
Form:
photographs
photographs
Title:
View of the Assembly portico and enamel gate with people at the inauguration, Chandigarh, India
View of the Assembly portico and enamel gate with people at the inauguration, Chandigarh, India
Actions:
Reference number:
ARCH265553
ARCH265553
People:
Date:
April 15, 1964
April 15, 1964
Form:
photographs
photographs
Date:
April 15, 1964
April 15, 1964
People:


