


18450 Results
Form:
drawings
drawings
Actions:
Reference number:
DR2012:0012:005
Description:
Consists of planimetric maps and an elevation drawing of Rue de la Commune, Montréal, Québec. Material was originally housed in a tube labelled "Rue de la Commune - MAC - Ville de MTL 1991".
DR2012:0012:005
Description:
Consists of planimetric maps and an elevation drawing of Rue de la Commune, Montréal, Québec. Material was originally housed in a tube labelled "Rue de la Commune - MAC - Ville de MTL 1991".
People:
Date:
1991
1991
Title:
Planimetric maps and an elevation drawing of Rue de la Commune, Montréal, Québec
Actions:
DR2012:0012:005
Description:
Consists of planimetric maps and an elevation drawing of Rue de la Commune, Montréal, Québec. Material was originally housed in a tube labelled "Rue de la Commune - MAC - Ville de MTL 1991".
Planimetric maps and an elevation drawing of Rue de la Commune, Montréal, Québec
Actions:
DR2012:0012:005
Description:
Consists of planimetric maps and an elevation drawing of Rue de la Commune, Montréal, Québec. Material was originally housed in a tube labelled "Rue de la Commune - MAC - Ville de MTL 1991".
Form:
drawings
drawings
Date:
1991
1991
People:
Form:
photographs
photographs
Actions:
Reference number:
ARCH256005
ARCH256005
People:
Date:
1967
1967
Title:
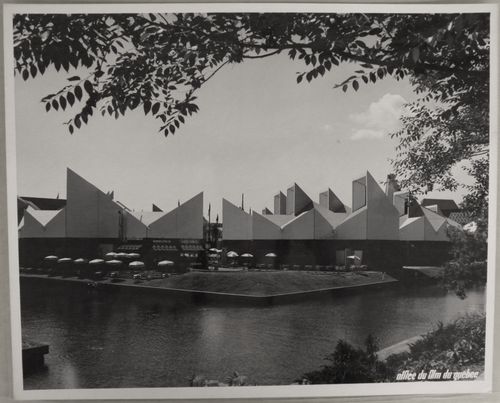
View of a terrace with tables behind the Africa Place, Expo 67, Montréal, Québec
Actions:
ARCH256005
View of a terrace with tables behind the Africa Place, Expo 67, Montréal, Québec
Actions:
ARCH256005
Form:
photographs
photographs
Date:
1967
1967
People:
Form:
drawings, born digital, photographs
drawings, born digital, photographs
Actions:
Reference number:
CD041.S2.008
Description:
File includes both a disk image and digital files carved from the disk image using the Sleuth Kit command line utility tsk_recover. Most common file formats: Tagged Image File Format. Also includes one photograph of the former Engineering Institute of Canada building, Montréal, Québec.
CD041.S2.008
Description:
File includes both a disk image and digital files carved from the disk image using the Sleuth Kit command line utility tsk_recover. Most common file formats: Tagged Image File Format. Also includes one photograph of the former Engineering Institute of Canada building, Montréal, Québec.
People:
Date:
2006
2006
Title:
Sketches, plans, and photographs of International Civil Aviation Organisation building, Montréal, Québec
Actions:
CD041.S2.008
Description:
File includes both a disk image and digital files carved from the disk image using the Sleuth Kit command line utility tsk_recover. Most common file formats: Tagged Image File Format. Also includes one photograph of the former Engineering Institute of Canada building, Montréal, Québec.
Sketches, plans, and photographs of International Civil Aviation Organisation building, Montréal, Québec
Actions:
CD041.S2.008
Description:
File includes both a disk image and digital files carved from the disk image using the Sleuth Kit command line utility tsk_recover. Most common file formats: Tagged Image File Format. Also includes one photograph of the former Engineering Institute of Canada building, Montréal, Québec.
Form:
drawings, born digital, photographs
drawings, born digital, photographs
Date:
2006
2006
People:
Form:
photographs
photographs
Actions:
Reference number:
ARCH256034
ARCH256034
People:
Date:
1967
1967
Form:
photographs
photographs
Date:
1967
1967
People:
Form:
drawings, photographs
drawings, photographs
Title:
Reference materials, notes, photographs, mostly related to the Université du Québec à Montréal
Reference materials, notes, photographs, mostly related to the Université du Québec à Montréal
Actions:
Reference number:
DR2012:0012:103:005
Description:
File containing documents in English and French, including reference materials, notes, photographs, and printouts of the following: - Model of Université du Québec à Montréal(1 photograph); - Composite photograph of soldier (2 photographs, 3 printouts); - Demonstration in front of Université du Québec à Montréal, 1973 (2 photographs); - Unidentified men (1 photograph). Original folder inscribed in graphite: QUÉBEC BOOK CH 1 ILLUSTRATIONS / CHAPTER 1
DR2012:0012:103:005
Description:
File containing documents in English and French, including reference materials, notes, photographs, and printouts of the following: - Model of Université du Québec à Montréal(1 photograph); - Composite photograph of soldier (2 photographs, 3 printouts); - Demonstration in front of Université du Québec à Montréal, 1973 (2 photographs); - Unidentified men (1 photograph). Original folder inscribed in graphite: QUÉBEC BOOK CH 1 ILLUSTRATIONS / CHAPTER 1
People:
Date:
1972-1973
1972-1973
Title:
Reference materials, notes, photographs, mostly related to the Université du Québec à Montréal
Actions:
DR2012:0012:103:005
Description:
File containing documents in English and French, including reference materials, notes, photographs, and printouts of the following: - Model of Université du Québec à Montréal(1 photograph); - Composite photograph of soldier (2 photographs, 3 printouts); - Demonstration in front of Université du Québec à Montréal, 1973 (2 photographs); - Unidentified men (1 photograph). Original folder inscribed in graphite: QUÉBEC BOOK CH 1 ILLUSTRATIONS / CHAPTER 1
Reference materials, notes, photographs, mostly related to the Université du Québec à Montréal
Actions:
DR2012:0012:103:005
Description:
File containing documents in English and French, including reference materials, notes, photographs, and printouts of the following: - Model of Université du Québec à Montréal(1 photograph); - Composite photograph of soldier (2 photographs, 3 printouts); - Demonstration in front of Université du Québec à Montréal, 1973 (2 photographs); - Unidentified men (1 photograph). Original folder inscribed in graphite: QUÉBEC BOOK CH 1 ILLUSTRATIONS / CHAPTER 1
Form:
drawings, photographs
drawings, photographs
Date:
1972-1973
1972-1973
People:
Form:
drawings
Quantity:
5 drawing(s)
drawings
Quantity:
5 drawing(s)
Title:
Elevations, plans, floor plans and site plans for the Maron Properties's buildings in Québec City
Elevations, plans, floor plans and site plans for the Maron Properties's buildings in Québec City
Actions:
Reference number:
ARCH265506
Description:
This group consists of elevations, plans, floor plans and site plans for the Maron Properties's buildings in Québec City, Québec.
ARCH265506
Description:
This group consists of elevations, plans, floor plans and site plans for the Maron Properties's buildings in Québec City, Québec.
People:
Title:
Elevations, plans, floor plans and site plans for the Maron Properties's buildings in Québec City
Actions:
ARCH265506
Description:
This group consists of elevations, plans, floor plans and site plans for the Maron Properties's buildings in Québec City, Québec.
Elevations, plans, floor plans and site plans for the Maron Properties's buildings in Québec City
Actions:
ARCH265506
Description:
This group consists of elevations, plans, floor plans and site plans for the Maron Properties's buildings in Québec City, Québec.
Form:
drawings
Quantity:
5 drawing(s)
drawings
Quantity:
5 drawing(s)
People:
Form:
photographs
photographs
Reference number:
PH1989:0140:005
PH1989:0140:005
People:
Subject:
architecture, engineering
architecture, engineering
Date:
ca. 1862
ca. 1862
Form:
photographs
photographs
Date:
ca. 1862
ca. 1862
People:
Subject:
architecture, engineering
architecture, engineering
Form:
photographs
photographs
Reference number:
PH1980:1350
PH1980:1350
People:
Subject:
architecture
architecture
Date:
1977 or 1978
1977 or 1978
Form:
photographs
photographs
Date:
1977 or 1978
1977 or 1978
People:
Subject:
architecture
architecture
Form:
photographs
photographs
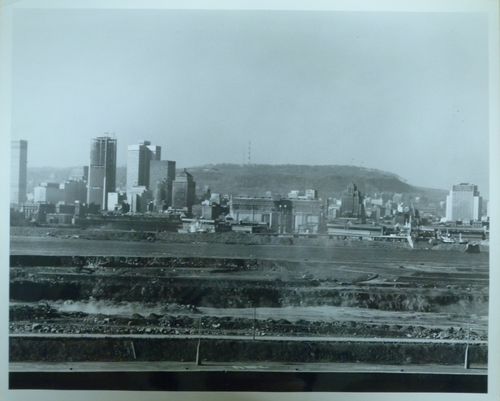
Actions:
Reference number:
ARCH255737
ARCH255737
People:
Date:
1963-1965
1963-1965
Form:
photographs
photographs
Date:
1963-1965
1963-1965
People:
Form:
photographs
photographs
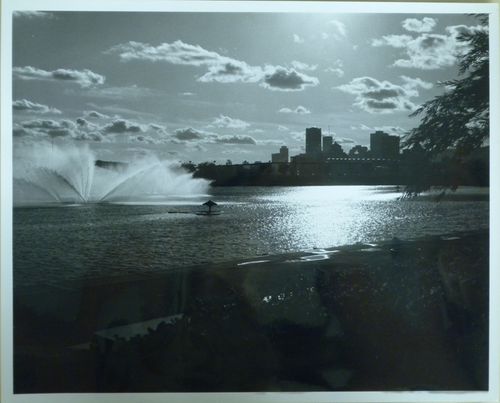
Actions:
Reference number:
ARCH255738
ARCH255738
People:
Date:
ca. 1967
ca. 1967
Form:
photographs
photographs
Date:
ca. 1967
ca. 1967
People:


